

462 Morgan St NW, Aiken, SC, 29801
About This Home
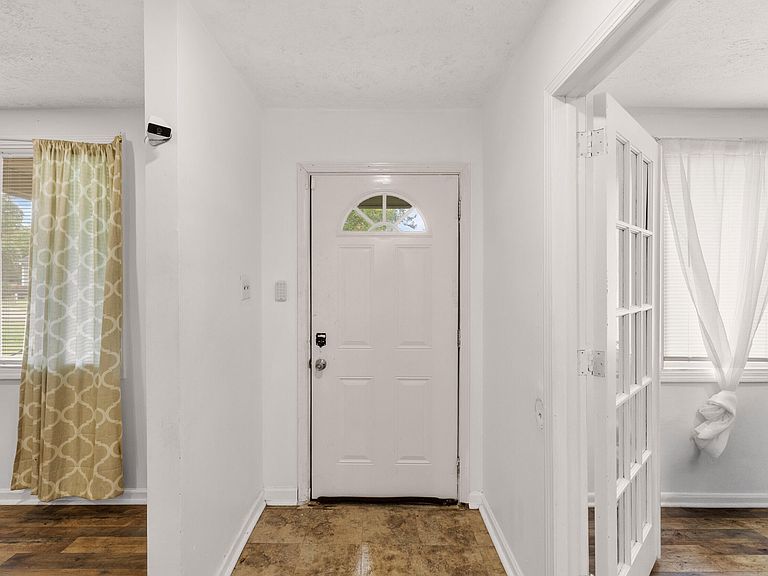
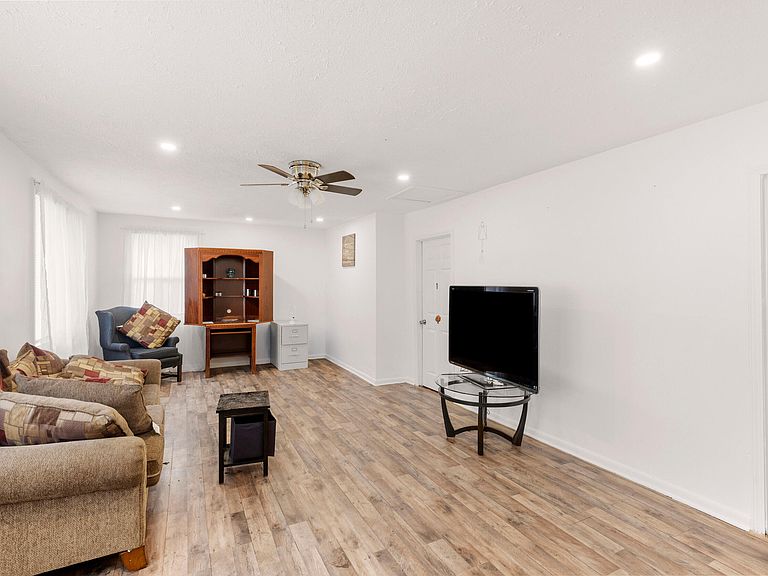
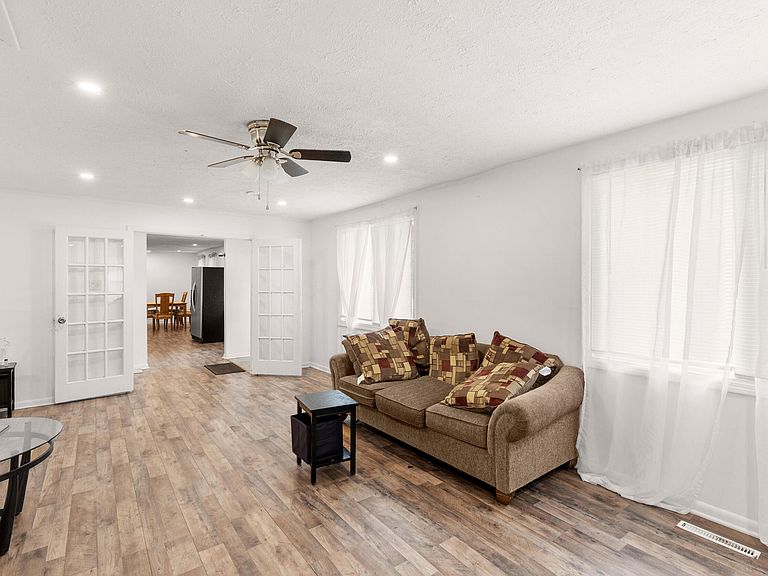
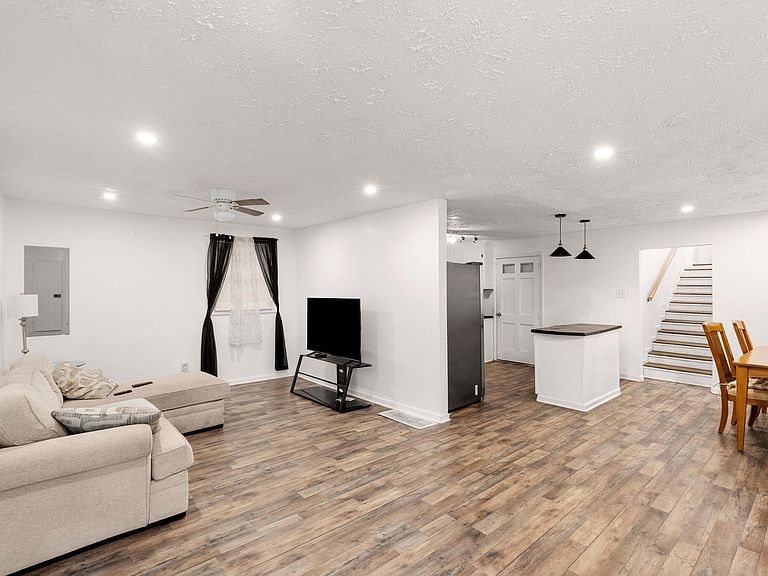
This beautifully updated brick residence offers the perfect blend of timeless charm, modern upgrades, and versatile living space. From the moment you arrive, you'll appreciate the classic curb appeal, mature shade trees, and thoughtful improvements that make this home truly move-in ready. Inside, the home features a bright and inviting layout with fresh paint, updated flooring, modern light fixtures, and a refreshed feel throughout. The spacious floor plan provides multiple areas to relax, entertain, and create memories, including a formal living room, oversized family room, and a large recreation room with endless possibilities for a home theater, game room, home office, gym, or additional flex space. The updated kitchen is designed for both everyday living and entertaining, featuring modern finishes, ample cabinetry, stainless steel appliances, and a functional layout that seamlessly connects to the dining and living areas. Combining classic brick construction, generous living spaces, and modern updates, this home offers the perfect opportunity for comfortable living with room to grow. Schedule your showing today! The bathrooms have been tastefully updated, while the generously sized bedrooms offer comfort and flexibility for growing families, guests, or work-from-home needs. The primary suite provides a relaxing retreat with ample space and storage. Additional improvements include a new roof, updated finishes throughout, and a large laundry room for added convenience. The expansive garage/workshop area provides excellent storage, hobby space, or room for vehicles and equipment. Outside, you'll love the mature shade trees, spacious yard, and classic brick exterior that offers both charm and low-maintenance living. For investors, the property also presents a unique opportunity with its flexible layout. The home is currently configured with six leased rooms generating approximately $3,600 per month in gross rental income, offering immediate cash flow potential while maintaining the option to continue as an income-producing asset or transition back to traditional residential use. Properties offering this much space, this many updates, and this level of versatility are hard to find. Schedule your private tour today and discover everything this exceptional property has to offer.
Getting Around
 Car-Dependent
 Very Limited Transit
 Somewhat Bikeable
Schools
Construction
Condition
- Year built: 1966
Materials
- Foundation: See Remarks,Other
- Roof: Composition
- Construction materials: Other,Brick
Type & Style
- Home type: SingleFamily
- Architectural style: Other
- Property subType: Single Family Residence
Interior
Appliances
- Appliances included: See Remarks,Other,Microwave,Range,Refrigerator,Dishwasher
Basement
- Has basement: Yes
- Basement: See Remarks,Crawl Space
Bedroom2
- Level: Main
- Area: 147.4
- Dimensions: 13.4 x 11
Bedroom3
- Level: Main
- Area: 96.566
- Dimensions: 10.6 x 9.11
Bedroom4
- Level: Upper
- Area: 145.32
- Dimensions: 12.11 x 12
Bedrooms & Bathrooms
- Bedrooms: 7
- Bathrooms: 2
- Full bathrooms: 2
Bonus Room
- Level: Main
- Area: 370.22
- Dimensions: 17.3 x 21.4
Dining Room
- Level: Main
- Area: 117
- Dimensions: 11.7 x 10
Family Room
- Level: Main
- Area: 304.2
- Dimensions: 23.4 x 13
Features
- See Remarks,Other,Ceiling Fan(s),Eat-in Kitchen
- Flooring: See Remarks,Other,Carpet,Hardwood,Vinyl
- Finished area below ground: 0
- Finished area above ground: 3,272
Heating & Cooling
- Heating features: Other,Forced Air
- Cooling features: See Remarks,Attic Fan,Central Air
Interior Area
- Total structure area: 3,272
- Total interior livable area: 3,272 sqft
Kitchen
- Level: Main
- Area: 156.78
- Dimensions: 13.4 x 11.7
Laundry
- Level: Main
- Area: 122.67
- Dimensions: 14.1 x 8.7
Living Room
- Level: Main
- Area: 310.47
- Dimensions: 23.7 x 13.1
Other
- Level: Upper
- Area: 136.843
- Dimensions: 12.11 x 11.3
Other
- Level: Upper
- Area: 171.57
- Dimensions: 13.3 x 12.9
Other
- Level: Main
- Area: 46.23
- Dimensions: 6.9 x 6.7
Primary Bedroom
- Level: Upper
- Area: 206.4
- Dimensions: 16 x 12.9
Property
Details
- Parcel number: 1041620001
- Special condition: Standard
- Horse amenities: None
Features
- Levels: Three Or More
- Pool features: None
- Patio & porch: Patio
- Fencing: Fenced
Lot
- Lot size: 0.40 Acres
- Features: See Remarks,Other,Level
Parking
- Total spaces: 1
- Parking features: See Remarks,Other,Attached,Garage Door Opener
- Has garage: Yes
- Attached garage spaces: 1
- Covered spaces: 1
Climate Risk is Financial Risk
Every home has a financial story beyond the listing price. Below, you’ll see the climate risks that could affect this property — and in Bills & Affordability, how those risks may influence repairs, insurance, utilities, and long-term value.
Biggest Threats for This Home
- Earthquake

- Hurricane

- Ice Storm

- Lightning

- Tornado

How This Home’s Risks Compare
FEMA Declared Disasters in Aiken County and South Carolina
Understanding the Costs
Financial advisors generally recommend spending no more than 30% of your gross household income on housing costs. In practice, many households stretch to 35% or beyond — especially in high-cost markets.
Estimated Costs Today
| Monthly | Annual | |
|---|---|---|
| Mortgage | $1,491 | $17,892 |
| Home Insurance * | $163 | $1,956 |
| Property Taxes | $115 | $1,380 |
| Electricity | $314 | $3,775 |
| Total | $2,083 | $24,996 |
Income You'd Need if You Spent...
South Carolina FAIR Plan Programs


How Costs Could Change Over Time
Climate risk is quickly impacting all of the major home ownership costs. Adjust the growth rates and percentage of income spent on housing below to see how your housing costs could change over the next 10 years — and what income you'd need to keep up.
Comparing Against the Market
Price Per Sq Ft
vs Other Active Listings
Avg $/sqft
vs Homes Sold Last Month
Median $/sqft
Current Market Trends
Median Price Per Square Foot
The median price per square foot of homes sold in this area each month. Compare this to this listing's price per square foot to gauge whether the home is priced in line with recent sales.
Historicals for This Listing
Zestimate History ($/sqft)
Price History
| Date | Event | Price |
|---|---|---|
| 2026-06-17 | Listed for sale | $295,000 |
| 2026-06-17 | Listing removed | $2,500 |
| 2026-05-29 | Listed for rent | $2,500 |
| 2025-09-07 | Listing removed | $2,500 |
| 2025-08-17 | Listed for rent | $2,500 |
| 2025-05-13 | Listing removed | $2,500 |
| 2025-03-08 | Listed for rent | $2,500 |
| 2022-11-07 | Sold | $97,000 |
| 2022-05-27 | Listing removed | -- |
| 2022-05-24 | Price change | $129,000 |
| 2022-05-20 | Listed for sale | $145,000 |
| 2021-07-14 | Listing removed | -- |
| 2021-06-19 | Listed for sale | $125,000 |
| 2021-06-15 | Pending sale | $125,000 |
| 2021-06-09 | Listed for sale | $125,000 |
| 2009-08-31 | Sold | $52,000 |
| 2008-05-04 | Listing removed | $154,000 |
| 2008-04-06 | Listed for sale | $154,000 |
| 2002-07-01 | Sold | $89,000 |
 View on Zillow