



334 Sumter St SE, Aiken, SC, 29801
About This Home
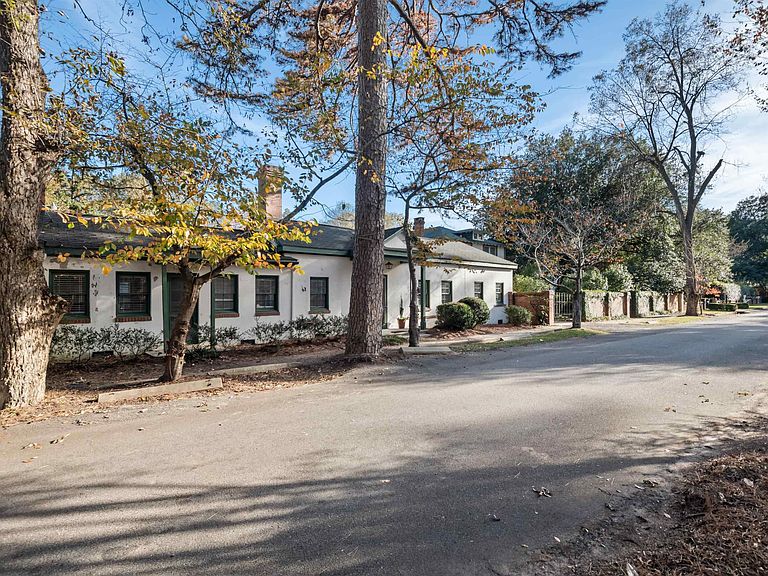
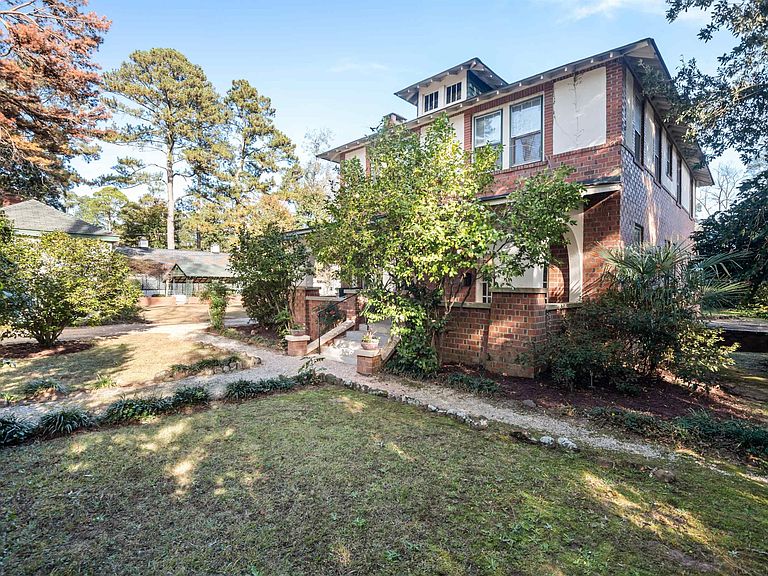
Discover a rare historic offering in Aiken’s cherished Winter Colony District. Once known as The Village Greenhouse, this enchanting in-town estate sits on .53 acres and feels like stepping into your own Secret Garden. Mature landscaping, quiet pathways, and multiple tucked-away homes create a private world just minutes from downtown Aiken and The Willcox. The 1927 main residence offers 3094 square feet of timeless Southern character. A large, welcoming front porch acts as its own outdoor living room, perfect for slow mornings or evenings with friends. Inside, a spacious foyer leads into a beautiful living room highlighted by one of Aiken’s finest Hitchcock ceilings and tongue-and-groove ceilings throughout much of the main level. The home is filled with thoughtful architectural details including transom windows, French doors, and even a vintage butler call bell. The first floor also features a formal dining room, butler’s pantry, kitchen, office, and a sunroom that draws in natural light. Hardwood floors run through most of the home, with additional hardwoods under the kitchen linoleum. All four bedrooms are located upstairs: two with private en-suite baths, and two connected by a Jack and Jill bath. One of those bedrooms also enjoys its own sunroom. Laundry areas are available on both levels. A full basement sits beneath the main home. The guest house provides an additional 1215 square feet with one bedroom, one and a half baths, its own separate living space, and a full kitchen, laundry, and basement as well. The garage apartment includes three bedrooms and one bath and is ready for a full renovation, offering excellent potential for guest space, rental income, studio use, or multigenerational living. A separate detached workshop completes the property, ideal for gardening, hobbies, or storage. This historic estate blends character, charm, and opportunity in one unforgettable Aiken setting. Disclaimer: CMLS has not reviewed and, therefore, does not endorse vendors who may appear in listings.
Getting Around
 Somewhat Walkable
 Very Limited Transit
 Somewhat Bikeable
Schools
Construction
Condition
- Year built: 1927
Materials
- Construction materials: Brick-All Sides-AbvFound
Type & Style
- Home type: SingleFamily
- Architectural style: Traditional
- Property subType: Single Family Residence
Interior
Appliances
- Appliances included: Free-Standing Range,Smooth Surface,Trash Compactor,Dishwasher,Disposal,Refrigerator,Microwave Above Stove
- Laundry features: Laundry Closet
Basement
- Has basement: Yes
- Basement: Crawl Space
Bedroom2
- Features: Bath-Private,Tub-Shower,Ceiling Fan(s),Closet-Private,Floors-Hardwood
- Level: Second
Bedroom3
- Features: Bath-Shared,Tub-Shower,Ceiling Fan(s),Closet-Private,Floors-Hardwood
- Level: Second
Bedroom4
- Features: Bath-Shared,Walk-In Closet(s),Tub-Shower,Ceiling Fan(s),Closet-Private,Floors-Hardwood
- Level: Second
Bedrooms & Bathrooms
- Bedrooms: 8
- Bathrooms: 8
- Full bathrooms: 6
- 1/2 bathrooms: 2
- Partial bathrooms: 2
- Main level bathrooms: 4
Dining Room
- Features: French Doors,Floors-Hardwood,High Ceilings,Butlers Pantry
Features
- Bookcases,Built-in Features
- Flooring: Hardwood,Laminate
- Number of fireplaces: 1
- Fireplace features: Gas Log-Natural
- Fireplace: Yes
- Attic: Attic Access
Heating & Cooling
- Heating features: Floor Furnace
- Cooling features: Central Air
Interior Area
- Total structure area: 4,939
- Total interior livable area: 4,939 sqft
Kitchen
- Features: Pantry,Counter Tops-Formica,Floors-Laminate,Backsplash-Tiled,Cabinets-Painted,Prep Sink
Living Room
- Features: Fireplace,French Doors,Floors-Hardwood,Ceilings-High (over 9 Ft)
Master Bedroom
- Features: Bath-Private,Tub-Shower,Ceiling Fan(s),Closet-Private,Floors-Hardwood
- Level: Second
Property
Details
- Parcel number: 1210910002
Features
- Stories: 2
- Patio & porch: Patio
- Fencing: Full
Lot
- Lot size: 0.53 Acres
Parking
- Total spaces: 3
- Parking features: Detached
- Has garage: Yes
- Attached garage spaces: 3
- Covered spaces: 3
Climate Risk is Financial Risk
Every home has a financial story beyond the listing price. Below, you’ll see the climate risks that could affect this property — and in Bills & Affordability, how those risks may influence repairs, insurance, utilities, and long-term value.
Biggest Threats for This Home
- Ice Storm

- Lightning

- Tornado

- Cold Wave

- Earthquake

- Hail

- Hurricane

- Heat Wave

- Inland Flooding

- Strong Wind

How This Home’s Risks Compare
FEMA Declared Disasters in Aiken County and South Carolina
Understanding the Costs
Financial advisors generally recommend spending no more than 30% of your gross household income on housing costs. In practice, many households stretch to 35% or beyond — especially in high-cost markets.
Estimated Costs Today
| Monthly | Annual | |
|---|---|---|
| Mortgage | $5,056 | $60,672 |
| Home Insurance * | $555 | $6,660 |
| Property Taxes | $391 | $4,692 |
| Electricity | $474 | $5,699 |
| Total | $6,476 | $77,712 |
Income You'd Need if You Spent...
South Carolina FAIR Plan Programs
How Costs Could Change Over Time
Climate risk is quickly impacting all of the major home ownership costs. Adjust the growth rates and percentage of income spent on housing below to see how your housing costs could change over the next 10 years — and what income you'd need to keep up.
Comparing Against the Market
Price Per Sq Ft
vs Other Active Listings
Avg $/sqft
vs Homes Sold Last Month
Median $/sqft
Current Market Trends
Median Price Per Square Foot
The median price per square foot of homes sold in this area each month. Compare this to this listing's price per square foot to gauge whether the home is priced in line with recent sales.
Historicals for This Listing
Zestimate History ($/sqft)
No zestimate history available
Price History
| Date | Event | Price |
|---|---|---|
| 2026-03-02 | Price change | $1,000,000 |
| 2025-12-27 | Price change | $1,050,000 |
| 2025-12-27 | Pending sale | $1,100,000 |
| 2025-12-15 | Contingent | $1,100,000 |
| 2025-12-12 | Pending sale | $1,100,000 |
| 2025-12-12 | Contingent | $1,100,000 |
| 2025-11-20 | Listed for sale | $1,100,000 |
For Sale by Agent
 View on Zillow