

3211 New Pond Rd, Anderson, SC, 29626
About This Home
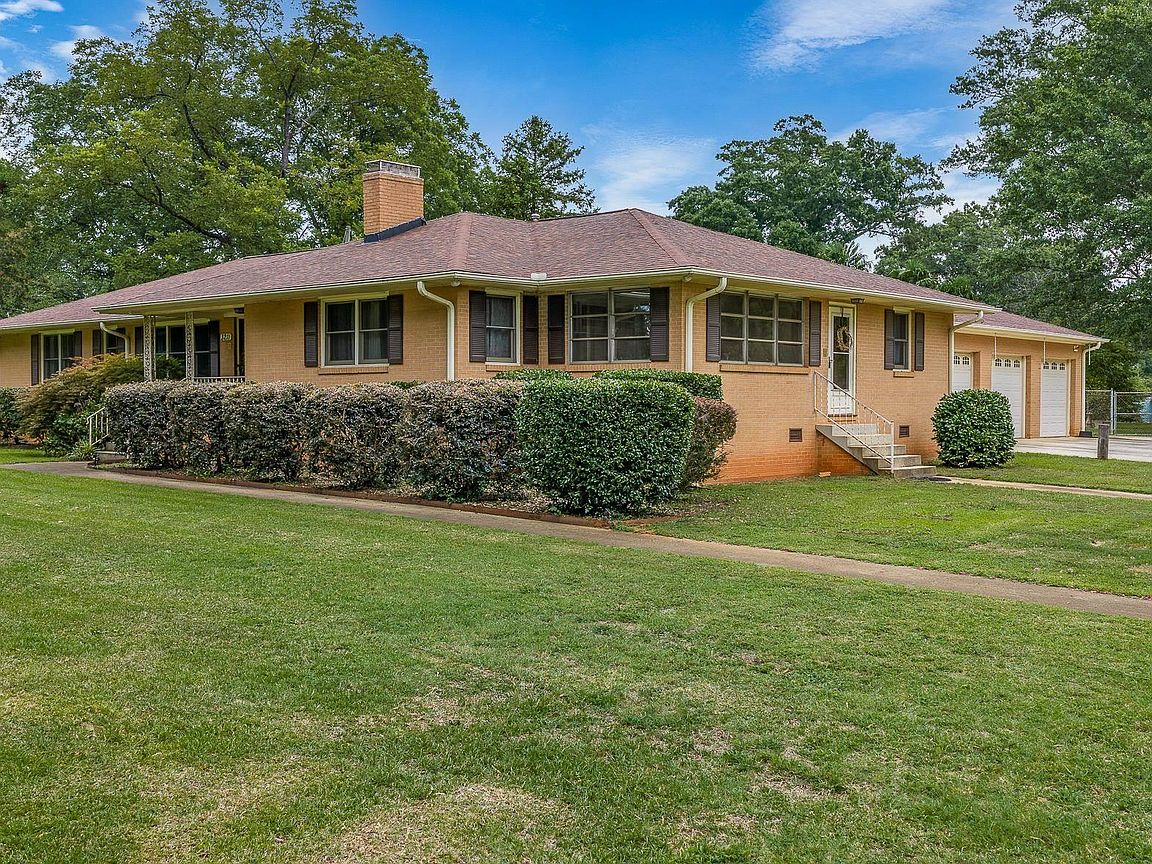
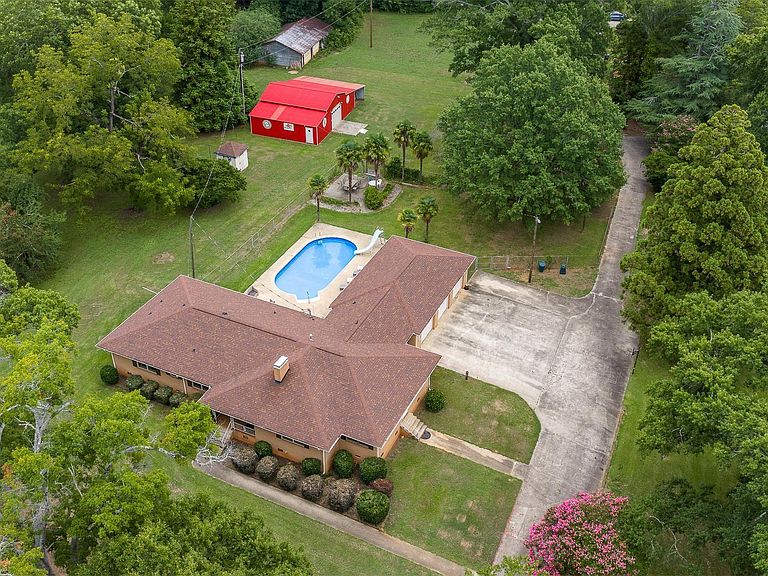
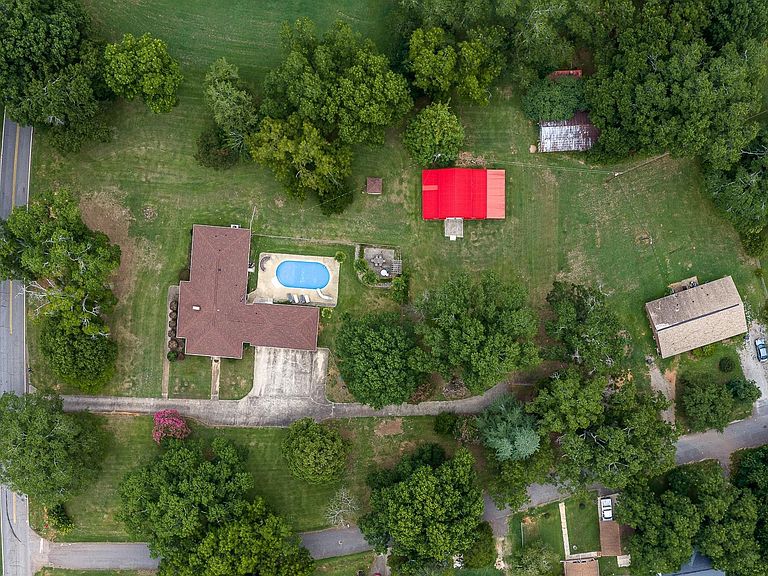
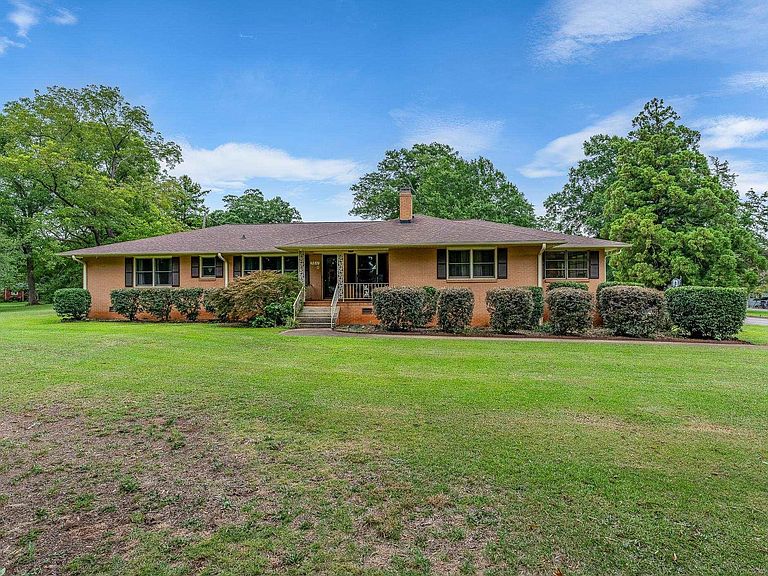
The lifestyle you've been searching for begins here, where generous acreage, an in-ground pool, and an impressive workshop come together in an unbeatable location! 3211 New Pond Rd is a full brick ranch that offers the space, versatility, and lifestyle you've been searching for. Situated on more than two sprawling acres with no HOA, you'll enjoy the freedom to truly make the property your own while enjoying peaceful country living just minutes from Downtown Anderson's historic "Electric City," where local eateries, boutiques, and the popular Carolina Wren Park await. Clemson University and beautiful Lake Hartwell are also just a scenic drive away. From the covered rocking chair porch with beautiful mid-century ironwork to the fenced in-ground pool and impressive barn workshop, every inch of this property has been thoughtfully designed. Inside, gorgeous luxury flooring, extensive moldings, and intricate tilework create a polished, upscale feel throughout. A welcoming Sitting Room greets guests before opening into an expansive living area anchored by a massive Family Room, where a masonry gas fireplace flanked by custom built-in shelving creates a warm and inviting focal point. The Kitchen is equally impressive, showcasing a quartz center island, glass tile backsplash, abundant custom cabinetry, stainless steel appliances, and generous prep space. Nearby, the cheerful Dining Room easily accommodates everything from casual breakfasts to holiday gatherings. Privately situated down the main hallway, the bedroom wing offers an exceptional layout highlighted by two Primary Rooms, each featuring its own en suite Bath with beautifully tiled finishes. Two additional Bedrooms - one with an inset desk - share a well-appointed hall bath with an extended furniture-style vanity and lovely tile. The oversized Laundry Room is as functional as it is spacious, complete with a utility sink, room for a second refrigerator, and direct access to the Patio and pool area. Two fabulous Sun Porches extend the home's living space, offering retreats in any weather. Outside, summer days are made for enjoying the sparkling in-ground pool with its exciting slide and nearby paver Patio oasis, while the attached 3-car Garage includes the convenience of a dedicated Half Bath for pool guests. Beyond the fenced backyard, there's still plenty of open space for gardening, recreation, or the future addition of a playground. Rounding out the property is an incredible barn workshop with a garage bay and covered parking… a dream setup for hobbyists, craftsmen, vehicle enthusiasts, or anyone needing exceptional storage and workspace. With no HOA restrictions, you'll have the flexibility to enjoy your property your way. Call today for a private tour!
Getting Around
 Car-Dependent
 Very Limited Transit
 Somewhat Bikeable
Schools
Construction
Condition
- Year built: 1967
Materials
- Foundation: Crawl Space/Slab
- Roof: Architectural
- Construction materials: Brick Veneer
Type & Style
- Home type: SingleFamily
- Architectural style: Ranch
- Property subType: Single Family Residence,Residential
Interior
Appliances
- Appliances included: Dishwasher,Convection Oven,Oven,Electric Cooktop,Double Oven,Microwave,Gas Water Heater
- Laundry features: Walk-in,Gas Dryer Hookup,Washer Hookup,Laundry Room
Basement
- Basement: None
Bedroom2
- Area: 192
Bedroom3
- Area: 210
Bedroom4
- Area: 156
Bedrooms & Bathrooms
- Bedrooms: 4
- Bathrooms: 4
- Full bathrooms: 3
- 1/2 bathrooms: 1
- Main level bathrooms: 3
- Main level bedrooms: 4
Dining Room
- Area: 120
Family Room
- Area: 414
Features
- Bookcases,Ceiling Fan(s),Countertops – Quartz,Dual Primary Bedrooms,Pantry,Attic Fan
- Window features: Window Treatments
- Flooring: Luxury Vinyl
- Number of fireplaces: 1
- Fireplace features: Gas Log
- Fireplace: Yes
- Attic: Pull Down Stairs
Heating & Cooling
- Heating features: Forced Air,Natural Gas
- Cooling features: Central Air,Electric
Interior Area
- Total interior livable area: 2,456 sqft
Kitchen
- Area: 225
Living Room
- Area: 132
Master Bathroom
- Features: Full Bath,Shower Only,Multiple Closets
- Level: Main
Master Bedroom
- Area: 240
Property
Details
- Parcel number: 1250804011000
Features
- Levels: One
- Stories: 1
- Private pool: Yes
- Pool features: In Ground
- Patio & porch: Patio,Enclosed,Front Porch,Rear Porch
- Fencing: Fenced
- Topography of land: Level
- Living area range: 2400-2599
Lot
- Lot size: 2.07 Acres
- Features: Corner Lot,Few Trees,2 - 5 Acres
Parking
- Total spaces: 6
- Parking features: Combination,Garage Door Opener,Side/Rear Entry,Workshop in Garage,Yard Door,Attached,Detached,Driveway,R/V-Boat Parking,Concrete
- Has garage: Yes
- Has uncovered spaces: Yes
Climate Risk is Financial Risk
Every home has a financial story beyond the listing price. Below, you’ll see the climate risks that could affect this property — and in Bills & Affordability, how those risks may influence repairs, insurance, utilities, and long-term value.
Biggest Threats for This Home
- Cold Wave

- Ice Storm

- Lightning

- Tornado

- Earthquake

- Hail

- Inland Flooding

- Strong Wind

How This Home’s Risks Compare
FEMA Declared Disasters in Anderson County and South Carolina
Understanding the Costs
Financial advisors generally recommend spending no more than 30% of your gross household income on housing costs. In practice, many households stretch to 35% or beyond — especially in high-cost markets.
Estimated Costs Today
| Monthly | Annual | |
|---|---|---|
| Mortgage | $2,527 | $30,324 |
| Home Insurance * | $255 | $3,060 |
| Property Taxes | $208 | $2,496 |
| Electricity | $236 | $2,834 |
| Total | $3,226 | $38,712 |
Income You'd Need if You Spent...
South Carolina FAIR Plan Programs
How Costs Could Change Over Time
Climate risk is quickly impacting all of the major home ownership costs. Adjust the growth rates and percentage of income spent on housing below to see how your housing costs could change over the next 10 years — and what income you'd need to keep up.
Comparing Against the Market
Price Per Sq Ft
vs Other Active Listings
Avg $/sqft
vs Homes Sold Last Month
Median $/sqft
Current Market Trends
Median Price Per Square Foot
The median price per square foot of homes sold in this area each month. Compare this to this listing's price per square foot to gauge whether the home is priced in line with recent sales.
Historicals for This Listing
Zestimate History ($/sqft)
Price History
| Date | Event | Price |
|---|---|---|
| 2026-08-08 | Price change | $489,900 |
| 2026-07-28 | Listed for sale | $499,900 |
| 2024-07-23 | Sold | $355,000 |
| 2024-06-01 | Pending sale | $345,000 |
| 2024-05-30 | Listed for sale | $345,000 |
 View on Zillow