

3050 Country Club Hills Dr, North Augusta, SC, 29860
About This Home
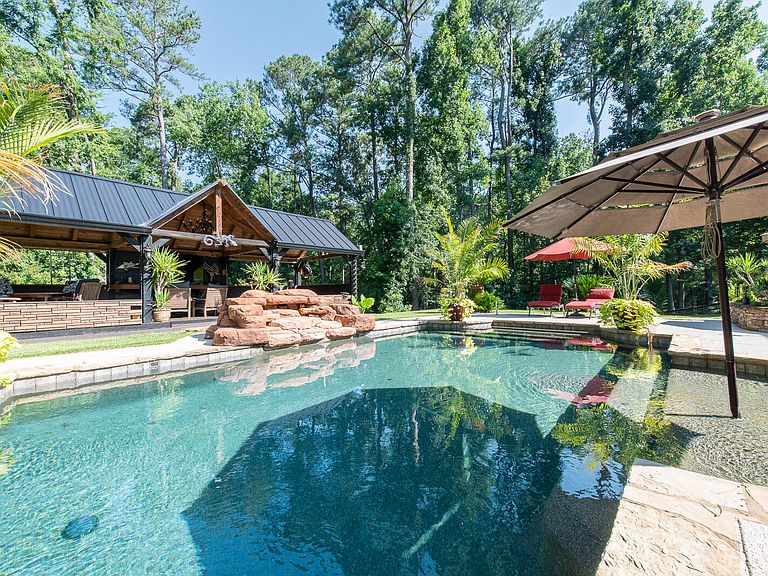
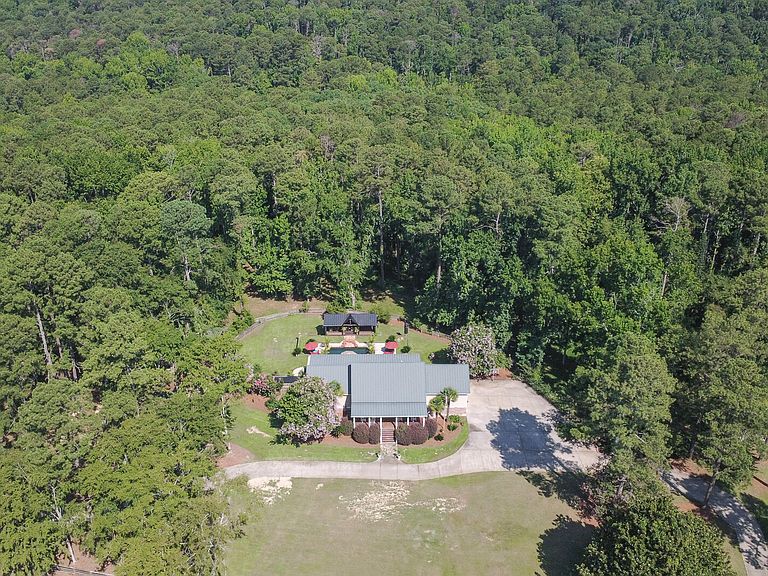
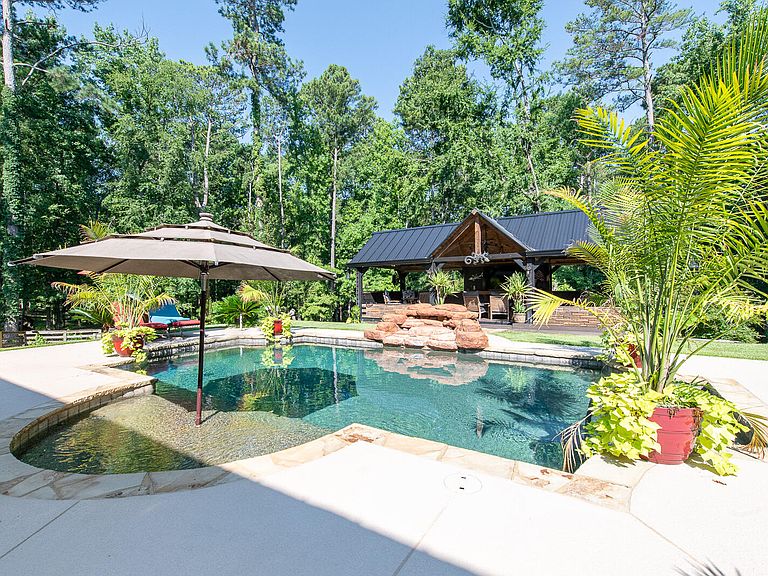
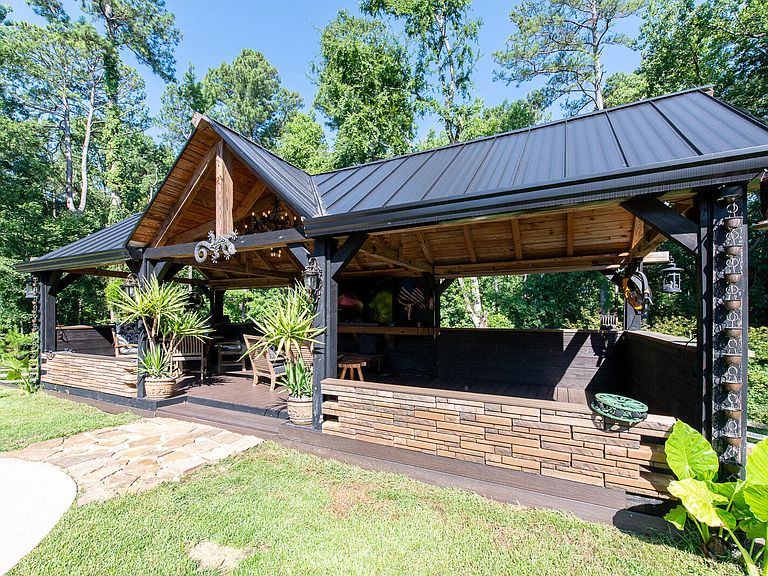
*7 Acres - Spectacular Inground Pool - Resort Style Home - Multiple Kitchens (In and Outdoor) - So Much More, Must See to Appreciate* Step into your own 3-acre slice of paradise with this enchanting estate, where 1800s historic charm is seamlessly elevated by modern luxury! You'll fall in love as you arrive and are greeted by the sprawling front porch that stretches majestically from one end to the other, beckoning you to unwind and soak in the serene surroundings! Inside, you'll be captivated by the old-world appeal! Historic heart of pine flooring flows underfoot the home features a cabin-like living room and office while stunning floor-to-ceiling windows in the sunrooms bathe the interior in natural light and offer panoramic views of the picturesque, private landscape! The outdoor living spaces unfold as a true resort-style oasis! A beautifully landscaped pool with an inviting sundeck sits adjacent to a spectacular cabana pavilion highlighted by a vaulted wood ceiling! This outdoor haven is flanked by two distinct outdoor kitchen areas on both sides of the covered porch - one featuring timeless glass-panel windows, a rustic stone fireplace, and a wood ceiling - offering an unmatched setting for dining! Hidden within the office is a spiral staircase that descends into a massive, fully finished basement! Designed as the ultimate retreat (mancave) and entertainment hub, this expansive lower level comes complete with a comfortable living area, a billiard room with a custom bar, a den anchored by a stone fireplace, and a full bathroom! Hosting here is a breeze thanks to a second fully equipped indoor kitchen featuring granite countertops and full appliances, making it the perfect space for prepping and entertaining! The main level hosts your primary kitchen with granite countertops, a range, a built-in microwave, all flowing into a bright breakfast area and dining room! The main-level owner's suite serves as a private sanctuary, boasting two separate French door entryways to the sunroom, alongside an ensuite complete with a jetted soaking tub, a walk-in tiled shower, a custom vanity and a framed mirror! Two additional generous guest bedrooms and a full guest bath ensure comfortable accommodations for family and friends! A dedicated laundry room and a functional mudroom with a built-in bench and custom built-ins! All supported by a convenient side-entry garage! This home is complete with a custom smokehouse for the ultimate grilling experience, this estate offers a rare lifestyle of tranquility, refinement, and endless memories with peaceful setting yet so close to all North Augusta has to offer!
Getting Around
 Car-Dependent
 Very Limited Transit
 Somewhat Bikeable
Schools
Construction
Condition
- Year built: 2006
Materials
- Foundation: See Remarks
- Roof: Composition,Shingle
- Construction materials: Vinyl Siding
Type & Style
- Home type: SingleFamily
- Architectural style: Traditional
- Property subType: Single Family Residence
Interior
Appliances
- Appliances included: Microwave,Range,Washer,Refrigerator,Gas Water Heater,Dishwasher,Disposal,Dryer
Basement
- Has basement: Yes
- Basement: Exterior Entry,Finished,Full,Game Room,Heated,Interior Entry,Patio,Walk-Out Access
Bedroom2
- Level: Main
- Area: 300
- Dimensions: 20 x 15
Bedroom3
- Level: Upper
- Area: 180
- Dimensions: 15 x 12
Bedroom4
- Level: Lower
- Area: 380
- Dimensions: 20 x 19
Bedrooms & Bathrooms
- Bedrooms: 5
- Bathrooms: 4
- Full bathrooms: 4
Den
- Level: Lower
- Area: 380
- Dimensions: 20 x 19
Dining Room
- Level: Main
- Area: 456
- Dimensions: 38 x 12
Features
- Snack Bar,Solid Surface Counters,Walk-In Closet(s),Wet Bar,Cathedral Ceiling(s),Ceiling Fan(s),Kitchen Island,Primary Downstairs,Second Kitchen,Pantry
- Flooring: Carpet,Ceramic Tile,Hardwood
- Number of fireplaces: 3
- Fireplace features: Living Room,Outside,Den
- Fireplace: Yes
- Finished area below ground: 0
- Finished area above ground: 5,200
Heating & Cooling
- Heating features: Electric,Heat Pump
- Cooling features: Central Air,Electric
Interior Area
- Total structure area: 5,200
- Total interior livable area: 5,200 sqft
Kitchen
- Level: Main
- Area: 144
- Dimensions: 12 x 12
Kitchen
- Level: Lower
- Area: 209
- Dimensions: 11 x 19
Kitchen
- Level: Main
- Area: 288
- Dimensions: 18 x 16
Living Room
- Level: Main
- Area: 360
- Dimensions: 20 x 18
Other
- Level: Upper
- Area: 450
- Dimensions: 30 x 15
Other
- Level: Main
- Area: 108
- Dimensions: 12 x 9
Other
- Level: Main
- Area: 192
- Dimensions: 16 x 12
Primary Bedroom
- Level: Main
- Area: 450
- Dimensions: 30 x 15
Recreation Room
- Level: Lower
- Area: 483
- Dimensions: 23 x 21
Sunroom
- Level: Main
- Area: 300
- Dimensions: 25 x 12
Property
Details
- Parcel number: 1051500006000
- Special condition: Standard
- Horse amenities: None
Features
- Levels: Three Or More
- Private pool: Yes
- Pool features: In Ground
- Patio & porch: Deck,Patio,Porch
- Exterior features: See Remarks
- Horses can be raised: Yes
Lot
- Lot size: 7 Acres
- Features: See Remarks,Landscaped
Parking
- Total spaces: 2
- Parking features: Attached,Garage Door Opener
- Has garage: Yes
- Attached garage spaces: 2
- Covered spaces: 2
Climate Risk is Financial Risk
Every home has a financial story beyond the listing price. Below, you’ll see the climate risks that could affect this property — and in Bills & Affordability, how those risks may influence repairs, insurance, utilities, and long-term value.
Biggest Threats for This Home
- Ice Storm

- Lightning

- Strong Wind

- Cold Wave

- Hail

- Hurricane

- Heat Wave

- Inland Flooding

- Tornado

How This Home’s Risks Compare
FEMA Declared Disasters in Edgefield County and South Carolina
Understanding the Costs
Financial advisors generally recommend spending no more than 30% of your gross household income on housing costs. In practice, many households stretch to 35% or beyond — especially in high-cost markets.
Estimated Costs Today
| Monthly | Annual | |
|---|---|---|
| Mortgage | $6,573 | $78,876 |
| Home Insurance * | $565 | $6,780 |
| Property Taxes | $1,826 | $21,912 |
| Electricity | $500 | $6,000 |
| Total | $9,464 | $113,568 |
Income You'd Need if You Spent...
South Carolina FAIR Plan Programs
How Costs Could Change Over Time
Climate risk is quickly impacting all of the major home ownership costs. Adjust the growth rates and percentage of income spent on housing below to see how your housing costs could change over the next 10 years — and what income you'd need to keep up.
Comparing Against the Market
Price Per Sq Ft
vs Other Active Listings
Avg $/sqft
vs Homes Sold Last Month
Median $/sqft
Current Market Trends
Median Price Per Square Foot
The median price per square foot of homes sold in this area each month. Compare this to this listing's price per square foot to gauge whether the home is priced in line with recent sales.
Historicals for This Listing
Zestimate History ($/sqft)
Price History
| Date | Event | Price |
|---|---|---|
| 2026-07-11 | Listed for sale | $1,300,000 |
| 2024-08-21 | Listing removed | -- |
| 2024-07-22 | Price change | $1,099,999 |
| 2024-06-22 | Price change | $1,349,999 |
| 2024-04-29 | Listed for sale | $1,399,999 |
| 2013-04-30 | Sold | $150,000 |
| 2006-01-05 | Sold | $140,000 |
 View on Zillow