


2226 Good Hope Rd SE, Washington, DC, 20020
About This Home
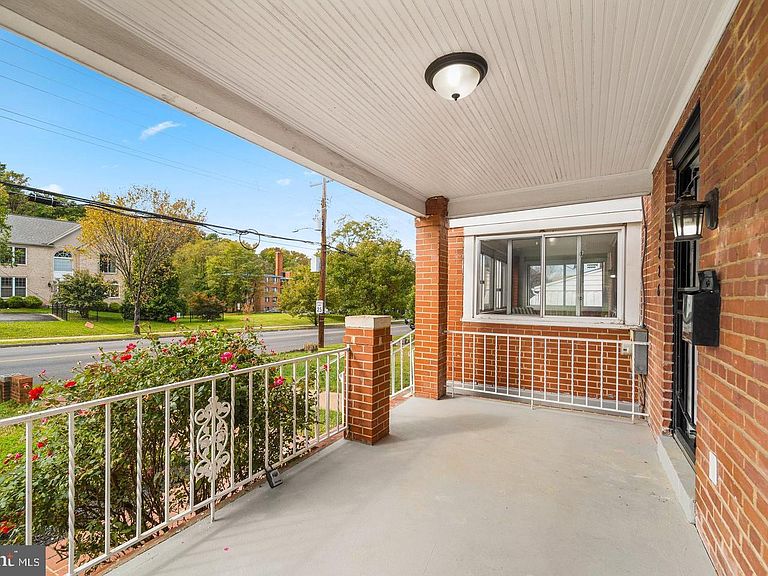
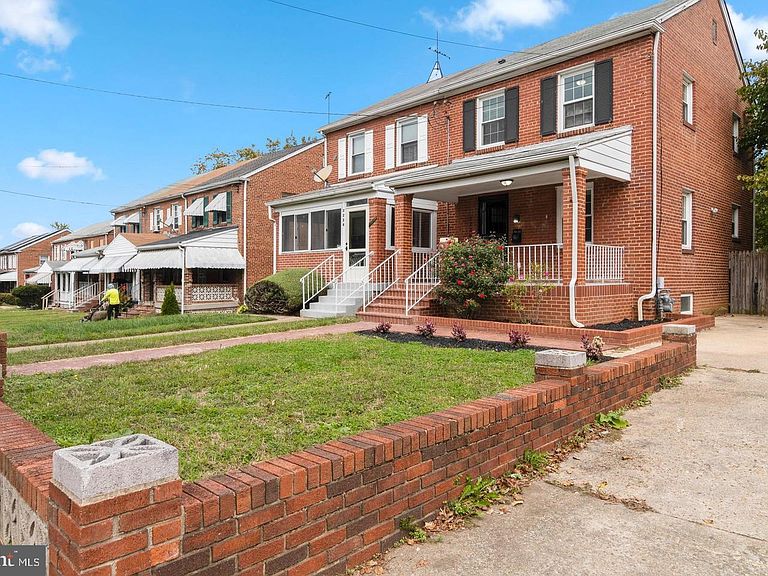
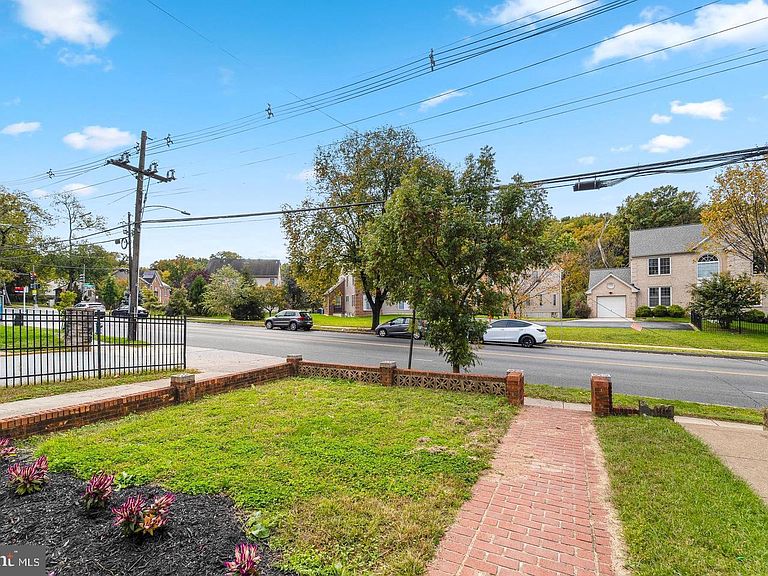
Highly Motivated Seller. So if you are looking for affordability in DC, look no further, you just found it in this beautifully maintained, priced to sell Federal-style end-row townhouse, where timeless character meets modern comfort. Built in 1939, this inviting home offers an open, light-filled floor plan designed for today's lifestyle. The updated kitchen is both stylish and functional, featuring stainless steel appliances, a gas range, built-in microwave, dishwasher. Upstairs, you'll find two generously sized bedrooms and the convenience of an upper-level laundry area. With three full bathrooms, this home provides exceptional flexibility for family, guests, or a home office. Energy-efficient double-hung windows enhance comfort throughout the year, while the welcoming front porch offers the perfect place to enjoy your morning coffee or greet neighbors. Step outside to a spacious, level backyard—ideal for gardening, outdoor entertaining, or simply relaxing in your own private retreat. Additional highlights include off-street parking for two vehicles on a concrete driveway, a sought-after end-row location offering extra natural light and added privacy, and a location that's hard to beat. Just minutes from parks, shopping, dining, and less than a mile from Anacostia Metro, you'll enjoy easy access to everything Washington, DC has to offer. Whether you're a first-time buyer, looking to right-size, or seeking a move-in-ready home with classic charm and modern updates, this Randle Heights gem is one you won't want to miss. Schedule your private tour today and discover why this home is the perfect place to call your own! FYI ... 2226 Good Hope Rd SE is now known as 222Barry Avenue SE. Good news for anyone planning to put 20% down, you may qualify to take advantage of 3.99% interest on 360K of your loan. Put this on your must see list!
Getting Around
 Very Walkable
 Very Limited Transit
 Somewhat Bikeable
Schools
Construction
Condition
- Property condition: Very Good
- Year built: 1939
Materials
- Foundation: Other
- Construction materials: Brick
Type & Style
- Home type: Townhouse
- Architectural style: Federal
- Property subType: Townhouse
Interior
Appliances
- Appliances included: Disposal,Dishwasher,Exhaust Fan,Microwave,Oven/Range - Gas,Range Hood,Refrigerator,Stainless Steel Appliance(s),Washer/Dryer Stacked,Electric Water Heater
- Laundry features: Upper Level
Basement
- Area: 540
Basement
- Has basement: Yes
- Basement: Rear Entrance,Connecting Stairway
Bedrooms & Bathrooms
- Bedrooms: 2
- Bathrooms: 3
- Full bathrooms: 3
- Main level bathrooms: 1
Features
- Open Floorplan
- Window features: Double Hung,Energy Efficient
- Finished area below ground: 540
- Finished area above ground: 1,080
Heating & Cooling
- Heating features: Forced Air,Central,Electric
- Cooling features: Central Air,Electric
Interior Area
- Total structure area: 1,620
- Total interior livable area: 1,620 sqft
Property
Accessibility
- Accessibility features: None
Details
- Parcel number: 5619/S/0001
- Zoning: R
- Special condition: Standard
Features
- Levels: Three
- Stories: 3
- Pool features: None
- Patio & porch: Porch
- Fencing: Chain Link,Back Yard
Lot
- Lot size: 2,295 sqft
- Features: Cleared,Level,Unknown Soil Type
Parking
- Parking features: Concrete,Driveway
- Has uncovered spaces: Yes
Climate Risk is Financial Risk
Every home has a financial story beyond the listing price. Below, you’ll see the climate risks that could affect this property — and in Bills & Affordability, how those risks may influence repairs, insurance, utilities, and long-term value.
Biggest Threats for This Home
- Heat Wave

- Cold Wave

- Lightning

- Strong Wind

- Winter Weather

- Tsunami

How This Home’s Risks Compare
FEMA Declared Disasters Across District of Columbia Counties
Understanding the Costs
Financial advisors generally recommend spending no more than 30% of your gross household income on housing costs. In practice, many households stretch to 35% or beyond — especially in high-cost markets.
Estimated Costs Today
| Monthly | Annual | |
|---|---|---|
| Mortgage | $2,325 | $27,900 |
| Home Insurance * | $123 | $1,476 |
| Property Taxes | $329 | $3,948 |
| Electricity | $134 | $1,611 |
| Total | $2,911 | $34,932 |
Income You'd Need if You Spent...
District of Columbia FAIR Plan Programs
District of Columbia Property Insurance Facility
 Wildfire
 HailWind
How Costs Could Change Over Time
Climate risk is quickly impacting all of the major home ownership costs. Adjust the growth rates and percentage of income spent on housing below to see how your housing costs could change over the next 10 years — and what income you'd need to keep up.
Comparing Against the Market
Price Per Sq Ft
vs Other Active Listings
Avg $/sqft
vs Homes Sold Last Month
Median $/sqft
Current Market Trends
Median Price Per Square Foot
The median price per square foot of homes sold in this area each month. Compare this to this listing's price per square foot to gauge whether the home is priced in line with recent sales.
Historicals for This Listing
Zestimate History ($/sqft)
Price History
| Date | Event | Price |
|---|---|---|
| 2026-07-24 | Listed for sale | $459,900 |
| 2025-11-28 | Listing removed | $485,000 |
| 2025-05-20 | Listed for sale | $485,000 |
| 2024-08-07 | Listing removed | -- |
| 2024-06-07 | Listed for sale | $485,000 |
| 2023-12-23 | Listing removed | -- |
| 2023-10-20 | Listed for sale | $475,000 |
| 2017-11-18 | Listing removed | $1,800 |
| 2017-08-28 | Price change | $1,800 |
| 2017-07-28 | Listed for rent | $1,900 |
| 2017-03-28 | Sold | $294,550 |
| 2016-11-17 | Listing removed | $280,000 |
| 2016-11-02 | Pending sale | $280,000 |
| 2016-10-31 | Listed for sale | $280,000 |
| 2016-10-30 | Pending sale | $280,000 |
| 2016-10-18 | Listed for sale | $280,000 |
| 2016-03-27 | Listing removed | $250,000 |
| 2016-02-29 | Listed for sale | $250,000 |
| 2007-11-30 | Sold | $60,000 |
 View on Zillow