


575 Eagle Perch Pl, Henderson, NV, 89012
About This Home
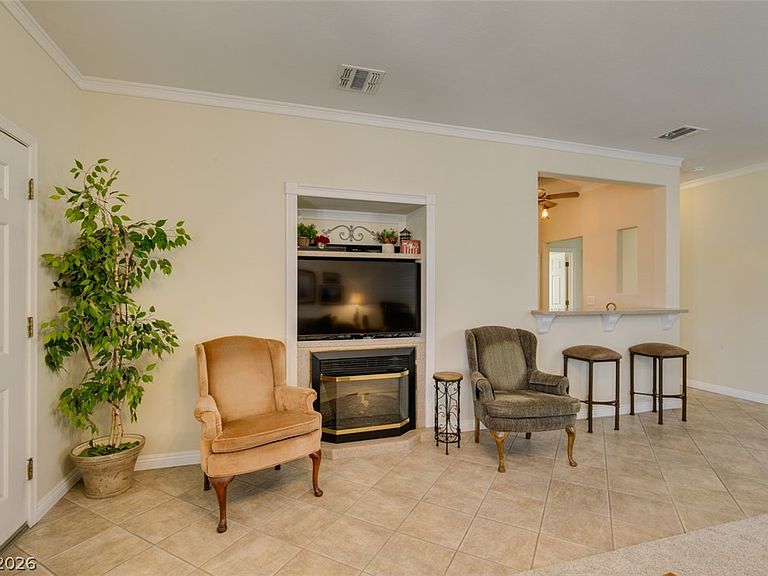
Exceptional lifestyle opportunity in the heart of the coveted Sun City MacDonald Ranch, a vibrant 55+ community nestled in the picturesque foothills of Henderson* This charming "Georgetown" model offers 1,386 square feet of meticulously designed living space* The versatile living and dining room combination with fireplace and custom built-in bar area creates an inviting atmosphere upon entry, and crown molding* Gourmet kitchen featuring solid surface countertops, tiled backsplash, upgraded stain steel appliances, stainless steel sink and recessed lighting, complemented by a large breakfast nook with a built-in desk for added functionality* The expanded main bedroom suite provides a tranquil retreat in the bayed window area ideal for a sitting space, a generously sized walk-in closet, dual sinks, and a convenient stall shower. The home has added custom ammenities like shutters, elegant crown molding, and upgraded baseboards, ceiling fans in the living room, kitchen and bedrooms to enhance the ambiance. Practical upgrades include storm/security door at the front entry, a high-efficiency heating and air conditioning system installed four years ago, extra blown-in insulation in the attic space, newer hot water heater and newer washer and dryer for peace of mind* The attached garage offers ample storage with built-in cabinets* Patio door off the breakfast nook leads outside to a large covered patio with an extended paved stone area* Sun City MacDonald Ranch provides an unparalleled array of amenities, including a clubhouse and recreation center, an 18-hole golf course with a pro shop, a heated pool and spa, pickleball and tennis courts, bocce ball courts, arts and crafts centers, an exercise center, a restaurant, billiards room, ballroom and showroom* a must see!
Getting Around
 Car-Dependent
 Minimal Transit
 Somewhat Bikeable
Schools
Construction
Condition
- Property condition: Resale
- Year built: 2000
Materials
- Roof: Pitched,Tile
- Construction materials: Frame,Stucco
Other
- Builder model: Georgetown
- Builder name: Del Webb
Type & Style
- Home type: SingleFamily
- Architectural style: One Story
- Property subType: Single Family Residence
Interior
Appliances
- Appliances included: Dryer,Dishwasher,Disposal,Gas Range,Gas Water Heater,Refrigerator,Washer
- Laundry features: Electric Dryer Hookup,In Garage
Bedroom2
- Dimensions: 10x10
Bedrooms & Bathrooms
- Bedrooms: 2
- Bathrooms: 2
- Full bathrooms: 2
Dining Room
- Dimensions: 10x10
Features
- Bedroom on Main Level,Ceiling Fan(s),Primary Downstairs,Window Treatments
- Door features: Storm Door(s)
- Window features: Double Pane Windows,Low-Emissivity Windows,Plantation Shutters,Window Treatments
- Flooring: Carpet,Tile
- Number of fireplaces: 1
- Fireplace features: Electric,Great Room,Heatilator
- Fireplace: Yes
Heating & Cooling
- Heating features: Central,Gas
- Cooling features: Central Air,Electric
Interior Area
- Total structure area: 1,386
- Total interior livable area: 1,386 sqft
Kitchen
- Dimensions: 11x13
Living Room
- Dimensions: 15x12
Master Bedroom
- Dimensions: 16x13
Property
Details
- Parcel number: 17829713145
- Zoning description: Single Family
- Other equipment: Water Softener Loop
- Horse amenities: None
Features
- Stories: 1
- Pool features: Association,Community
- Patio & porch: Covered,Patio,Porch
- Exterior features: Porch,Patio,Private Yard,Sprinkler/Irrigation
- Fencing: Partial,Wrought Iron
- Has view: Yes
- View description: None
Lot
- Lot size: 5,662 sqft
- Features: Drip Irrigation/Bubblers,Desert Landscaping,Landscaped,Sprinklers Timer,Trees,< 1/4 Acre
Parking
- Total spaces: 2
- Parking features: Attached,Garage,Garage Door Opener,Inside Entrance,Open,Private,Shelves
- Has garage: Yes
- Attached garage spaces: 2
- Covered spaces: 2
- Has uncovered spaces: Yes
Climate Risk is Financial Risk
Every home has a financial story beyond the listing price. Below, you’ll see the climate risks that could affect this property — and in Bills & Affordability, how those risks may influence repairs, insurance, utilities, and long-term value.
Biggest Threats for This Home
- Heat Wave

- Inland Flooding

- Wildfire

How This Home’s Risks Compare
FEMA Declared Disasters Across Nevada Counties
Understanding the Costs
Financial advisors generally recommend spending no more than 30% of your gross household income on housing costs. In practice, many households stretch to 35% or beyond — especially in high-cost markets.
Estimated Costs Today
| Monthly | Annual | |
|---|---|---|
| Mortgage | $2,169 | $26,028 |
| Home Insurance | $99 | $1,188 |
| Property Taxes | $743 | $8,916 |
| Electricity | $192 | $2,306 |
| Total | $3,203 | $38,436 |
Income You'd Need if You Spent...
How Costs Could Change Over Time
Climate risk is quickly impacting all of the major home ownership costs. Adjust the growth rates and percentage of income spent on housing below to see how your housing costs could change over the next 10 years — and what income you'd need to keep up.
Comparing Against the Market
Price Per Sq Ft
vs Other Active Listings
Avg $/sqft
vs Homes Sold Last Month
Median $/sqft
Current Market Trends
Median Price Per Square Foot
The median price per square foot of homes sold in this area each month. Compare this to this listing's price per square foot to gauge whether the home is priced in line with recent sales.
Historicals for This Listing
Zestimate History ($/sqft)
Price History
| Date | Event | Price |
|---|---|---|
| 2026-07-23 | Listed for sale | $429,000 |
| 2000-09-29 | Sold | $148,463 |
 View on Zillow