


205 Hedgewick Way, Tyrone, GA, 30290
About This Home
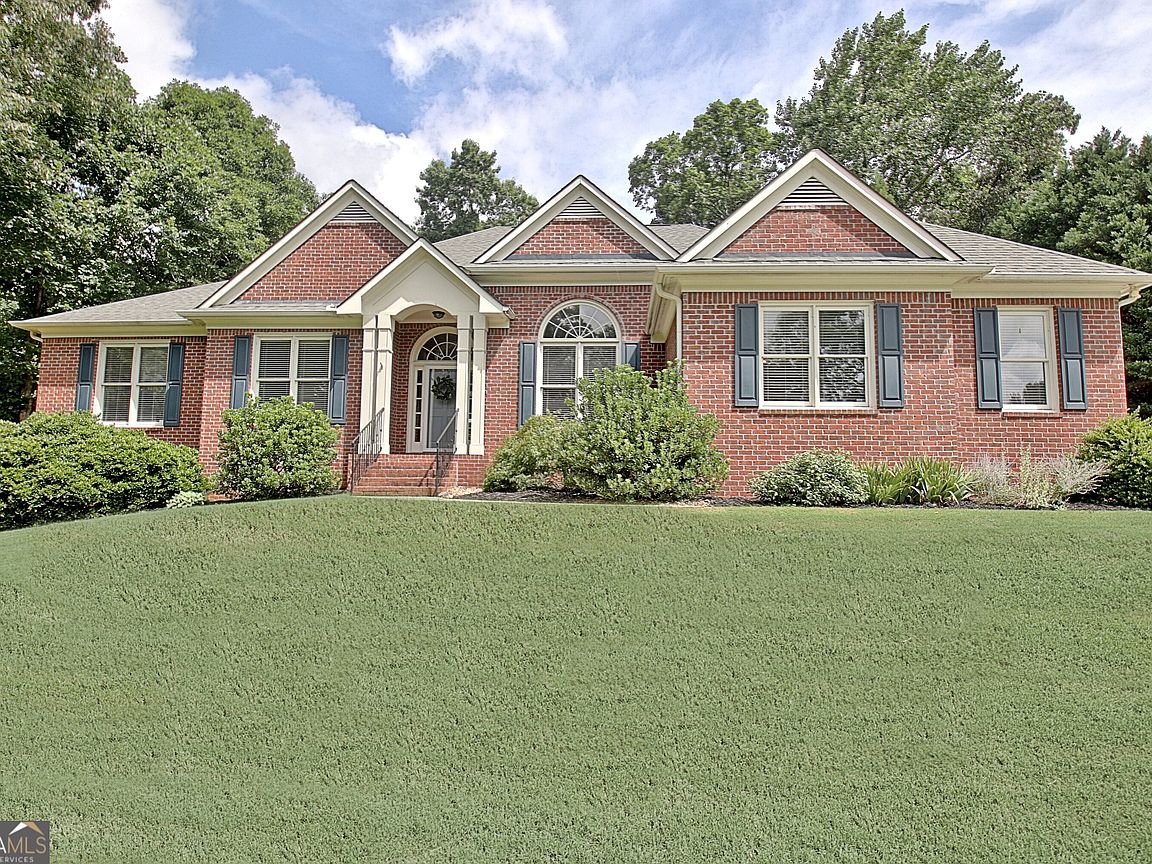
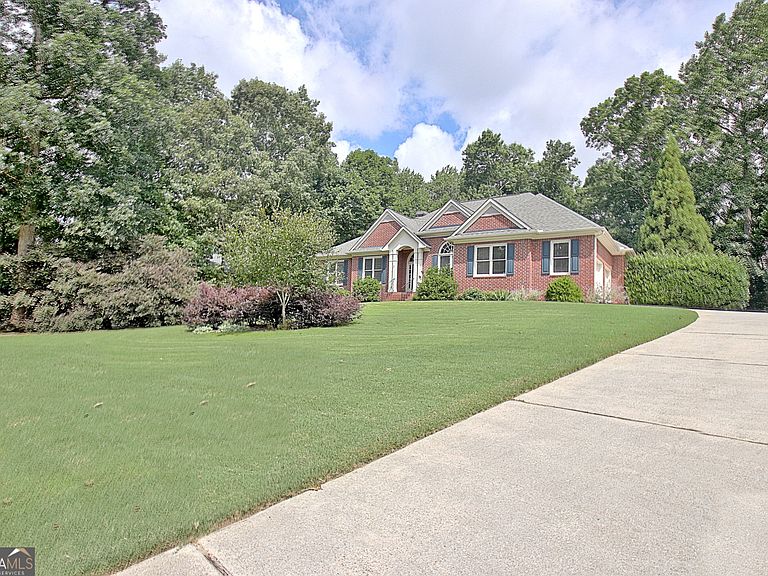
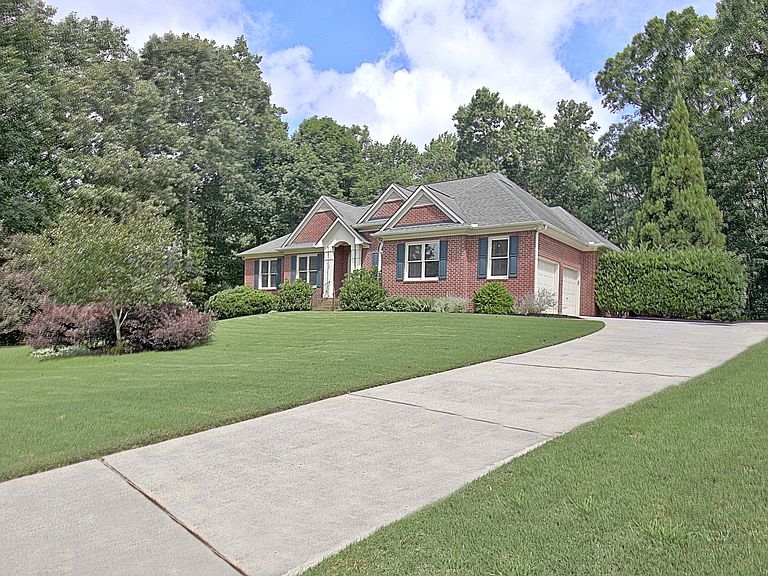
If you've been searching for a three sided brick ranch home filled with natural light, expansive windows, and an open floor plan, your search ends here. Nestled in one of Tyrone's desirable estate communities, this beautiful ranch home with a finished terrace level offers the perfect combination of comfort, space, and timeless design. Conveniently located near Peachtree City, Hartsfield-Jackson Atlanta International Airport, excellent private schools, and highly sought-after Crabapple Elementary School, you'll enjoy both convenience and an exceptional lifestyle. From the moment you enter, you'll appreciate the abundance of natural light that fills the home. The formal dining room features a large picture window and is elegantly connected to the kitchen by a graceful architectural archway, creating a seamless flow into the spacious kitchen and breakfast area. Many of the windows throughout the main living spaces are enhanced with transoms or extend nearly floor-to-ceiling, allowing sunlight to pour in and highlighting the inviting great room with custom built-in bookcases and a cozy fireplace-perfect for gathering with family and friends. A flexible front room serves beautifully as a home office, formal living room, or reading retreat. Designed with privacy in mind, the spacious primary suite is tucked away on its own side of the home. The bay window creates a peaceful sitting area while offering direct access to the rear deck. The luxurious primary bath features separate vanities with a dedicated makeup area, a relaxing soaking tub, separate shower, and a generously sized closet filled with natural light. The secondary bedrooms are located on the opposite side of the home and share a well-appointed hall bath. The finished terrace level expands your living space with endless possibilities. You'll find a large media room, and an open concept recreation room with space for a pool table. There is an additional hobby/home school area, a workshop,an exercise room, a full bathroom and an additional flex room that can easily serve as a home office, playroom, or whatever best fits your lifestyle. With finished sheetrock ceilings, the terrace level feels like an extension of the main living area rather than a traditional basement. Outdoor living is equally impressive. The spacious rear deck offers plenty of room for entertaining, while the staircase provides an additional peaceful place to relax and enjoy the beautifully private backyard. The screened-in porch on the terrace level is the perfect spot for morning coffee, birdwatching, or simply taking in the surrounding nature while keeping an eye on children or pets at play. Residents also enjoy access to community tennis courts and the added benefit of golf cart access to Peachtree City's renowned path system. If you value privacy, abundant natural light, flexible living spaces, and peaceful outdoor living, this exceptional Tyrone home is one you won't want to miss.
Getting Around
 Car-Dependent
 Very Limited Transit
 Somewhat Bikeable
Schools
Construction
Condition
- Property condition: Resale
- Year built: 1999
Materials
- Foundation: Slab
- Roof: Composition
- Construction materials: Brick,Other
Type & Style
- Home type: SingleFamily
- Architectural style: Ranch
- Property subType: Single Family Residence
Interior
Appliances
- Appliances included: Cooktop,Dishwasher,Microwave,Oven
- Laundry features: In Hall
Basement
- Has basement: Yes
- Basement: Bath Finished,Concrete,Daylight,Exterior Entry,Finished,Interior Entry
Bedrooms & Bathrooms
- Bedrooms: 3
- Bathrooms: 4
- Full bathrooms: 3
- 1/2 bathrooms: 1
- Main level bathrooms: 2
- Main level bedrooms: 3
Dining Room
- Features: Seats 12+
Features
- Bookcases,Double Vanity,Master On Main Level,Roommate Plan,Separate Shower,Soaking Tub,Split Bedroom Plan,Tile Bath,Tray Ceiling(s),Entrance Foyer,Vaulted Ceiling(s),Walk-In Closet(s)
- Window features: Double Pane Windows
- Flooring: Carpet,Hardwood,Tile
- Number of fireplaces: 1
- Fireplace features: Factory Built,Family Room
- Fireplace: Yes
- Finished area below ground: 2,500
- Finished area above ground: 2,659
Heating & Cooling
- Heating features: Natural Gas
- Cooling features: Ceiling Fan(s),Electric
Interior Area
- Total structure area: 5,159
- Total interior livable area: 5,159 sqft
Kitchen
- Features: Breakfast Area,Breakfast Bar,Pantry
Property
Details
- Parcel number: 072813005
- Other equipment: Satellite Dish
Features
- Levels: One
- Stories: 1
- Patio & porch: Deck,Porch,Screened
- Exterior features: Garden
- Residential vegetation: Grassed,Partially Wooded
Lot
- Lot size: 1 Acres
- Features: Greenbelt,Private,Sloped
Parking
- Total spaces: 2
- Parking features: Attached
- Has garage: Yes
Climate Risk is Financial Risk
Every home has a financial story beyond the listing price. Below, you’ll see the climate risks that could affect this property — and in Bills & Affordability, how those risks may influence repairs, insurance, utilities, and long-term value.
Biggest Threats for This Home
- Lightning

- Tornado

- Hail

- Inland Flooding

- Ice Storm

- Strong Wind

How This Home’s Risks Compare
FEMA Declared Disasters Across Georgia Counties
Understanding the Costs
Financial advisors generally recommend spending no more than 30% of your gross household income on housing costs. In practice, many households stretch to 35% or beyond — especially in high-cost markets.
Estimated Costs Today
| Monthly | Annual | |
|---|---|---|
| Mortgage | $3,529 | $42,348 |
| Home Insurance * | $325 | $3,900 |
| Property Taxes | $453 | $5,436 |
| Electricity | $501 | $6,014 |
| Total | $4,808 | $57,696 |
Income You'd Need if You Spent...
Georgia FAIR Plan Programs

How Costs Could Change Over Time
Climate risk is quickly impacting all of the major home ownership costs. Adjust the growth rates and percentage of income spent on housing below to see how your housing costs could change over the next 10 years — and what income you'd need to keep up.
Comparing Against the Market
Price Per Sq Ft
vs Other Active Listings
Avg $/sqft
vs Homes Sold Last Month
Median $/sqft
Current Market Trends
Median Price Per Square Foot
The median price per square foot of homes sold in this area each month. Compare this to this listing's price per square foot to gauge whether the home is priced in line with recent sales.
Historicals for This Listing
Zestimate History ($/sqft)
Price History
| Date | Event | Price |
|---|---|---|
| 2026-07-26 | Listed for sale | $698,000 |
| 2022-05-25 | Sold | $642,000 |
| 2022-04-25 | Pending sale | $600,000 |
| 2022-04-21 | Listed for sale | $600,000 |
| 2015-03-30 | Sold | $335,000 |
| 2015-03-18 | Pending sale | $339,000 |
| 2015-03-18 | Listed for sale | $339,000 |
| 2015-01-30 | Listing removed | $339,000 |
| 2014-12-24 | Price change | $339,000 |
| 2014-11-14 | Price change | $349,000 |
| 2014-09-03 | Listed for sale | $357,000 |
| 2005-02-16 | Sold | $323,000 |
| 1999-08-16 | Sold | $303,300 |
 View on Zillow