



131 Lincoln Rd, Tyrone, GA, 30290
About This Home
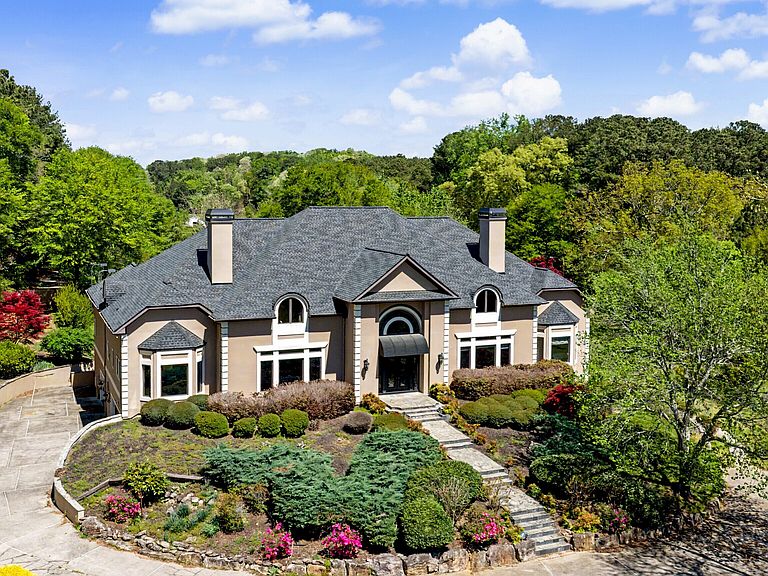
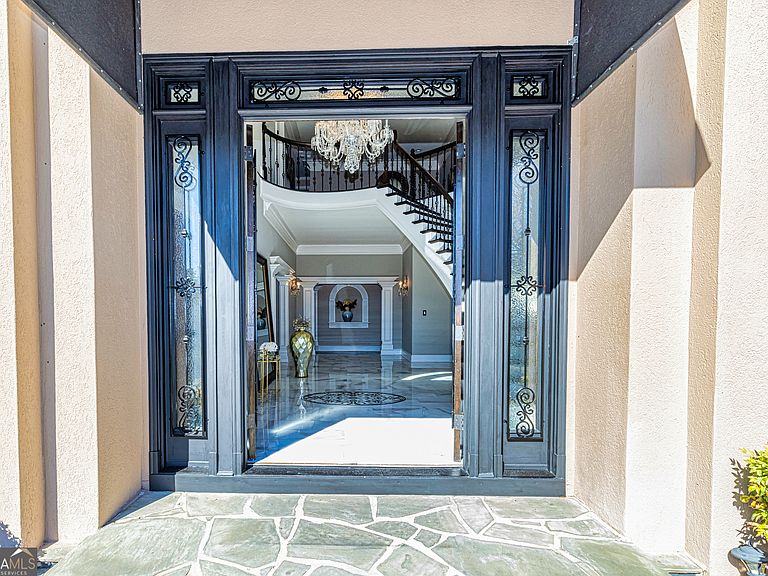
This European estate is located on 4.77+/- gated acres in Tyrone, Georgia, and has undergone meticulous renovation by skilled craftsmen to present a residence suitable for both sophisticated entertaining and comfortable day-to-day living. The driveway is bordered by mature trees, with professionally landscaped gardens enhancing the property's visual appeal. Double solid wood doors introduce a marble foyer featuring a curved staircase and a crystal chandelier. Adjacent to the foyer, the right hallway leads into a wood-paneled living room with a fireplace, custom bookcase, wet bar, and triple French glass doors. A guest bedroom and bathroom are situated conveniently nearby. To the left of the foyer, the hallway provides access to a China room, a formal dining room with a crystal chandelier, and a chef's kitchen that includes an oversized island, breakfast area, snack bar, walk-in pantry, utility space, and a glass-door elevator. The rear hallway from the kitchen connects to the primary suite, a secondary staircase, the terrace level, and a half bath. The primary suite features a tray ceiling and bay window overlooking the rear grounds. The en-suite bathroom offers a garden tub, a private toilet closet with bidet, a steam shower, and dual custom closets. An adjoining wood-paneled office equipped with custom bookcases is accessible from the suite. A central four-seasons lanai, climate-controlled for year-round use, contains an indoor swimming pool, hot tub, sauna, full bar, wine closet, and a full bath and changing room with a steam shower. Upstairs, there are three separate bedroom suites, each with built-in cabinetry, window seating, and ample closet space. Additional features include elevator access, two sitting areas, and significant storage. The lower level provides extensive recreational amenities, including a tavern-style bar, full bath with shower, home theater, game room with vintage arcade games, and a regulation 10-pin bowling alley. Outside, a full sport court for tennis, pickleball, or basketball sits perfectly surrounded by lush gardens and a koi pond. The property offers privacy while remaining within convenient driving distance of Atlanta International Airport, Peachtree City, Trilith Studios, as well as various entertainment venues, restaurants, and shopping centers.
Getting Around
 Car-Dependent
 Very Limited Transit
 Somewhat Bikeable
Schools
Construction
Condition
- Property condition: Resale
- Year built: 1988
Materials
- Roof: Composition
- Construction materials: Stucco
Type & Style
- Home type: SingleFamily
- Architectural style: European
- Property subType: Single Family Residence
Interior
Appliances
- Appliances included: Cooktop,Dishwasher,Disposal,Double Oven,Dryer,Gas Water Heater,Ice Maker,Microwave,Oven,Refrigerator,Stainless Steel Appliance(s),Washer
- Laundry features: Mud Room,Other
Basement
- Has basement: Yes
- Basement: Bath Finished,Concrete,Daylight,Exterior Entry,Finished,Full,Interior Entry,Partial,Unfinished
Bedrooms & Bathrooms
- Bedrooms: 5
- Bathrooms: 7
- Full bathrooms: 6
- 1/2 bathrooms: 1
- Main level bathrooms: 2
- Main level bedrooms: 2
Dining Room
- Features: Seats 12+,Separate Room
Features
- Beamed Ceilings,Bookcases,Double Vanity,High Ceilings,Master On Main Level,Rear Stairs,Sauna,Separate Shower,Soaking Tub,Tile Bath,Tray Ceiling(s),Entrance Foyer,Walk-In Closet(s),Wet Bar,Wine Cellar
- Window features: Bay Window(s),Double Pane Windows,Window Treatments
- Flooring: Carpet,Hardwood,Tile
- Number of fireplaces: 1
- Fireplace features: Factory Built,Gas Log,Gas Starter,Living Room
- Fireplace: Yes
- Finished area below ground: 1,787
- Finished area above ground: 10,641
- Common walls with other units/homes: No Common Walls
Heating & Cooling
- Heating features: Central,Forced Air,Heat Pump,Zoned
- Cooling features: Ceiling Fan(s),Central Air,Dual,Electric,Zoned
Interior Area
- Total structure area: 12,428
- Total interior livable area: 12,428 sqft
Kitchen
- Features: Breakfast Area,Breakfast Bar,Kitchen Island,Pantry,Solid Surface Counters,Walk-in Pantry
Property
Accessibility
- Accessibility features: Accessible Elevator Installed
Details
- Parcel number: 0739 041
- Other equipment: Home Theater
Features
- Levels: Three Or More
- Stories: 3
- Private pool: Yes
- Pool features: Heated,Pool/Spa Combo,In Ground,Salt Water
- Patio & porch: Deck,Patio
- Exterior features: Sprinkler System,Water Feature
- Has spa: Yes
- Spa features: Bath
- Fencing: Fenced,Other,Privacy
- Residential vegetation: Grassed,Partially Wooded
Lot
- Lot size: 4.77 Acres
- Features: Level,Pasture,Private,Sloped
Parking
- Parking features: Basement,Garage,Garage Door Opener,RV/Boat Parking,Side/Rear Entrance,Storage
- Has garage: Yes
Climate Risk is Financial Risk
Every home has a financial story beyond the listing price. Below, you’ll see the climate risks that could affect this property — and in Bills & Affordability, how those risks may influence repairs, insurance, utilities, and long-term value.
Biggest Threats for This Home
- Lightning

- Tornado

- Hail

- Inland Flooding

- Ice Storm

- Strong Wind

How This Home’s Risks Compare
FEMA Declared Disasters Across Georgia Counties
Understanding the Costs
Financial advisors generally recommend spending no more than 30% of your gross household income on housing costs. In practice, many households stretch to 35% or beyond — especially in high-cost markets.
Estimated Costs Today
| Monthly | Annual | |
|---|---|---|
| Mortgage | $22,739 | $272,868 |
| Home Insurance * | $2,098 | $25,176 |
| Property Taxes | $2,923 | $35,076 |
| Electricity | $1,207 | $14,489 |
| Total | $28,967 | $347,604 |
Income You'd Need if You Spent...
Georgia FAIR Plan Programs

How Costs Could Change Over Time
Climate risk is quickly impacting all of the major home ownership costs. Adjust the growth rates and percentage of income spent on housing below to see how your housing costs could change over the next 10 years — and what income you'd need to keep up.
Comparing Against the Market
Price Per Sq Ft
vs Other Active Listings
Avg $/sqft
vs Homes Sold Last Month
Median $/sqft
Current Market Trends
Median Price Per Square Foot
The median price per square foot of homes sold in this area each month. Compare this to this listing's price per square foot to gauge whether the home is priced in line with recent sales.
Historicals for This Listing
Zestimate History ($/sqft)
Price History
| Date | Event | Price |
|---|---|---|
| 2026-04-17 | Listed for sale | $4,997,000 |
| 2026-04-15 | Listing removed | $5,275,000 |
| 2025-11-07 | Listed for sale | $5,275,000 |
| 2016-12-30 | Sold | $790,000 |
| 2016-11-11 | Pending sale | $848,500 |
| 2016-06-21 | Price change | $848,500 |
| 2016-05-21 | Price change | $868,500 |
| 2016-04-06 | Listed for sale | $898,500 |
| 2008-10-06 | Sold | $560,000 |
| 2007-02-28 | Sold | $1,568,172 |
| 2005-09-27 | Sold | $2,500,000 |
 View on Zillow