




1009 Lyndhurst Way SE, Conyers, GA, 30013
About This Home
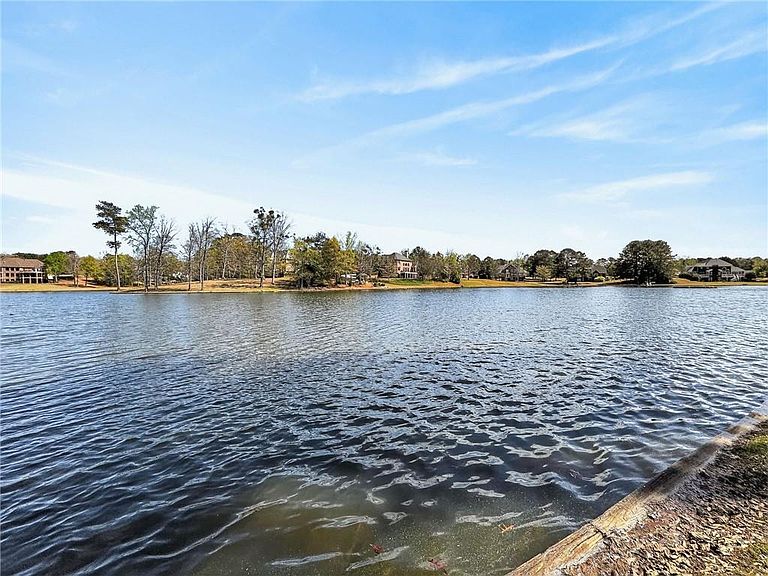
"THE CHANCE SELLS TEAM" presents this incredible luxury lakefront living in this stunning 6,100 square foot, 4-sided brick estate, perfectly situated on a beautifully landscaped lot with breathtaking water views. ((( Seller is selling this home at a discount for a faster sell!! Easily worth $775K, selling for $725K. the home next door sold for $768K a few months ago and it doesn't have a 3-car detached garage like this listing has.))) This exceptional home offers the perfect blend of elegance, comfort, and functionality, featuring two primary suites, expansive indoor and outdoor living spaces, and incredible custom amenities throughout. From the moment you arrive, you'll appreciate the convenience of both a 2-car attached garage and a 3-car detached garage, providing ample space for vehicles, storage, or hobbies. Inside, the home opens to sweeping lake views visible from the deck, backyard, and multiple bedrooms, creating a serene and picturesque setting. The main level features a luxurious primary suite complete with a double-sided fireplace, spacious walk-in closet, and an oversized spa-like bath. This home features a 2nd Primary suite, located in the finished basement too. Enjoy your morning coffee or unwind in the evening on your own private covered deck overlooking the lake. The main floor also offers a well-appointed kitchen with an eat-in area, a formal dining room, and a large great room. A cozy den or nook with its own fireplace and a convenient half bath add to the home's inviting layout. Upstairs, you'll find three generously sized bedrooms and two full baths. A Jack-and-Jill bathroom connects two of the bedrooms, complete with closet and additional attic storage. The third upstairs bedroom features its own private bath, while the end of the hallway leads to even more storage space. The fully finished basement expands your living options with a second primary suite and full bathroom and a potential additional bedroom or flexible space-perfect for a home office, oversized closet, or guest accommodations. This level also includes a theater room, great room, workout space, and multiple storage areas, along with a finished flex area ideal for a bar, lounge, or office. Outdoor living is just as impressive, with a massive back deck and a large covered patio below-both designed for entertaining. The property features a full outdoor surround sound system, including landscape speakers throughout the backyard, all controlled by a Yamaha tuner located in the primary bedroom with Bluetooth connectivity to your phone or tablet. Additional upgrades include an in-ground irrigation system with remote control functionality and commercial-grade hanging lights with dimmer controls, allowing you to set the perfect ambiance for any occasion. Extensive landscaping. This extraordinary lakefront property offers unmatched space, versatility, and views-an exceptional place to call home and doubles as a nice entertaining pad for your guests. If you are able to come visit this fabulous place, definitely need to ride around and check out the Lyndhurst subdivision, as its gorgeous, full of awesome neighbors, (Some are the original owners) and boasts a community pool/tennis court area as well. Give us a call to view this pretty place today!! Thanks, Chance.
Getting Around
 Car-Dependent
 Very Limited Transit
 Somewhat Bikeable
Schools
Construction
Condition
- Property condition: Resale
- Year built: 1998
Materials
- Foundation: Concrete Perimeter
- Roof: Composition
- Construction materials: Brick,Brick 4 Sides
Type & Style
- Home type: SingleFamily
- Architectural style: Traditional
- Property subType: Single Family Residence,Residential
Interior
Appliances
- Appliances included: Dishwasher,Gas Water Heater,Microwave
- Laundry features: Laundry Room,Mud Room
Basement
- Has basement: Yes
- Basement: Daylight,Exterior Entry,Finished,Finished Bath,Full,Interior Entry
Bedroom
- Features: In-Law Floorplan, Master on Main, Split Bedroom Plan
Bedrooms & Bathrooms
- Bedrooms: 6
- Bathrooms: 5
- Full bathrooms: 4
- 1/2 bathrooms: 1
- Main level bathrooms: 1
- Main level bedrooms: 1
Dining Room
- Features: Seats 12+
Features
- Double Vanity,Entrance Foyer,High Ceilings,High Ceilings 9 ft Lower,High Ceilings 9 ft Main,High Ceilings 9 ft Upper,Tray Ceiling(s),Vaulted Ceiling(s),Walk-In Closet(s)
- Window features: Double Pane Windows,Insulated Windows
- Flooring: Carpet,Ceramic Tile,Hardwood
- Number of fireplaces: 2
- Fireplace features: Factory Built,Gas Log,Gas Starter,Living Room,Master Bedroom,Other Room
- Fireplace: Yes
- Attic: Pull Down Stairs
- Finished area below ground: 2,400
- Finished area above ground: 3,718
- Common walls with other units/homes: No Common Walls
Heating & Cooling
- Heating features: Central,Forced Air,Natural Gas,Zoned
- Cooling features: Ceiling Fan(s),Central Air,Dual,Electric,Zoned
Interior Area
- Total structure area: 6,118
- Total interior livable area: 6,118 sqft
Kitchen
- Features: Eat-in Kitchen, Keeping Room, Kitchen Island, Pantry, Solid Surface Counters, View to Family Room
Master Bathroom
- Features: Double Vanity, Separate Tub/Shower, Soaking Tub, Whirlpool Tub
Master Bedroom
- Features: In-Law Floorplan, Master on Main, Split Bedroom Plan
- Level: In-Law Floorplan, Master on Main, Split Bedroom Plan
Property
Accessibility
- Accessibility features: None
Details
- Parcel number: 079D010399
- Other equipment: Home Theater
- Horse amenities: None
Features
- Levels: Two
- Stories: 2
- Pool features: None
- Patio & porch: Deck,Patio
- Exterior features: Private Yard,No Dock
- Has spa: Yes
- Spa features: Bath,None
- Fencing: Back Yard
- Has view: Yes
- View description: Lake
- Has water view: Yes
- Water view: Lake
- On waterfront: Yes
- Waterfront features: Lake Front,Lake
- Waterbody name: Jackson - GA
- Frontage length: Waterfrontage Length(183)
Lot
- Lot size: 1.16 Acres
- Features: Level,Private
Parking
- Total spaces: 5
- Parking features: Attached,Detached,Garage,Garage Door Opener,Garage Faces Rear,Garage Faces Side,Kitchen Level
- Has garage: Yes
- Attached garage spaces: 5
- Covered spaces: 5
Climate Risk is Financial Risk
Every home has a financial story beyond the listing price. Below, you’ll see the climate risks that could affect this property — and in Bills & Affordability, how those risks may influence repairs, insurance, utilities, and long-term value.
Biggest Threats for This Home
- Cold Wave

- Hail

- Inland Flooding

- Ice Storm

- Lightning

- Strong Wind

- Tornado

How This Home’s Risks Compare
FEMA Declared Disasters Across Georgia Counties
Understanding the Costs
Financial advisors generally recommend spending no more than 30% of your gross household income on housing costs. In practice, many households stretch to 35% or beyond — especially in high-cost markets.
Estimated Costs Today
| Monthly | Annual | |
|---|---|---|
| Mortgage | $3,589 | $43,068 |
| Home Insurance * | $487 | $5,844 |
| Property Taxes | $420 | $5,040 |
| Electricity | $594 | $7,132 |
| Total | $5,090 | $61,080 |
Income You'd Need if You Spent...
Georgia FAIR Plan Programs

How Costs Could Change Over Time
Climate risk is quickly impacting all of the major home ownership costs. Adjust the growth rates and percentage of income spent on housing below to see how your housing costs could change over the next 10 years — and what income you'd need to keep up.
Comparing Against the Market
Price Per Sq Ft
vs Other Active Listings
Avg $/sqft
vs Homes Sold Last Month
Median $/sqft
Current Market Trends
Median Price Per Square Foot
The median price per square foot of homes sold in this area each month. Compare this to this listing's price per square foot to gauge whether the home is priced in line with recent sales.
Historicals for This Listing
Zestimate History ($/sqft)
Price History
| Date | Event | Price |
|---|---|---|
| 2026-03-25 | Listed for sale | $724,900 |
| 2013-04-02 | Sold | $350,000 |
| 2013-03-01 | Listed for sale | $350,000 |
| 2002-05-06 | Sold | $455,000 |
| 1999-03-24 | Sold | $405,400 |
| 1998-01-12 | Sold | $60,000 |
 View on Zillow