


526 W Houston St, Tyler, TX, 75702
About This Home
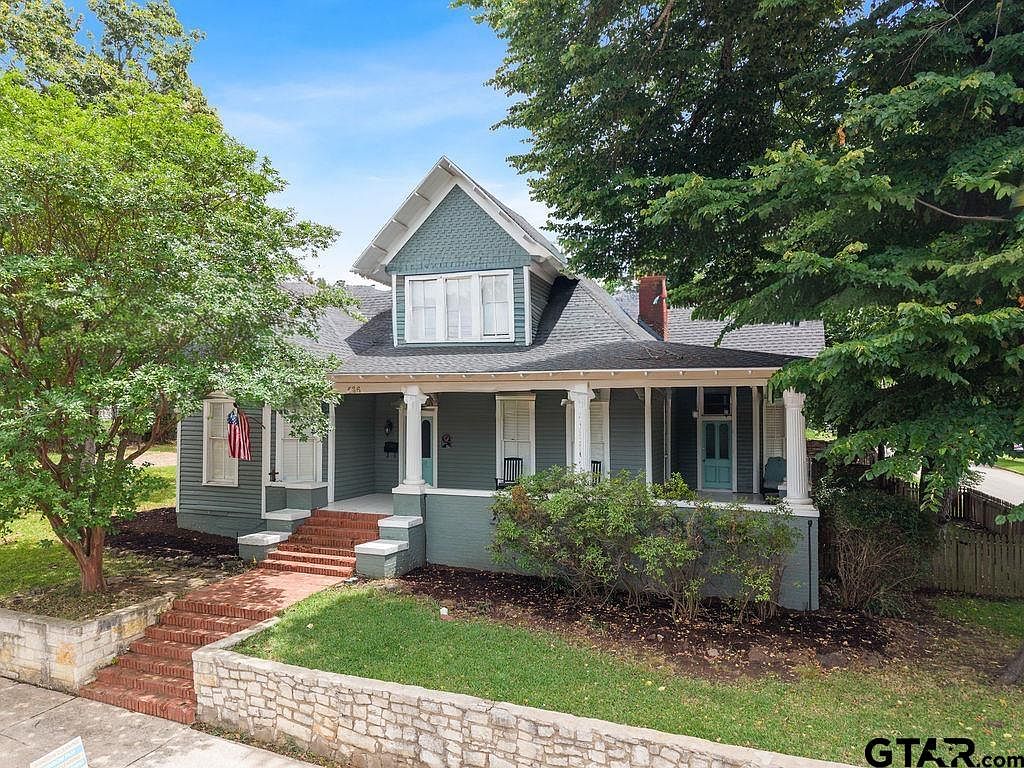
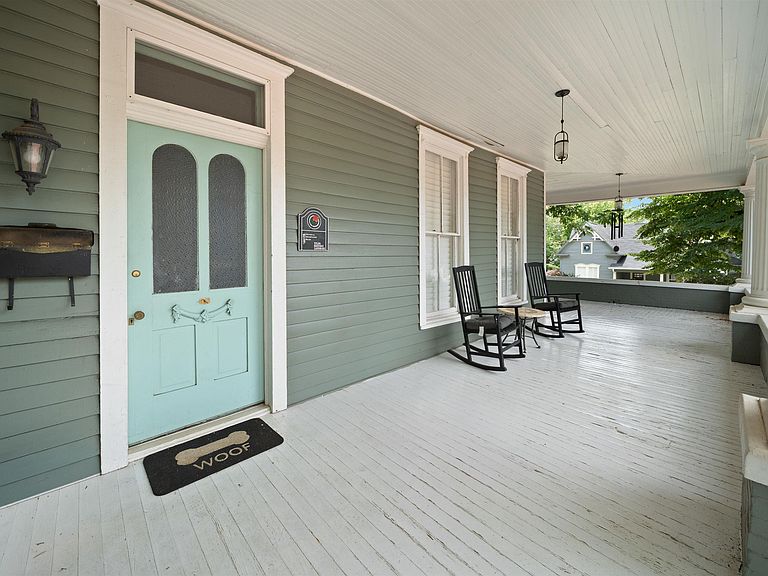
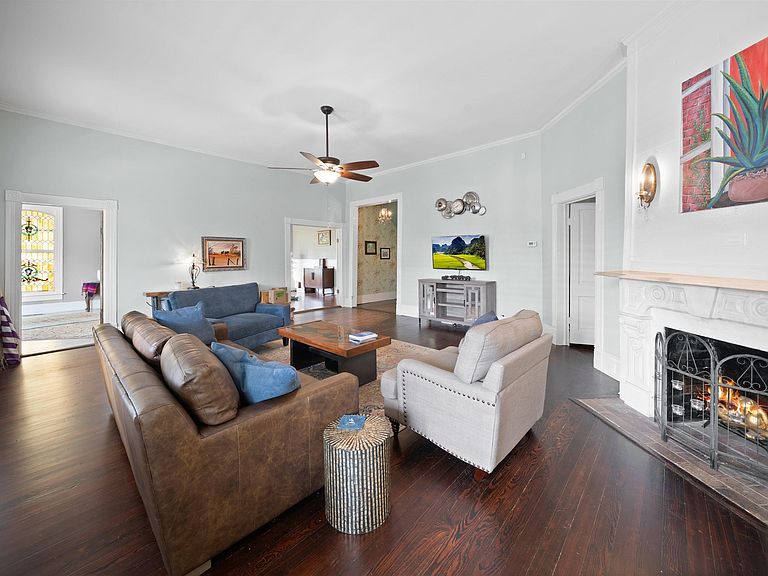
Own a true piece of Tyler history with this remarkable Queen Anne-style residence located in the highly sought-after Historic Brick Street District! Rich in character and architectural detail, this historically designated home beautifully blends timeless craftsmanship with thoughtful modern updates while preserving many of its original features, including hardwood floors, stained glass windows, intricate millwork, and multiple fireplaces throughout. A grand covered front porch framed by stately white columns welcomes you inside, where you'll immediately be captivated by the spacious living room anchored by an incredible carved marble fireplace. The primary suite offers a private retreat complete with its own fireplace and a charming en suite bath featuring a classic clawfoot soaking tub. A versatile parlor provides endless possibilities as a second living area, home office, library, or guest space. The gourmet kitchen is designed for both everyday living and entertaining, featuring stainless steel appliances, a gas cooktop, generous prep space, and seamless access to the stunning formal dining room that is sure to impress guests. A downstairs guest bedroom with an attached bath provides comfort and convenience for visitors. Upstairs, you'll find a spacious loft area ideal for a media room, playroom, or additional living space, along with bonus rooms that offer flexibility for hobbies, guests, or work-from-home needs. With 5 bedrooms and 2.5 baths, there is no shortage of space while still maintaining the home's historic charm and elegance. Outside, enjoy a spacious covered porch perfect for rocking chairs as well as open patio areas perfect for entertaining, relaxing, and taking in the beauty of this one-of-a-kind property. Opportunities like this are rare. Experience the craftsmanship, history, and character of one of Tyler's most treasured homes while enjoying the comforts of modern living in the heart of the Historic Brick Street District.
Getting Around
 Somewhat Walkable
 Very Limited Transit
 Bikeable
Schools
Construction
Condition
- Year built: 1895
Materials
- Foundation: Pillar/Post/Pier
- Roof: Composition
- Construction materials: Siding
Type & Style
- Home type: SingleFamily
- Architectural style: Victorian
- Property subType: Single Family Residence
Interior
Appliances
- Appliances included: Dishwasher,Tankless Electric Water Heater
Bathroom
- Features: Shower Only,Shower/Tub
Bedrooms & Bathrooms
- Bedrooms: 5
- Bathrooms: 3
- Full bathrooms: 2
- 1/2 bathrooms: 1
Dining Room
- Features: Separate Formal Dining
Features
- Ceiling Fan(s)
- Window features: Plantation Shutters
- Flooring: Wood
- Fireplace features: Two or More
- Fireplace: Yes
Heating & Cooling
- Heating features: Central/Electric
- Cooling features: Central Electric
Interior Area
- Total structure area: 3,310
- Total interior livable area: 3,310 sqft
Kitchen
- Features: Kitchen/Eating Combo
Master Bedroom
- Features: Master Bedroom Split
- Level: Main
Property
Details
- Parcel number: 150000017200010000
- Special condition: None,As-Is Condition @ Closing
Features
- Levels: Two
- Stories: 2
- Pool features: None
- Patio & porch: Porch
- Exterior features: Courtyard
- Fencing: Wood,Brick
Lot
- Lot size: 0.33 Acres
- Features: Subdivision Lot
Parking
- Parking features: Garage Faces Side
- Has garage: Yes
Climate Risk is Financial Risk
Every home has a financial story beyond the listing price. Below, you’ll see the climate risks that could affect this property — and in Bills & Affordability, how those risks may influence repairs, insurance, utilities, and long-term value.
Biggest Threats for This Home
- Cold Wave

- Heat Wave

- Lightning

- Ice Storm

- Strong Wind

- Winter Weather

How This Home’s Risks Compare
FEMA Declared Disasters Across Texas Counties
Understanding the Costs
Financial advisors generally recommend spending no more than 30% of your gross household income on housing costs. In practice, many households stretch to 35% or beyond — especially in high-cost markets.
Estimated Costs Today
| Monthly | Annual | |
|---|---|---|
| Mortgage | $1,514 | $18,168 |
| Home Insurance * | $346 | $4,152 |
| Property Taxes | $318 | $3,816 |
| Electricity | $363 | $4,361 |
| Total | $2,541 | $30,492 |
Income You'd Need if You Spent...
Texas FAIR Plan Programs


How Costs Could Change Over Time
Climate risk is quickly impacting all of the major home ownership costs. Adjust the growth rates and percentage of income spent on housing below to see how your housing costs could change over the next 10 years — and what income you'd need to keep up.
Comparing Against the Market
Price Per Sq Ft
vs Other Active Listings
Avg $/sqft
vs Homes Sold Last Month
Median $/sqft
Current Market Trends
Median Price Per Square Foot
The median price per square foot of homes sold in this area each month. Compare this to this listing's price per square foot to gauge whether the home is priced in line with recent sales.
Historicals for This Listing
Zestimate History ($/sqft)
No zestimate history available
Price History
| Date | Event | Price |
|---|---|---|
| 2026-08-10 | Contingent | $299,500 |
| 2026-08-10 | Pending sale | $299,500 |
| 2026-06-29 | Price change | $299,500 |
| 2026-06-08 | Listed for sale | $315,000 |
| 2016-07-11 | Sold | -- |
| 2016-06-05 | Price change | $205,000 |
| 2016-05-05 | Price change | $215,000 |
| 2016-04-19 | Price change | $235,000 |
| 2016-02-18 | Listed for sale | $245,900 |
| 2014-09-16 | Sold | -- |
| 2014-07-28 | Listed for sale | $165,000 |
| 2010-04-27 | Sold | -- |
| 2010-02-13 | Listed for sale | $124,900 |
| 2009-12-16 | Sold | -- |
 View on Zillow