

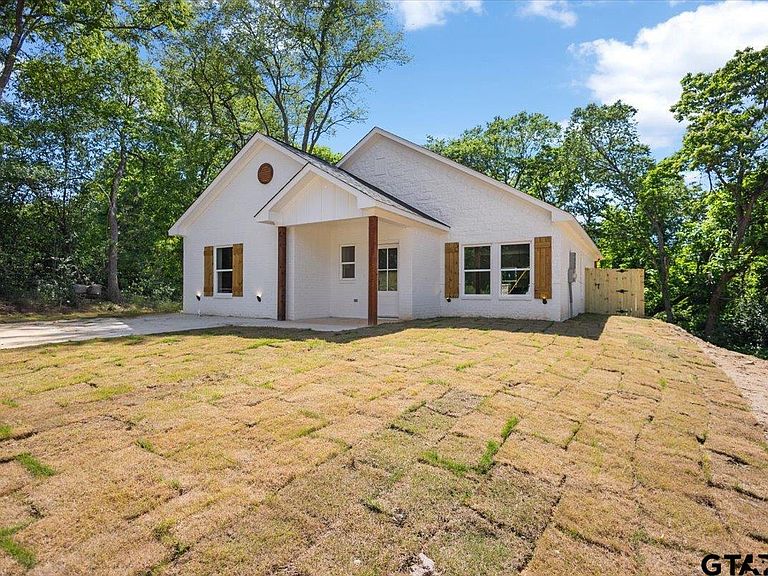

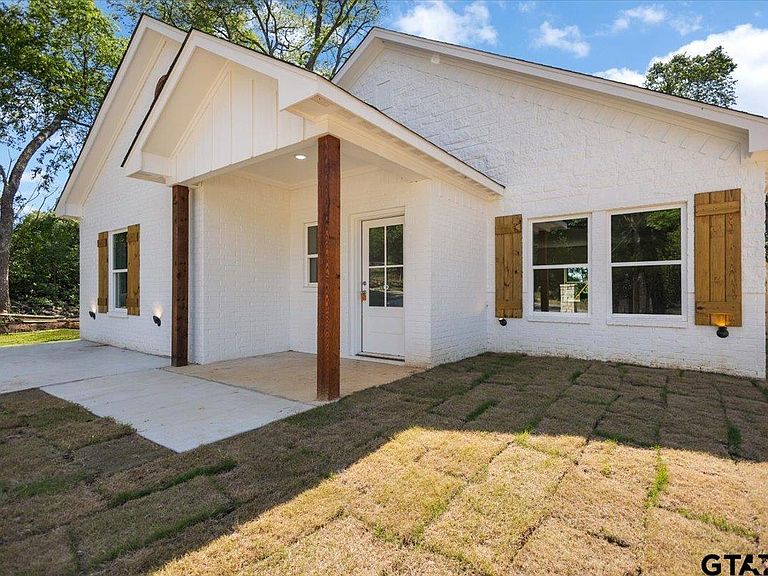

817 Boyd Ave, Tyler, TX, 75701
About This Home
Discover this beautiful newly completed construction home located in the rapidly growing area of West Tyler, just minutes from the new Sam’s Club development, shopping, dining, and all the conveniences the area has to offer. Offering nearly 1,600 square feet of living space, this modern home was thoughtfully designed with an open-concept floor plan that feels both spacious and inviting. Inside, you’ll find stylish finishes throughout, abundant natural light, and a huge kitchen island that serves as the centerpiece of the home — perfect for entertaining guests, hosting family gatherings, or everyday living. The kitchen also features granite countertops, ample cabinet space, and a seamless flow into the living and dining areas. The split master floor plan provides added privacy, while the oversized primary suite creates the perfect retreat after a long day. The primary bathroom features beautiful tile work in the shower along with a clean, modern feel. The additional bedrooms are generously sized and offer flexibility for family, guests, or even a home office setup. Step outside and enjoy the very large fenced backyard, complete with a retaining wall already in place for added functionality and peace of mind. Whether you’re looking for space to entertain, let pets roam, or simply relax outdoors, this backyard delivers. Move-in ready and packed with value, this home is perfect for buyers searching for modern construction in one of Tyler’s fastest-growing areas. Come see it today before it’s gone!
Getting Around
 Car-Dependent
 Very Limited Transit
 Somewhat Bikeable
Schools
Construction
Condition
- Property condition: New Construction
- New construction: Yes
- Year built: 2026
Materials
- Foundation: Slab
- Roof: Composition
- Construction materials: Brick Veneer,Shingle
Type & Style
- Home type: SingleFamily
- Architectural style: Traditional
- Property subType: Single Family Residence
Interior
Appliances
- Appliances included: Range/Oven-Electric,Dishwasher,Microwave
Bathroom
- Features: Shower/Tub,Walk-In Closet(s)
Bedroom
- Level: Main
Bedrooms & Bathrooms
- Bedrooms: 3
- Bathrooms: 2
- Full bathrooms: 2
Features
- Ceiling Fan(s),Pantry
- Flooring: Vinyl Plank
- Fireplace features: None
Heating & Cooling
- Heating features: Central/Electric
- Cooling features: Central Electric
Interior Area
- Total structure area: 1,544
- Total interior livable area: 1,544 sqft
Kitchen
- Features: Kitchen/Eating Combo
Property
Details
- Parcel number: 150000085215015000
- Special condition: None
Features
- Levels: One
- Stories: 1
- Pool features: None
- Exterior features: Other/See Remarks
- Fencing: Wood
Climate Risk is Financial Risk
Every home has a financial story beyond the listing price. Below, you’ll see the climate risks that could affect this property — and in Bills & Affordability, how those risks may influence repairs, insurance, utilities, and long-term value.
Biggest Threats for This Home
- Cold Wave

- Heat Wave

- Lightning

- Winter Weather

- Hail

- Ice Storm

- Strong Wind

How This Home’s Risks Compare
FEMA Declared Disasters Across Texas Counties
Understanding the Costs
Financial advisors generally recommend spending no more than 30% of your gross household income on housing costs. In practice, many households stretch to 35% or beyond — especially in high-cost markets.
Estimated Costs Today
| Monthly | Annual | |
|---|---|---|
| Mortgage | $1,213 | $14,556 |
| Home Insurance * | $244 | $2,928 |
| Property Taxes | $323 | $3,876 |
| Electricity | $238 | $2,859 |
| Total | $2,018 | $24,216 |
Income You'd Need if You Spent...
Texas FAIR Plan Programs

How Costs Could Change Over Time
Climate risk is quickly impacting all of the major home ownership costs. Adjust the growth rates and percentage of income spent on housing below to see how your housing costs could change over the next 10 years — and what income you'd need to keep up.
Comparing Against the Market
Price Per Sq Ft
vs Other Active Listings
Avg $/sqft
vs Homes Sold Last Month
Median $/sqft
Current Market Trends
Median Price Per Square Foot
The median price per square foot of homes sold in this area each month. Compare this to this listing's price per square foot to gauge whether the home is priced in line with recent sales.
Historicals for This Listing
Zestimate History ($/sqft)
Price History
| Date | Event | Price |
|---|---|---|
| 2026-05-05 | Listed for sale | $259,900 |
| 2026-05-04 | Listing removed | $259,900 |
| 2026-04-22 | Price change | $259,900 |
| 2026-04-16 | Listed for sale | $249,900 |
| 2026-04-14 | Listing removed | $249,900 |
| 2026-02-10 | Listed for sale | $249,900 |
| 2023-12-06 | Sold | -- |
| 2023-11-17 | Listed for sale | $13,900 |
 View on Zillow