



1021 Wilder Pl, Tyler, TX, 75703
About This Home
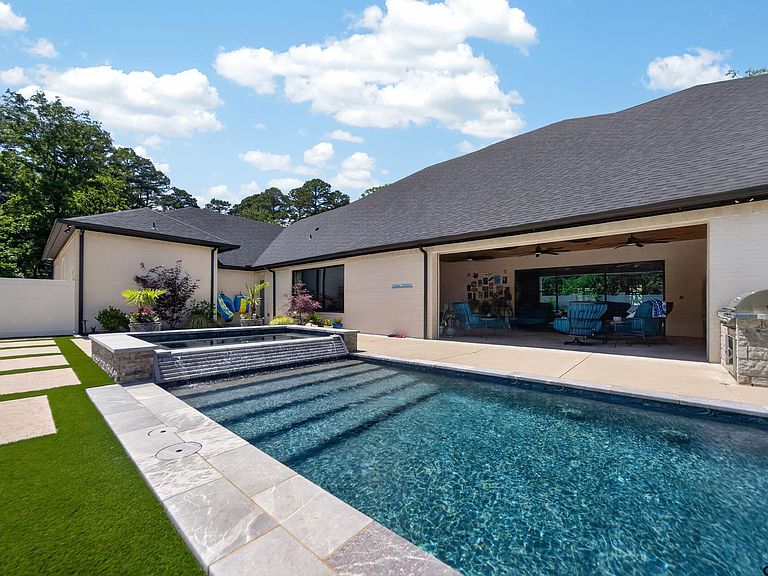
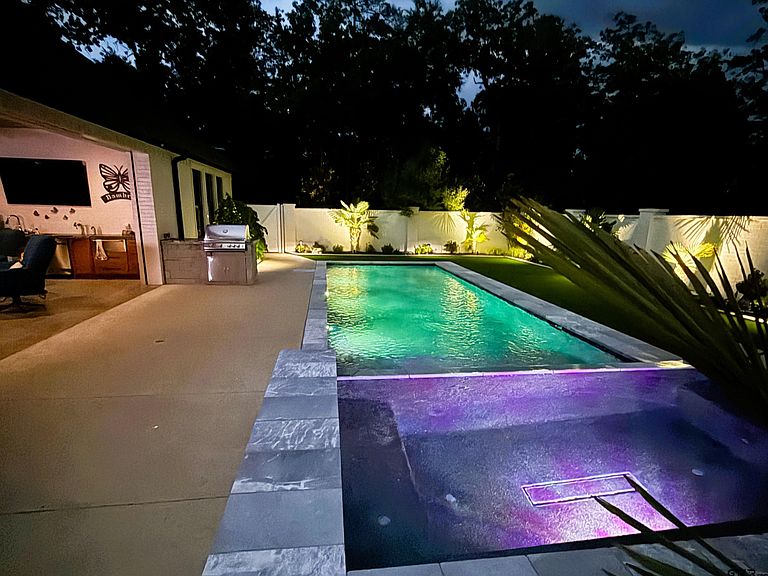
Extraordinary Luxury Estate with Resort-Style Outdoor Living and RV Garage. Experience luxury living at its finest in this meticulously designed smart home, where virtually every feature can be controlled from your phone. Thoughtfully planned and expertly executed, this exceptional property combines sophisticated technology, premium finishes, and outstanding comfort throughout. Oversize, well-proportioned rooms flooded with light throughout. Most of the home features Mullican's Castillian Premier Engineered Hardwood Plank Flooring 5/8" thick and 9.44" wide. The gourmet chef's kitchen is designed for both everyday living and entertaining, featuring dual sinks w/ disposals, an oversized walk-in pantry, and premium GE Monogram appliances, including a French-door double oven, 6-burner gas cooktop, wine refrigerator and counter-depth refrigerator/freezer. Primary ensuite bath featuring heated floors that run into the huge closet (top clothes rack has pull downs!) and laundry room. The oversized shower features body jets, a handheld sprayer, steam functionality, and a heated towel bar. Bedrooms 2 & 3 share a Jack N Jill bath with separate lavatories, bedroom 4 has ensuite with bath/shower combo and walk in closet. Bedroom 5 is currently used as an office with adjacent powder room. Pool bath has shower and another washer & dryer for towels. Patio has drop down shades, is heated and cooled with heated floors for year around comfort. Outdoor kitchen has dishwasher, fridge, warming drawer, disposal and ice machine. The spectacular lighted pool is approximately 6 feet deep and features both heating and cooling capabilities, complemented by a large spa & dramatic waterfall feature. Additional amenities include: 4-car attached garage, Separate RV storage garage connected to home power, Full-house water filtration system, On-demand water heater, Central vacuum system, Bug misting system, Generac 48 kW liquid-cooled, 4-cylinder generator capable of powering the entire home.
Getting Around
 Car-Dependent
 Very Limited Transit
 Somewhat Bikeable
Schools
Construction
Condition
- Year built: 2022
Materials
- Foundation: Slab
- Roof: Composition
- Construction materials: Brick Veneer,Foam Insulation
Type & Style
- Home type: SingleFamily
- Architectural style: Traditional
- Property subType: Single Family Residence
Interior
Appliances
- Appliances included: Range/Oven-Gas,Dishwasher,Disposal,Microwave,Refrigerator,Ice Maker,Other/See Remarks,Double Oven,Electric Oven,Gas Cooktop,Instant Hot Water,Recirculating Water Heater,Gas Water Heater
Bathroom
- Features: Shower Only,Shower and Tub,Dressing Area,Separate Lavatories,Separate Water Closet,Separate Walk-In Closets,Marble,Other /See Remarks,Linen Closet,Bidet,Steam Shower,Double Shower
Bedroom
- Features: Guest Bedroom Split
- Level: Main
Bedrooms & Bathrooms
- Bedrooms: 5
- Bathrooms: 5
- Full bathrooms: 5
Dining Room
- Features: Separate Formal Dining
Features
- Central Vacuum,Ceiling Fan(s),Smart Home,Pantry,Kitchen Island
- Window features: Blinds,Plantation Shutters,Double Pane Windows
- Flooring: Wood,Tile,Marble
- Number of fireplaces: 1
- Fireplace features: One Wood Burning,Gas Starter,Gas Log
- Fireplace: Yes
Heating & Cooling
- Heating features: Central/Gas,Zoned,Other/See Remarks,Radiant Floor
- Cooling features: Central Electric,Zoned-3 or more,Individual Controlled,Ceiling Fan(s)
Interior Area
- Total structure area: 5,307
- Total interior livable area: 5,307 sqft
Kitchen
- Features: Breakfast Bar,Kitchen/Eating Combo
Master Bedroom
- Features: Master Bedroom Split,Sitting Area in Master
Property
Accessibility
- Accessibility features: Accessible Doors
Details
- Parcel number: 181325000003005000
- Special condition: None,As-Is Condition @ Closing
Features
- Levels: One
- Stories: 1
- Pool features: Heated,Gunite,In Ground,Other/See Remarks,Chlorine,Cleaning System
- Patio & porch: Patio Open,Patio Covered
- Exterior features: Sprinkler System,Gutter(s),Other/See Remarks,Lighting,Outdoor Kitchen
- Has spa: Yes
- Spa features: Outdoor
- Fencing: Brick,Partial
Lot
- Lot size: 2.31 Acres
- Features: Corner Lot,Cul-De-Sac,Irregular Lot,Subdivision Lot,Wooded
- Lot size dimensions: 289' x 157' irr
Parking
- Total spaces: 4
- Parking features: Door w/Opener w/Controls,Other/See Remarks,Garage Faces Side
- Has garage: Yes
- Attached garage spaces: 4
- Covered spaces: 4
- Has uncovered spaces: Yes
Climate Risk is Financial Risk
Every home has a financial story beyond the listing price. Below, you’ll see the climate risks that could affect this property — and in Bills & Affordability, how those risks may influence repairs, insurance, utilities, and long-term value.
Biggest Threats for This Home
- Cold Wave

- Heat Wave

- Lightning

- Hail

- Inland Flooding

- Ice Storm

- Strong Wind

- Winter Weather

How This Home’s Risks Compare
FEMA Declared Disasters Across Texas Counties
Understanding the Costs
Financial advisors generally recommend spending no more than 30% of your gross household income on housing costs. In practice, many households stretch to 35% or beyond — especially in high-cost markets.
Estimated Costs Today
| Monthly | Annual | |
|---|---|---|
| Mortgage | $11,124 | $133,488 |
| Home Insurance * | $1,590 | $19,080 |
| Property Taxes | $2,986 | $35,832 |
| Electricity | $582 | $6,992 |
| Total | $16,282 | $195,384 |
Income You'd Need if You Spent...
Texas FAIR Plan Programs

How Costs Could Change Over Time
Climate risk is quickly impacting all of the major home ownership costs. Adjust the growth rates and percentage of income spent on housing below to see how your housing costs could change over the next 10 years — and what income you'd need to keep up.
Comparing Against the Market
Price Per Sq Ft
vs Other Active Listings
Avg $/sqft
vs Homes Sold Last Month
Median $/sqft
Current Market Trends
Median Price Per Square Foot
The median price per square foot of homes sold in this area each month. Compare this to this listing's price per square foot to gauge whether the home is priced in line with recent sales.
Historicals for This Listing
Zestimate History ($/sqft)
Price History
| Date | Event | Price |
|---|---|---|
| 2026-06-01 | Listed for sale | $2,200,000 |
| 2022-09-06 | Sold | -- |
| 2021-11-15 | Sold | -- |
| 2021-06-17 | Sold | -- |
| 2021-05-06 | Price change | $975,000 |
| 2021-03-13 | Price change | $399,000 |
| 2020-12-04 | Price change | $415,000 |
| 2020-08-28 | Listed for sale | $425,000 |
 View on Zillow