


6809 Wintergreen Pl, Dayton, OH, 45424
About This Home
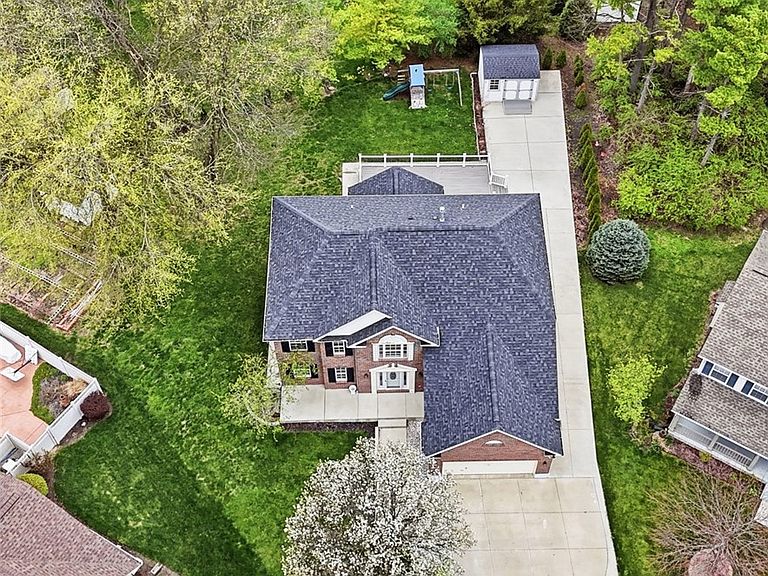
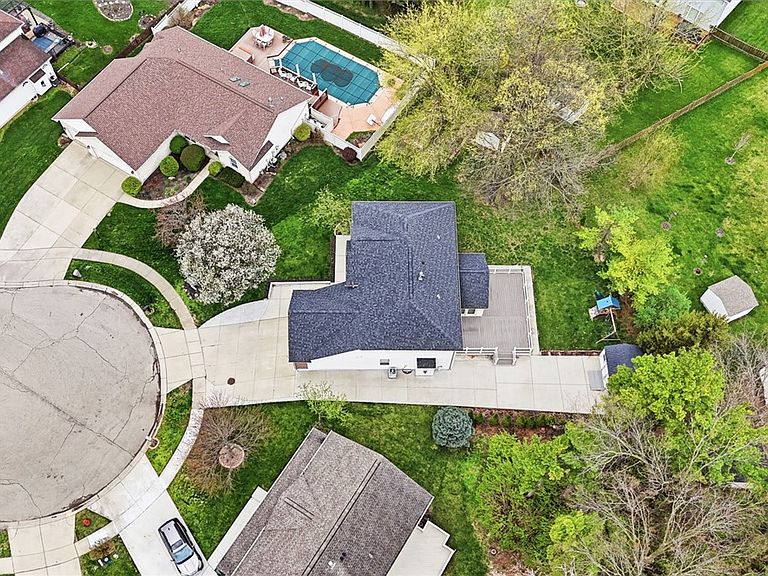
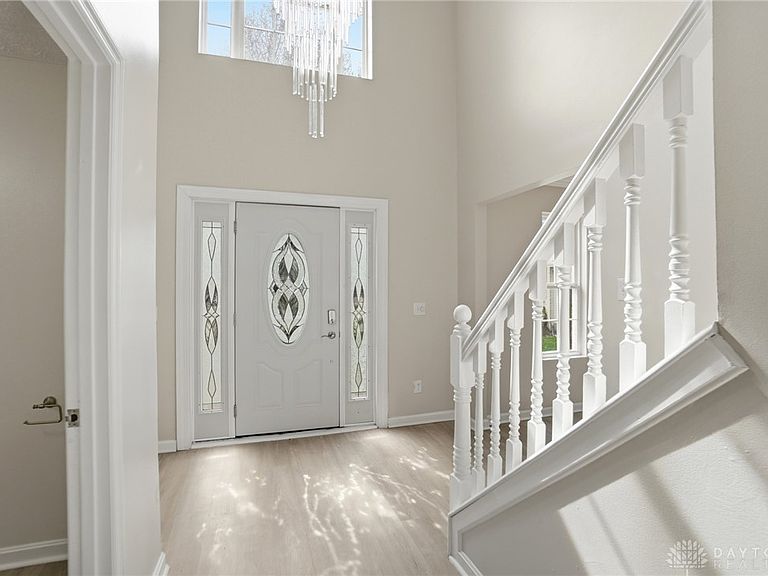
Discover unparalleled comfort and spacious living in this modern two-story residence, ideally situated on a tranquil cul-de-sac. The extended front porch & an extra-wide, long concrete driveway provide ample parking and a welcoming approach. A convenient sidewalk encircles the entire perimeter of the home, enhancing its accessibility. The expansive lot boasts two storage sheds, perfect for all your outdoor equipment, alongside a dedicated garden area for cultivating your green thumb. Step inside to an elegant entryway, highlighted by a beautiful chandelier, which sets a sophisticated tone. To the left, a formal living room, complete with crown molding, seamlessly transitions into a formal dining room, ideal for entertaining. The kitchen is a culinary dream, featuring abundant cabinetry, granite countertops, a dedicated coffee bar, & a pantry for storage. Enjoy bright mornings in the morning room, bathed in natural light from numerous windows, with a patio door leading directly to the backyard oasis. A playground (conveys) & a recently added deck from 2022 offers the perfect setting for outdoor gatherings. The open-concept family room flows effortlessly from the kitchen, offering an expansive living space. An additional area, currently unified into the family room, could easily be re-established as a private office or playroom. The main floor also features a convenient half bath and a laundry room with a utility sink hookup. Upstairs, four generously sized bedrooms await. Two bedrooms include walk-in closets, with the primary bedroom boasting impressive double walk-in closets. Further enhancing this home's appeal is a full, partially finished basement, providing extensive additional living and storage possibilities. Recent updates include a new roof, sump pump and water heater installed within the last year, alongside a brand-new front door from 2024. This residence combines modern amenities with thoughtful design, creating an exceptional living experience.
Getting Around
 Car-Dependent
 Very Limited Transit
 Somewhat Bikeable
Schools
Construction
Condition
- Year built: 2001
Materials
- Construction materials: Brick,Vinyl Siding
Type & Style
- Home type: SingleFamily
- Architectural style: Colonial
- Property subType: Single Family Residence
Interior
Appliances
- Appliances included: Dryer,Dishwasher,Microwave,Range,Refrigerator,Water Softener,Washer,Gas Water Heater
Basement
- Has basement: Yes
- Basement: Full,Partially Finished
Bedroom
- Level: Second
- Dimensions: 14 x 10
Bedroom
- Level: Second
- Dimensions: 13 x 12
Bedroom
- Level: Second
- Dimensions: 13 x 10
Bedrooms & Bathrooms
- Bedrooms: 4
- Bathrooms: 3
- Full bathrooms: 2
- 1/2 bathrooms: 1
- Main level bathrooms: 1
Bonus Room
- Level: Main
- Dimensions: 10 x 10
Breakfast Room Nook
- Level: Main
- Dimensions: 15 x 10
Dining Room
- Level: Main
- Dimensions: 13 x 10
Entry Foyer
- Level: Main
- Dimensions: 15 x 11
Family Room
- Level: Main
- Dimensions: 16 x 15
Features
- Granite Counters,High Speed Internet,Kitchen/Family Room Combo,Pantry,Walk-In Closet(s)
- Number of fireplaces: 1
- Fireplace features: One,Gas
- Fireplace: Yes
Heating & Cooling
- Heating features: Natural Gas
- Cooling features: Central Air
Interior Area
- Total structure area: 4,021
- Total interior livable area: 4,021 sqft
Kitchen
- Level: Main
- Dimensions: 13 x 13
Laundry
- Level: Main
- Dimensions: 9 x 6
Living Room
- Level: Main
- Dimensions: 14 x 13
Master Bedroom
- Level: Second
- Dimensions: 17 x 15
Property
Details
- Parcel number: P70021030010
- Zoning: Residential
- Zoning description: Residential
Features
- Levels: Two
- Stories: 2
- Patio & porch: Deck,Porch
- Exterior features: Deck,Porch,Storage
Lot
- Lot size: 0.31 Acres
- Lot size dimensions: .31
Parking
- Total spaces: 2
- Parking features: Attached,Garage,Two Car Garage
- Has garage: Yes
- Attached garage spaces: 2
- Covered spaces: 2
Climate Risk is Financial Risk
Every home has a financial story beyond the listing price. Below, you’ll see the climate risks that could affect this property — and in Bills & Affordability, how those risks may influence repairs, insurance, utilities, and long-term value.
Biggest Threats for This Home
- Cold Wave

- Hail

- Ice Storm

- Lightning

- Strong Wind

- Tornado

- Winter Weather

How This Home’s Risks Compare
FEMA Declared Disasters Across Ohio Counties
Understanding the Costs
Financial advisors generally recommend spending no more than 30% of your gross household income on housing costs. In practice, many households stretch to 35% or beyond — especially in high-cost markets.
Estimated Costs Today
| Monthly | Annual | |
|---|---|---|
| Mortgage | $2,270 | $27,240 |
| Home Insurance * | $249 | $2,988 |
| Property Taxes | $647 | $7,764 |
| Electricity | $431 | $5,175 |
| Total | $3,597 | $43,164 |
Income You'd Need if You Spent...
Ohio FAIR Plan Programs

How Costs Could Change Over Time
Climate risk is quickly impacting all of the major home ownership costs. Adjust the growth rates and percentage of income spent on housing below to see how your housing costs could change over the next 10 years — and what income you'd need to keep up.
Comparing Against the Market
Price Per Sq Ft
vs Other Active Listings
Avg $/sqft
vs Homes Sold Last Month
Median $/sqft
Current Market Trends
Median Price Per Square Foot
The median price per square foot of homes sold in this area each month. Compare this to this listing's price per square foot to gauge whether the home is priced in line with recent sales.
Historicals for This Listing
Zestimate History ($/sqft)
Price History
| Date | Event | Price |
|---|---|---|
| 2026-05-07 | Price change | $456,000 |
| 2026-04-24 | Price change | $469,000 |
| 2026-04-02 | Listed for sale | $479,000 |
| 2026-03-26 | Listing removed | $489,900 |
| 2026-03-16 | Listed for sale | $489,900 |
| 2026-03-07 | Listing removed | $499,000 |
| 2025-12-06 | Listed for sale | $499,000 |
| 2017-09-27 | Sold | $230,000 |
| 2017-07-03 | Sold | $234,000 |
| 2017-05-07 | Listed for sale | $224,900 |
| 2001-12-06 | Sold | $212,700 |
| 2000-10-04 | Sold | $29,900 |
 View on Zillow