

1402 Wyndham Lakes Dr, Odessa, FL, 33556
About This Home
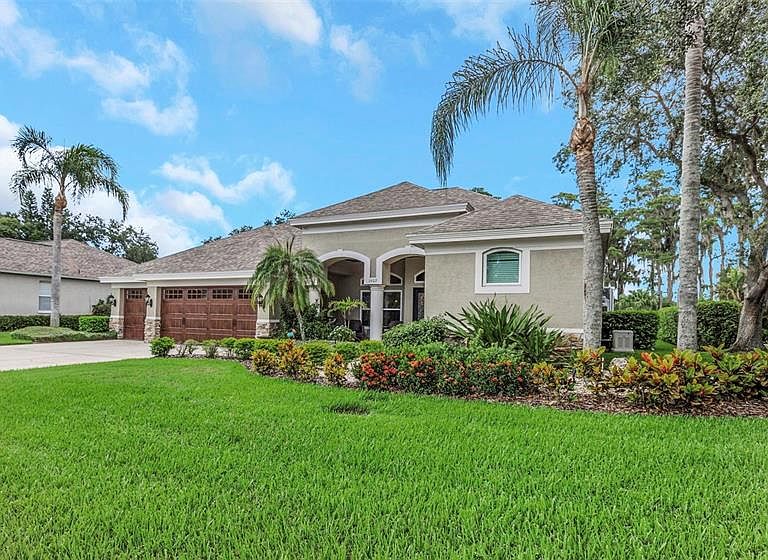
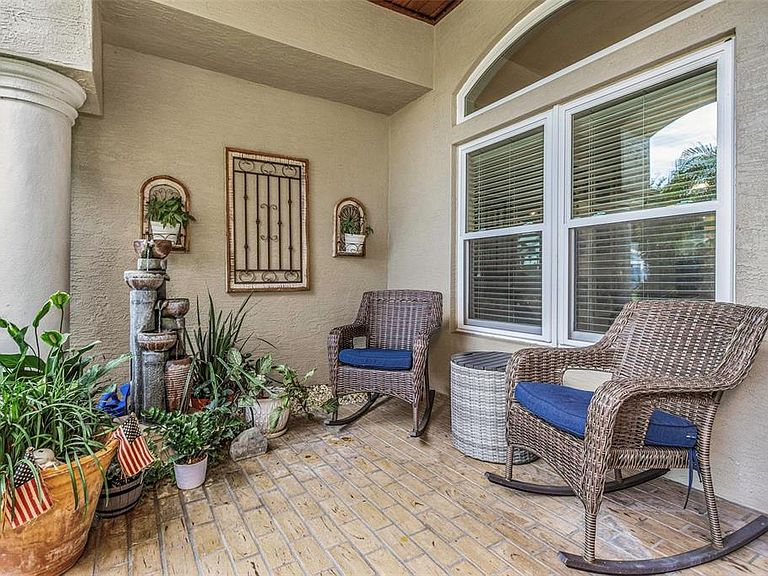
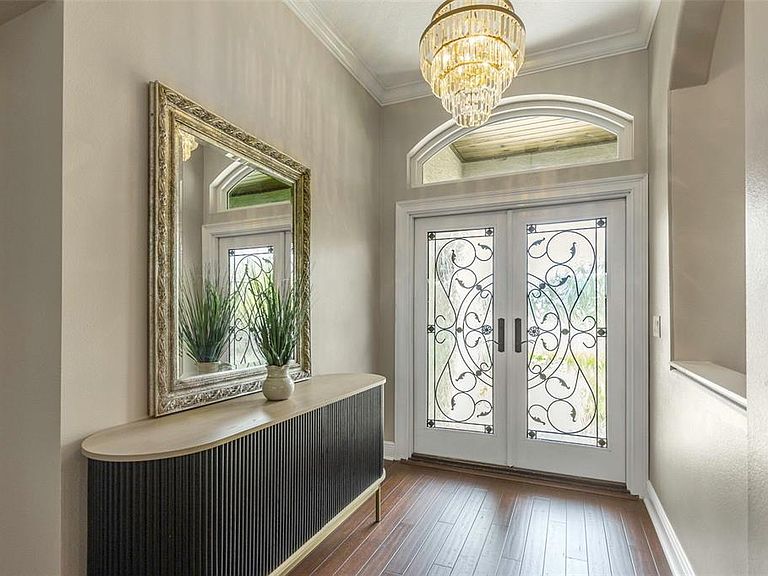
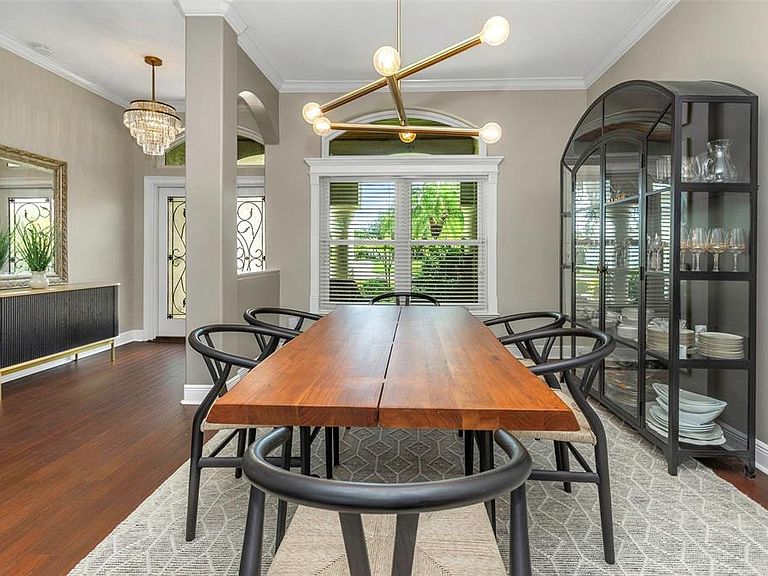
Enjoy boating, skiing, and breathtaking views on Lake Ann, a 97-acre private-access lake from your own backyard. This spacious 5-bedroom, 3-bath home with over 3,300 sq. ft. offers a perfect blend of comfort, luxury, and thoughtful updates. The chef's kitchen, completely renovated in 2019, features custom cabinetry, premium appliances, and a hidden walk-in pantry. A bit of history caps the enormous island. It is reclaimed from the historic Belleview-Biltmore Hotel in Clearwater. A beverage refrigerator and steam oven are just a couple of thoughtful touches in this warm, inviting kitchen. The primary suite features a lovely view of the lanai and lake. A spa-like bath, elegantly updated in 2024, completes the owner's sanctuary. Engineered hardwood floors flow through the main living areas, primary suite, office, and 2nd bedroom, with plush carpet in the remaining bedrooms. The 2nd bedroom, bath, and office enjoy a private entrance from the backyard, ideal as an in-law suite. Upstairs, the expansive 5th bedroom/bonus room overlooks the lake. Enjoy the outdoors with a deep front porch and fountain, pergola with sweeping lake views, and a sparkling pool and spa. A scenic, lushly landscaped yard leads to the tranquil lake and dock. A covered boathouse provides an oasis for restoration and refreshment. A two-sided gas fireplace warms the family room and office. Propane also fuels the grills and spa. Additional highlights include hurricane impact windows (2018), a whole-home generator (2023), upgraded landscape lighting (2024), a 3-car garage, roof (2020), and AC units (upstairs 2023 & downstairs 2025). Come take a look! This exquisite home offers year-round lakefront recreation, combining modern updates with a setting designed for relaxation and entertaining.
Getting Around
 Car-Dependent
 Very Limited Transit
 Somewhat Bikeable
Schools
Construction
Condition
- Property condition: Completed
- Year built: 2001
Materials
- Foundation: Slab
- Roof: Shingle
- Construction materials: Block,Wood Frame
Type & Style
- Home type: SingleFamily
- Architectural style: Florida
- Property subType: Single Family Residence
Interior
Appliances
- Appliances included: Oven,Convection Oven,Cooktop,Dishwasher,Disposal,Dryer,Electric Water Heater,Freezer,Ice Maker,Microwave,Range Hood,Refrigerator,Washer,Water Softener,Wine Refrigerator
- Laundry features: Electric Dryer Hookup,Inside,Laundry Room
Bedroom2
- Features: Built-in Closet
- Level: First
- Area: 120
- Dimensions: 10x12
Bedroom3
- Features: Built-in Closet
- Level: First
- Area: 168
- Dimensions: 12x14
Bedroom4
- Features: Built-in Closet
- Level: First
- Area: 144
- Dimensions: 12x12
Bedroom5
- Features: Walk-In Closet(s)
- Level: Second
- Area: 440
- Dimensions: 20x22
Bedrooms & Bathrooms
- Bedrooms: 5
- Bathrooms: 3
- Full bathrooms: 3
Dining Room
- Features: No Closet
- Level: First
- Area: 320
- Dimensions: 16x20
Features
- Ceiling Fan(s),Crown Molding,Eating Space In Kitchen,High Ceilings,Kitchen/Family Room Combo,Living Room/Dining Room Combo,Primary Bedroom Main Floor,Solid Surface Counters,Solid Wood Cabinets,Split Bedroom,Thermostat,Walk-In Closet(s),In-Law Floorplan
- Window features: Blinds,Window Treatments,Hurricane Shutters
- Flooring: Carpet,Ceramic Tile,Engineered Hardwood
- Fireplace features: Gas
- Fireplace: Yes
Heating & Cooling
- Heating features: Central,Electric
- Cooling features: Central Air
Interior Area
- Total structure area: 4,448
- Total interior livable area: 3,355 sqft
Kitchen
- Features: No Closet
- Level: First
- Area: 252
- Dimensions: 14x18
Living Room
- Features: Ceiling Fan(s),No Closet
- Level: First
- Area: 340
- Dimensions: 17x20
Primary Bathroom
- Features: Tub with Separate Shower Stall,Water Closet/Priv Toilet,Window/Skylight in Bath,No Closet
- Level: First
- Area: 168
- Dimensions: 12x14
Primary Bedroom
- Features: Ceiling Fan(s),Walk-In Closet(s)
- Level: First
- Area: 247
- Dimensions: 13x19
Property
Details
- Parcel number: 1726340070000000370
- Zoning: PUD
- Special condition: None
Features
- Levels: Two
- Stories: 2
- Private pool: Yes
- Pool features: Child Safety Fence,Deck,In Ground,Lighting,Screen Enclosure,Solar Heat
- Patio & porch: Covered,Deck,Front Porch,Screened
- Exterior features: Irrigation System,Lighting
- Has spa: Yes
- Spa features: Heated,In Ground
- Has view: Yes
- View description: Water,Lake
- Has water view: Yes
- Water view: Water,Lake
- On waterfront: Yes
- Waterfront features: Lake Front,Lake Privileges,Lift - Covered,Private Lake Dues Required,Skiing Allowed
- Waterbody name: LAKE ANN
- Residential vegetation: Mature Landscaping,Trees/Landscaped
Lot
- Lot size: 0.59 Acres
- Features: Landscaped,Oversized Lot,Sidewalk
Parking
- Total spaces: 3
- Parking features: Driveway,Garage Door Opener,Ground Level
- Has garage: Yes
- Attached garage spaces: 3
- Covered spaces: 3
- Has uncovered spaces: Yes
Climate Risk is Financial Risk
Every home has a financial story beyond the listing price. Below, you’ll see the climate risks that could affect this property — and in Bills & Affordability, how those risks may influence repairs, insurance, utilities, and long-term value.
Biggest Threats for This Home
- Hurricane

- Inland Flooding

- Lightning

- Tornado

- Wildfire

- Tsunami

How This Home’s Risks Compare
FEMA Declared Disasters in Pasco County and Florida
Understanding the Costs
Financial advisors generally recommend spending no more than 30% of your gross household income on housing costs. In practice, many households stretch to 35% or beyond — especially in high-cost markets.
Estimated Costs Today
| Monthly | Annual | |
|---|---|---|
| Mortgage | $7,074 | $84,888 |
| Home Insurance * | $751 | $9,012 |
| Property Taxes | $1,988 | $23,856 |
| Electricity | $337 | $4,051 |
| Total | $10,150 | $121,800 |
Income You'd Need if You Spent...
Florida FAIR Plan Programs


How Costs Could Change Over Time
Climate risk is quickly impacting all of the major home ownership costs. Adjust the growth rates and percentage of income spent on housing below to see how your housing costs could change over the next 10 years — and what income you'd need to keep up.
Comparing Against the Market
Price Per Sq Ft
vs Other Active Listings
Avg $/sqft
vs Homes Sold Last Month
Median $/sqft
Current Market Trends
Median Price Per Square Foot
The median price per square foot of homes sold in this area each month. Compare this to this listing's price per square foot to gauge whether the home is priced in line with recent sales.
Historicals for This Listing
Zestimate History ($/sqft)
No zestimate history available
Price History
| Date | Event | Price |
|---|---|---|
| 2025-11-20 | Price change | $1,399,000 |
| 2025-10-27 | Listed for sale | $1,450,000 |
| 2025-10-05 | Pending sale | $1,450,000 |
| 2025-09-18 | Listed for sale | $1,450,000 |
| 2004-02-09 | Sold | $520,000 |
For Sale by Agent
 View on Zillow