


1300 Wyndham Lakes Dr, Odessa, FL, 33556
About This Home
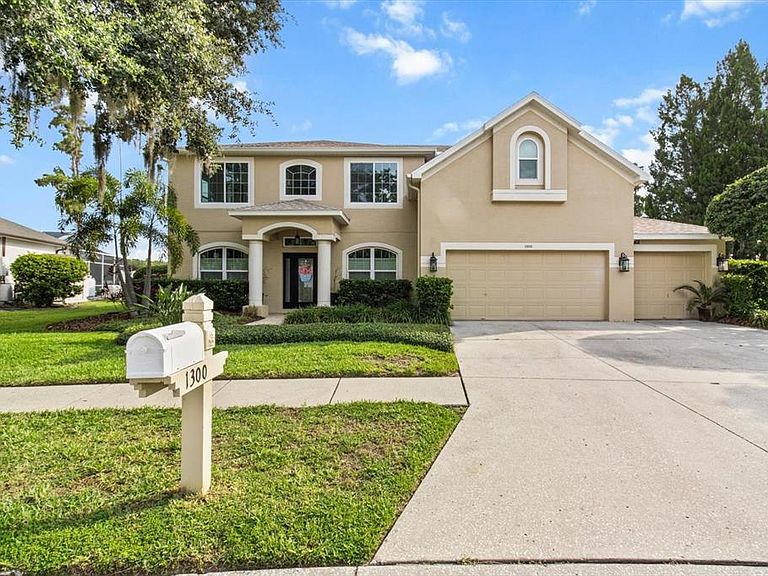
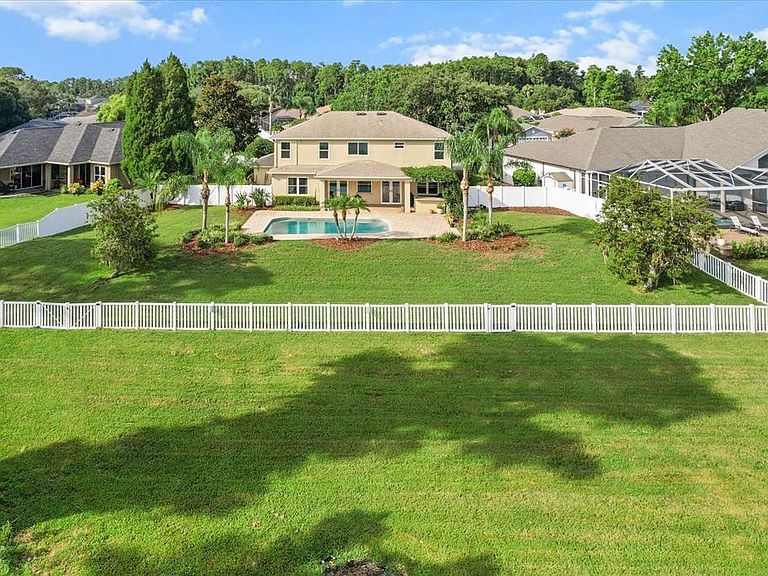
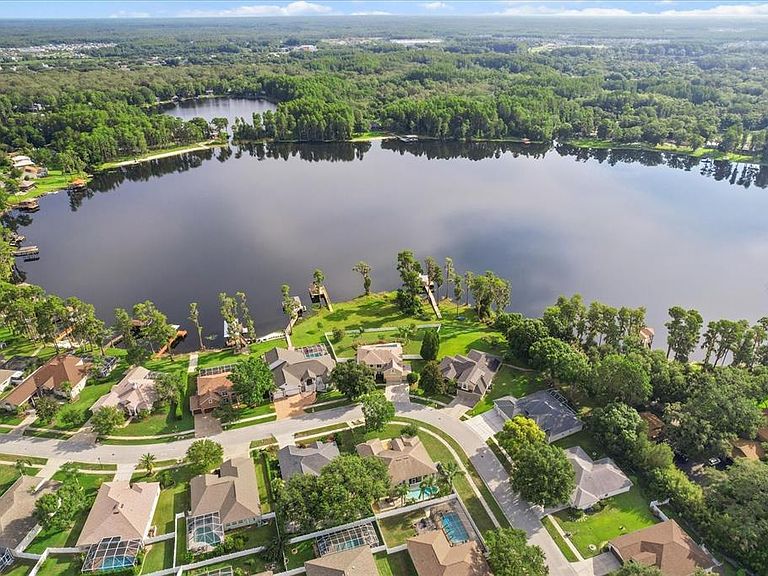
Set on a private 1.26-acre homesite with direct access to Lake Ann—a nearly 100-acre private, ski lake—this exceptional 5-bedroom, 3.5-bathroom estate offers the ultimate blend of luxury, comfort, and outdoors. Located in the desirable Wyndham Lakes community, this meticulously upgraded home features a private dock with boat lift & ski storage, resort-style pool, and an expansive outdoor entertaining area, creating the ideal Florida lakefront lifestyle. With over 3,000 square feet of elegantly appointed living space, the home showcases timeless materials and no expenses spared in upgrades throughout. The 2021 chef’s kitchen is the heart of the home, featuring natural quartzite stone countertops, custom KraftMaid cabinetry with soft-close doors and built-in organization, paneled Sub-Zero and KitchenAid appliances, a Wolf induction cooktop, and double ovens. Thoughtful details like recessed LED lighting, smart dimmers, and integrated multi-zone ceiling speakers enhance both functionality and ambiance all while overlooking your waterfront lot on Lake Ann. The open-concept family room is wired for immersive 7.1 surround sound and pre-wired for a wall-mounted TV with concealed cabling. Formal living and dining spaces also offer recessed audio, while the dedicated office includes custom cabinetry, wall-mounted monitors, and a 5.1 surround sound system. Upstairs, new plush carpeting complements the rich French Oak engineered hardwood floors found throughout the main level. The luxurious primary suite features a spa-like bathroom updated in 2022 with quartz countertops, high-end Delta fixtures, and ceiling-integrated audio. All bathrooms have been upgraded with premium finishes, including American Standard Chair Height Elongated Toilets. Additional enhancements include a fully wired whole-home WiFi system, a smart Alarm.com security system with remote access, IP camera system, a 2025 Brand New high-capacity 50-gallon water heater, 2021 water softener, and a MyQ Chamberlain smart garage door opener. The home is climate controlled by dual Trane variable-speed HVAC systems with smart thermostats, and protected by PGT double-pane, Category 5 hurricane-impact windows and doors. A new roof was installed in 2022 for added peace of mind. Step outside to an entertainer’s dream. The expansive covered lanai includes a built-in Weber Summit gas grill, granite countertops, an outdoor refrigerator, and a Samsung 50" outdoor TV. Surrounding the pool and backyard are multi-zone ceiling and landscape speakers, complete with a subwoofer for immersive outdoor sound. The ultra-quiet Hayward pool pump ensures peaceful enjoyment of your private oasis. The oversized pool features beautiful pavers with a fully fenced in yard for added privacy. leading to your own private dock and boat lift on the beautiful Lake Ann. Featuring a 10,000lb boat lift and 2 manual PWC lifts for your jet skis. 1300 Wyndham Lakes Drive is a rare opportunity to own a truly turn-key, fully upgraded lakefront estate in one of Odessa’s most sought-after communities on a massive 1.26 acre private lot. This property offers a lifestyle without compromise. 3D tour, video walkthroughs and home dimensions are available. Schedule a private tour of this extraordinary lakefront retreat.
Getting Around
 Car-Dependent
 Very Limited Transit
 Somewhat Bikeable
Schools
Construction
Condition
- Year built: 2001
Materials
- Foundation: Slab
- Roof: Shingle
- Construction materials: Block,Stucco
Type & Style
- Home type: SingleFamily
- Property subType: Single Family Residence
Interior
Appliances
- Appliances included: Cooktop,Dishwasher,Disposal,Dryer,Electric Water Heater,Microwave,Other,Range,Range Hood,Refrigerator,Washer
- Laundry features: Inside,Laundry Room
Balcony Porch Lanai
- Level: First
- Area: 330
- Dimensions: 33x10
Bedroom1
- Features: Built-in Closet
- Level: First
- Area: 143
- Dimensions: 11x13
Bedroom2
- Features: Built-in Closet
- Level: Second
- Area: 132
- Dimensions: 11x12
Bedroom3
- Features: Built-in Closet
- Level: Second
- Area: 110
- Dimensions: 11x10
Bedroom4
- Features: Built-in Closet
- Level: Second
- Area: 121
- Dimensions: 11x11
Bedroom5
- Features: Built-in Closet
- Level: Second
- Area: 132
- Dimensions: 12x11
Bedrooms & Bathrooms
- Bedrooms: 5
- Bathrooms: 4
- Full bathrooms: 3
- 1/2 bathrooms: 1
Dinette
- Level: First
- Area: 135
- Dimensions: 15x9
Dining Room
- Level: First
- Area: 180
- Dimensions: 15x12
Family Room
- Level: First
- Area: 399
- Dimensions: 21x19
Features
- Built-in Features,Ceiling Fan(s),Eating Space In Kitchen,Open Floorplan,Other,PrimaryBedroom Upstairs,Solid Surface Counters,Walk-In Closet(s)
- Door features: Outdoor Kitchen
- Window features: Double Pane Windows,Window Treatments,Hurricane Shutters/Windows
- Flooring: Carpet,Engineered Hardwood,Other,Tile,Hardwood
Foyer
- Level: First
- Area: 60
- Dimensions: 5x12
Heating & Cooling
- Heating features: Central
- Cooling features: Central Air
Interior Area
- Total structure area: 3,088
- Total interior livable area: 3,088 sqft
Kitchen
- Features: Kitchen Island,Walk-In Closet(s)
- Level: First
- Area: 195
- Dimensions: 15x13
Laundry
- Level: Second
- Area: 40
- Dimensions: 5x8
Living Room
- Features: Ceiling Fan(s)
- Level: First
- Area: 132
- Dimensions: 11x12
Primary Bathroom
- Features: Built-in Closet
- Level: Second
- Area: 198
- Dimensions: 11x18
Primary Bedroom
- Features: Dual Sinks,Walk-In Closet(s)
- Level: Second
- Area: 252
- Dimensions: 18x14
Property
Details
- Parcel number: 3426170070000000440
- Zoning: PUD
- Special condition: None
Features
- Levels: Two
- Stories: 2
- Private pool: Yes
- Pool features: In Ground,Other
- Patio & porch: Covered,Rear Porch
- Exterior features: Other,Outdoor Kitchen,Rain Gutters,Boat Slip
- Fencing: Vinyl
- Has view: Yes
- View description: Pool,Trees/Woods,Water,Lake
- Has water view: Yes
- Water view: Water,Lake
- On waterfront: Yes
- Waterfront features: Lake Front,Lake - Chain of Lakes,Lake Privileges,Lift,Lift - Covered,Skiing Allowed
- Waterbody name: LAKE ANN
- Residential vegetation: Trees/Landscaped
Lot
- Lot size: 1.26 Acres
- Features: Oversized Lot,Sidewalk
Parking
- Total spaces: 3
- Parking features: Garage Door Opener,Oversized
- Has garage: Yes
- Attached garage spaces: 3
- Covered spaces: 3
Climate Risk is Financial Risk
Every home has a financial story beyond the listing price. Below, you’ll see the climate risks that could affect this property — and in Bills & Affordability, how those risks may influence repairs, insurance, utilities, and long-term value.
Biggest Threats for This Home
- Hurricane

- Inland Flooding

- Lightning

- Tornado

- Wildfire

- Tsunami

How This Home’s Risks Compare
FEMA Declared Disasters in Pasco County and Florida
Understanding the Costs
Financial advisors generally recommend spending no more than 30% of your gross household income on housing costs. In practice, many households stretch to 35% or beyond — especially in high-cost markets.
Estimated Costs Today
| Monthly | Annual | |
|---|---|---|
| Mortgage | $7,079 | $84,948 |
| Home Insurance * | $752 | $9,024 |
| Property Taxes | $1,980 | $23,760 |
| Electricity | $310 | $3,729 |
| Total | $10,121 | $121,452 |
Income You'd Need if You Spent...
Florida FAIR Plan Programs


How Costs Could Change Over Time
Climate risk is quickly impacting all of the major home ownership costs. Adjust the growth rates and percentage of income spent on housing below to see how your housing costs could change over the next 10 years — and what income you'd need to keep up.
Comparing Against the Market
Price Per Sq Ft
vs Other Active Listings
Avg $/sqft
vs Homes Sold Last Month
Median $/sqft
Current Market Trends
Median Price Per Square Foot
The median price per square foot of homes sold in this area each month. Compare this to this listing's price per square foot to gauge whether the home is priced in line with recent sales.
Historicals for This Listing
Zestimate History ($/sqft)
No zestimate history available
Price History
| Date | Event | Price |
|---|---|---|
| 2025-09-26 | Price change | $1,399,999 |
| 2025-07-09 | Listed for sale | $1,495,000 |
| 2000-12-21 | Sold | $122,900 |
For Sale by Agent
 View on Zillow