

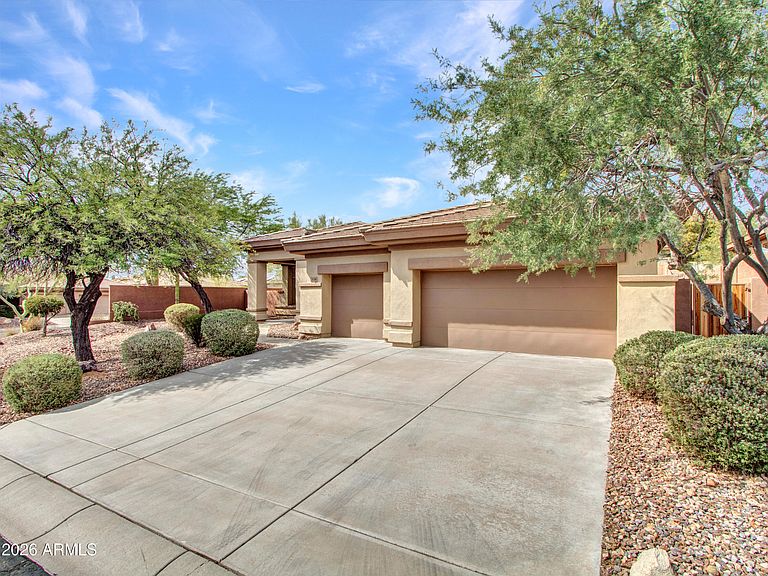
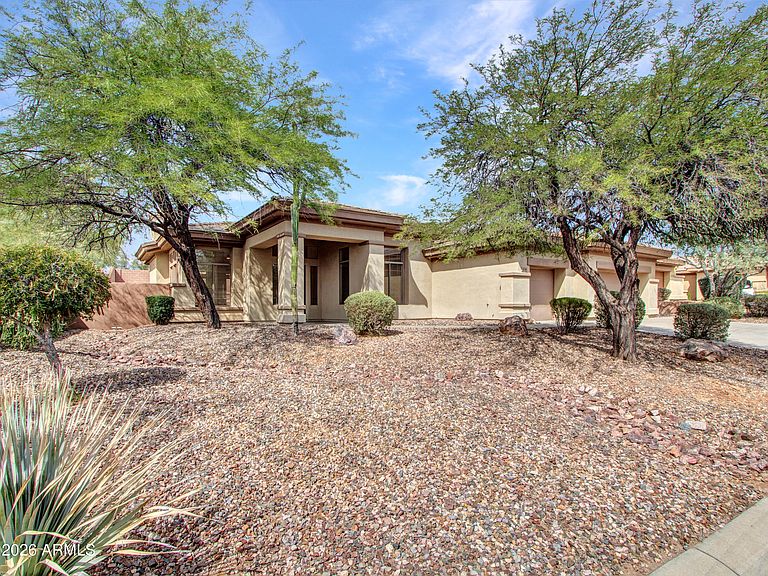


3138 W RAVINA Lane, Phoenix, AZ, 85086
About This Home
Experience refined desert living in the prestigious gated community of Anthem Golf & Country Club. Situated on a premium north/south-facing corner lot spanning over 12,000 square feet, this beautifully updated Bennington model offers 2,542 square feet of thoughtfully designed living space with 3 spacious bedrooms, each featuring its own private en-suite bath, plus a convenient powder room. From the moment you enter, soaring ceilings, abundant natural light, elegant marble tile flooring, and a dramatic floor-to-ceiling stacked stone fireplace create a warm yet sophisticated atmosphere. The updated kitchen is both stylish and functional, featuring crisp white cabinetry, stainless steel appliances, a new gas cooktop, updated lighting, breakfast bar seating, and a casual dining area. MORE area perfect for everyday living and entertaining. The private primary retreat offers a spa-inspired bath complete with dual vanities, a soaking tub, glass-enclosed shower, and generous walk-in closet. Recent improvements include a new roof, fresh interior paint, and numerous updates throughout, making this home truly move-in ready. Step outside to enjoy Arizona's year-round outdoor lifestyle with a large covered patio, raised entertaining area, low-maintenance synthetic turf, and expansive yard space. The oversized 3-car garage features epoxy flooring and its own dedicated air-conditioning unit. Residents enjoy world-class amenities including two championship golf courses, resort-style pools, fitness centers, tennis and pickleball courts, dining venues, social clubs, and 24-hour guarded gate security. Conveniently located near shopping, dining, recreation, and easy access to I-17, this exceptional home offers the perfect blend of luxury, comfort, and the resort lifestyle that makes Anthem Country Club one of North Phoenix's most desirable communities.
Getting Around
 Car-Dependent
 No Nearby Transit
 Somewhat Bikeable
Schools
Construction
Condition
- Year built: 1999
Materials
- Roof: Tile,Concrete
- Construction materials: Stucco,Wood Frame,Painted
Other
- Builder name: Dell Webb
Type & Style
- Home type: SingleFamily
- Property subType: Single Family Residence
Interior
Appliances
- Appliances included: Reverse Osmosis,Refrigerator,Built-in Microwave,Dishwasher,Disposal,Gas Cooktop,Built-In Gas Oven
- Laundry features: Inside
Bedrooms & Bathrooms
- Bedrooms: 3
- Bathrooms: 4
- Full bathrooms: 3
- 1/2 bathrooms: 1
Features
- High Speed Internet,Granite Counters,Double Vanity,Eat-in Kitchen,Breakfast Bar,9+ Flat Ceilings,No Interior Steps,Pantry,Full Bth Master Bdrm,Separate Shwr & Tub
- Flooring: Carpet,Stone
- Number of fireplaces: 1
- Fireplace features: Living Room,Gas
- Fireplace: Yes
Heating & Cooling
- Heating features: Natural Gas
- Cooling features: Central Air,Ceiling Fan(s),Programmable Thmstat
Interior Area
- Total structure area: 2,542
- Total interior livable area: 2,542 sqft
Property
Details
- Parcel number: 20302722
Features
- Stories: 1
- Patio & porch: Covered,Patio
- Spa features: None
- Fencing: Block
Lot
- Lot size: 0.28 Acres
- Features: Sprinklers In Rear,Sprinklers In Front,Corner Lot,Desert Front,Synthetic Grass Back,Auto Timer H2O Front,Auto Timer H2O Back
Parking
- Total spaces: 5
- Parking features: Garage Door Opener,Direct Access,Temp Controlled
- Has garage: Yes
- Attached garage spaces: 3
- Covered spaces: 3
- Has uncovered spaces: Yes
- Uncovered spaces: 2
Climate Risk is Financial Risk
Every home has a financial story beyond the listing price. Below, you’ll see the climate risks that could affect this property — and in Bills & Affordability, how those risks may influence repairs, insurance, utilities, and long-term value.
Biggest Threats for This Home
- Heat Wave

- Hail

- Inland Flooding

- Wildfire

How This Home’s Risks Compare
FEMA Declared Disasters in Maricopa County and Arizona
Understanding the Costs
Financial advisors generally recommend spending no more than 30% of your gross household income on housing costs. In practice, many households stretch to 35% or beyond — especially in high-cost markets.
Estimated Costs Today
| Monthly | Annual | |
|---|---|---|
| Mortgage | $3,382 | $40,584 |
| Home Insurance | $154 | $1,848 |
| Property Taxes | $245 | $2,940 |
| Electricity | $269 | $3,230 |
| Total | $4,050 | $48,600 |
Income You'd Need if You Spent...
How Costs Could Change Over Time
Climate risk is quickly impacting all of the major home ownership costs. Adjust the growth rates and percentage of income spent on housing below to see how your housing costs could change over the next 10 years — and what income you'd need to keep up.
Comparing Against the Market
Price Per Sq Ft
vs Other Active Listings
Avg $/sqft
vs Homes Sold Last Month
Median $/sqft
Current Market Trends
Median Price Per Square Foot
The median price per square foot of homes sold in this area each month. Compare this to this listing's price per square foot to gauge whether the home is priced in line with recent sales.
Historicals for This Listing
Zestimate History ($/sqft)
Price History
| Date | Event | Price |
|---|---|---|
| 2026-06-29 | Listed for sale | $669,000 |
| 2026-06-25 | Contingent | $669,000 |
| 2026-06-25 | Pending sale | $669,000 |
| 2026-06-16 | Listed for sale | $669,000 |
| 2026-03-19 | Listing removed | $661,000 |
| 2026-02-18 | Price change | $661,000 |
| 2026-01-05 | Price change | $671,000 |
| 2025-10-15 | Price change | $695,900 |
| 2025-09-19 | Listed for sale | $723,900 |
| 2025-06-30 | Listing removed | $745,000 |
| 2025-05-27 | Price change | $745,000 |
| 2025-04-19 | Price change | $775,000 |
| 2025-03-07 | Listed for sale | $829,000 |
| 2024-05-01 | Listing removed | $749,900 |
| 2024-03-27 | Price change | $749,900 |
| 2024-02-05 | Price change | $769,900 |
| 2023-11-30 | Price change | $779,900 |
| 2023-10-13 | Listed for sale | $799,900 |
| 2000-06-30 | Sold | $243,930 |
For Sale by Agent
 View on Zillow