


2476 Camanche Dr, Arnold, CA, 95223
About This Home
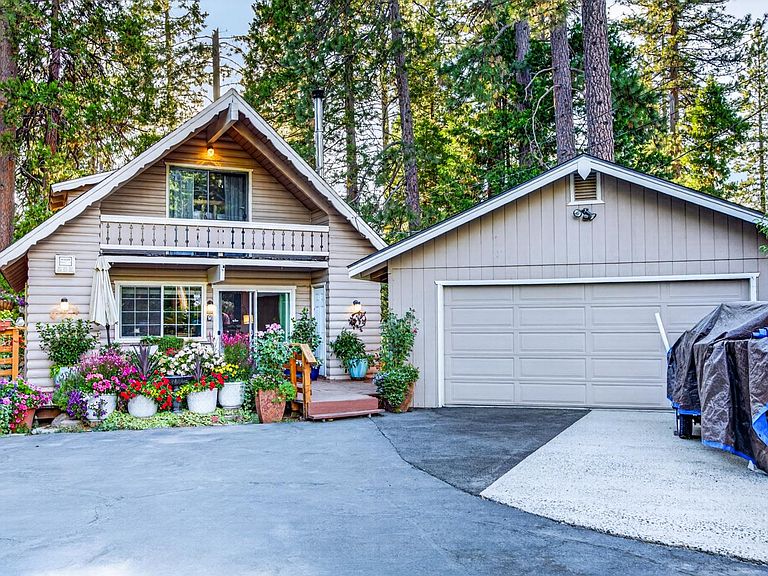
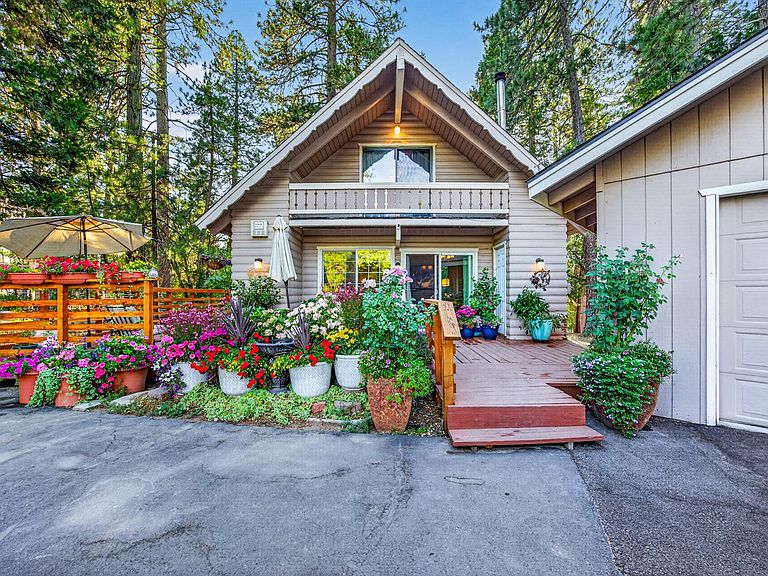
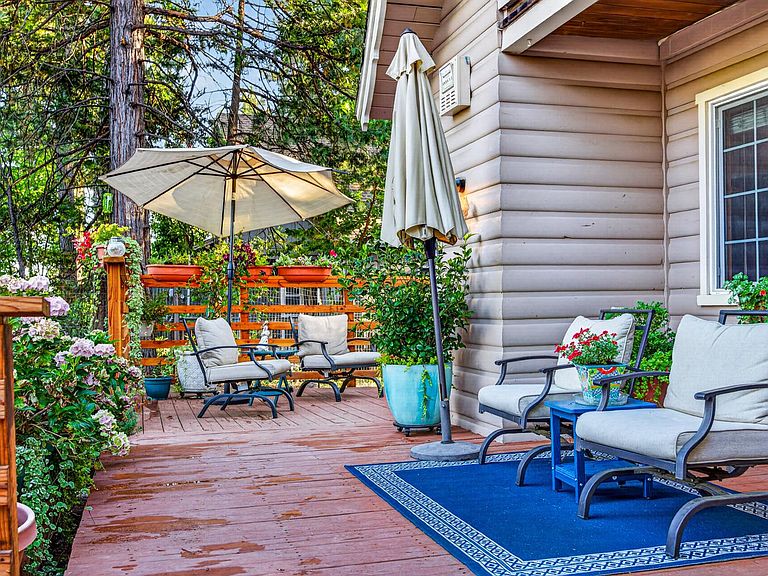
This chalet home has 4 bedrooms, (1 none Conforming) 2 full baths forced air and heat, a two car detached garage. It has 2 storage sheds one is an 8 x 10, the other is a 12 x 20 with a loft. Both sheds have power. The half acre lot is fenced with 6 foot welded wire to help to protect your fur babies. Newly slurry seal and some new asphalt in the driveway. Driveway will easily hold an additional 5 to 6 cars. The property is level and is landscaped. Plants in the pots stay. There are apple tree's (Granny Smith, Fuji and Red Delicious) along with a Pear Tree and Raspberry vines along the front fence line. The woodshed is out on the side of the driveway and is partially on the neighbors property but he gave the Seller permission to leave it there. It was there when the seller purchased the property 11 years ago. The inside of the house has been freshly painted and the outside was done a few years ago. New doors inside and out. Kitchen is where it all happens, with dual electric convection ovens and a 6 burner propane stovetop lots of storage, every cooks dream with custom made Hickory cabinets to fit the kitchen. Made by Al Cal. There is a large side deck and a front deck to sit out on. Great for family and friends BBQ. The downstairs bathroom has been updated along with the kitchen. A brand new tankless water has been just installed. Seller will pass on his home warranty to the new buyers. So many things, his house is a must see.
Getting Around
 Car-Dependent
 Very Limited Transit
 Somewhat Bikeable
Schools
Construction
Condition
- Year built: 1965
Materials
- Foundation: Pillar/Post/Pier,Concrete Perimeter
- Roof: Shingle
- Construction materials: Frame,Wall Insulation,Wood Siding
Type & Style
- Home type: SingleFamily
- Architectural style: Chalet
- Property subType: Single Family Residence
Interior
Appliances
- Appliances included: Gas Cooktop,Gas Plumbed,Dishwasher,Disposal,Double Oven,Plumbed For Ice Maker,Tankless Water Heater
- Laundry features: Gas Dryer Hookup,Hookups Only,Inside Room
Bedrooms & Bathrooms
- Bedrooms: 3
- Bathrooms: 2
- Full bathrooms: 2
Dining Room
- Features: Space in Kitchen
Features
- Flooring: Carpet,Laminate
- Number of fireplaces: 1
- Fireplace features: Living Room,Wood Burning,Wood Burning Stove
- Fireplace: Yes
Heating & Cooling
- Heating features: Central,Wood Stove
- Cooling features: Ceiling Fan(s),Central Air
Interior Area
- Total structure area: 0
- Total interior livable area: 1,504 sqft
Kitchen
- Features: Marble Counter,Pantry Closet
Property
Details
- Parcel number: 028016017000
- Zoning: residential
- Special condition: Offer As Is
Features
- Levels: One,Two
- Stories: 2
- Fencing: Wire,Fenced,Other
- Topography of land: Level,Level
Lot
- Lot size: 0.50 Acres
- Features: Corner Lot,Landscape Front
Parking
- Total spaces: 2
- Parking features: Detached,Garage Faces Front,Driveway,Level Driveway/Sidewalks
- Has garage: Yes
- Attached garage spaces: 2
- Covered spaces: 2
- Has uncovered spaces: Yes
Climate Risk is Financial Risk
Every home has a financial story beyond the listing price. Below, you’ll see the climate risks that could affect this property — and in Bills & Affordability, how those risks may influence repairs, insurance, utilities, and long-term value.
Biggest Threats for This Home
- Winter Weather

- Wildfire

How This Home’s Risks Compare
FEMA Declared Disasters in Calaveras County and California
Understanding the Costs
Financial advisors generally recommend spending no more than 30% of your gross household income on housing costs. In practice, many households stretch to 35% or beyond — especially in high-cost markets.
Estimated Costs Today
| Monthly | Annual | |
|---|---|---|
| Mortgage | $2,376 | $28,512 |
| Home Insurance * | $217 | $2,604 |
| Property Taxes | $586 | $7,032 |
| Electricity | $398 | $4,786 |
| Total | $3,577 | $42,924 |
Income You'd Need if You Spent...
California FAIR Plan Programs
How Costs Could Change Over Time
Climate risk is quickly impacting all of the major home ownership costs. Adjust the growth rates and percentage of income spent on housing below to see how your housing costs could change over the next 10 years — and what income you'd need to keep up.
Comparing Against the Market
Price Per Sq Ft
vs Other Active Listings
Avg $/sqft
vs Homes Sold Last Month
Median $/sqft
Current Market Trends
Median Price Per Square Foot
The median price per square foot of homes sold in this area each month. Compare this to this listing's price per square foot to gauge whether the home is priced in line with recent sales.
Historicals for This Listing
Zestimate History ($/sqft)
Price History
| Date | Event | Price |
|---|---|---|
| 2026-08-06 | Price change | $419,000 |
| 2026-07-25 | Price change | $469,900 |
| 2026-07-08 | Price change | $499,000 |
| 2026-07-01 | Listed for sale | $519,000 |
| 2011-08-24 | Sold | $115,000 |
| 2011-07-29 | Listed for sale | $119,500 |
| 2011-05-04 | Sold | $196,129 |
| 2009-07-19 | Listing removed | $325,000 |
| 2009-06-04 | Listed for sale | $325,000 |
 View on Zillow