
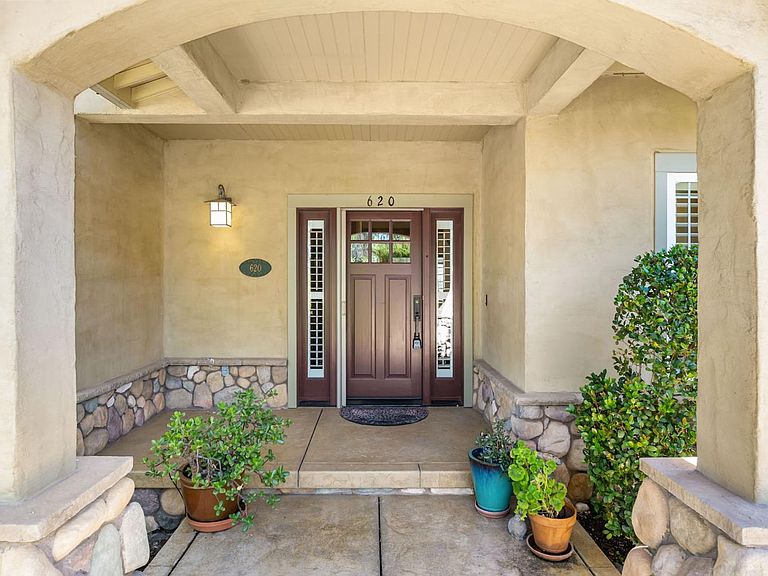
620 Smith Flat Rd, Angels Camp, CA, 95222
About This Home
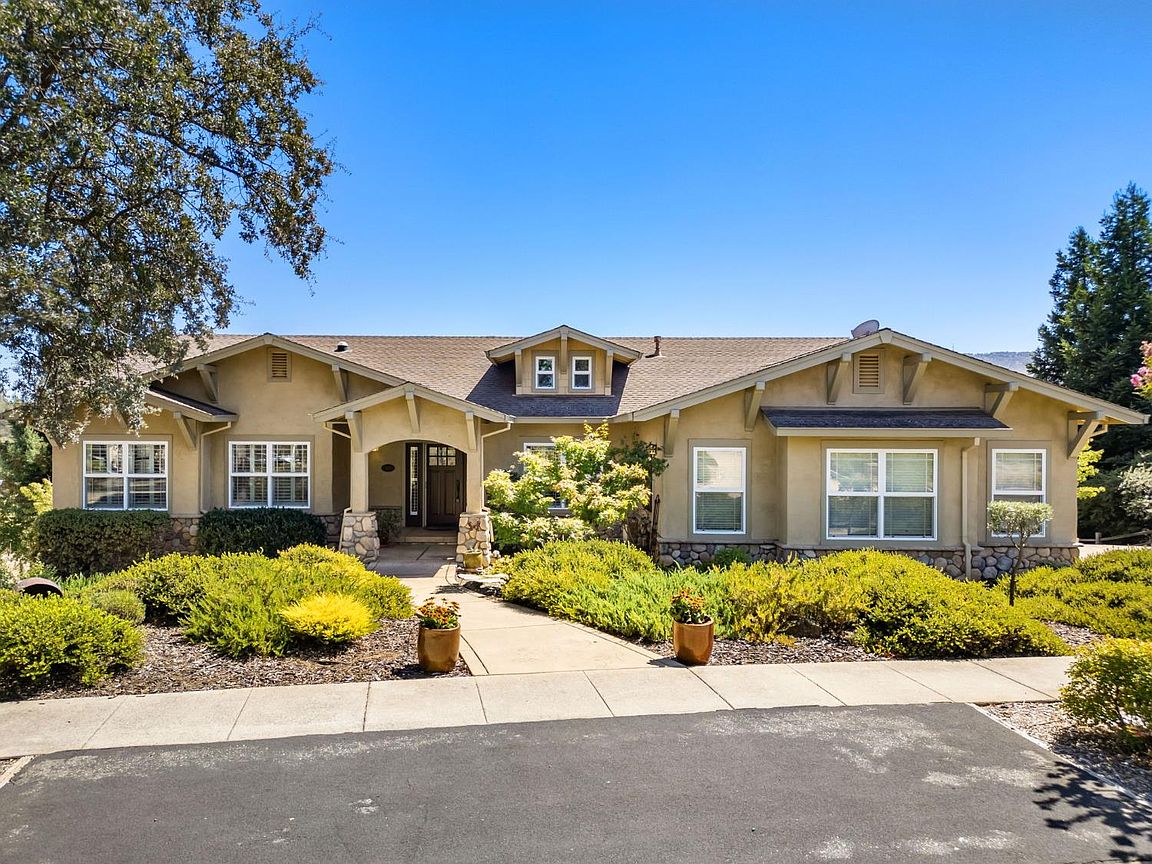
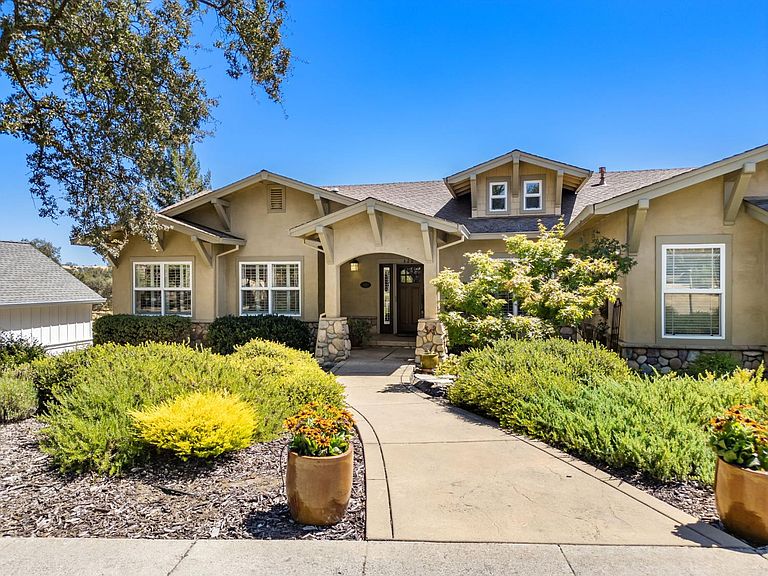
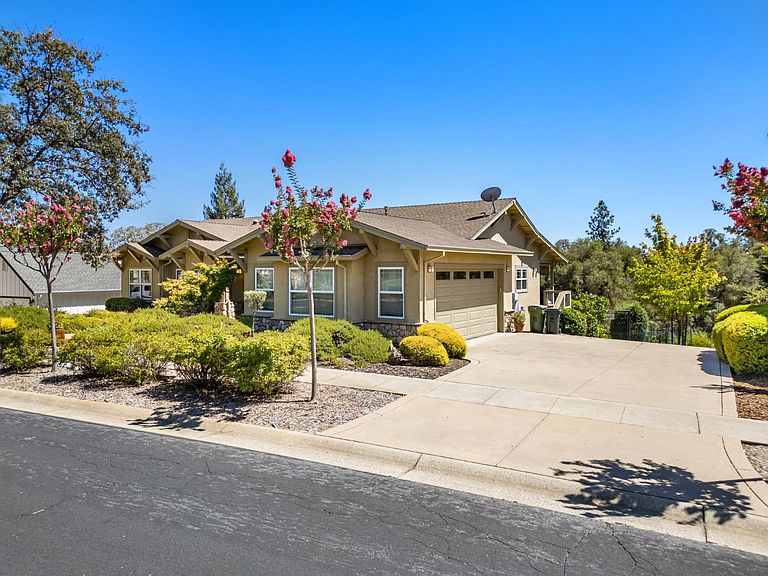
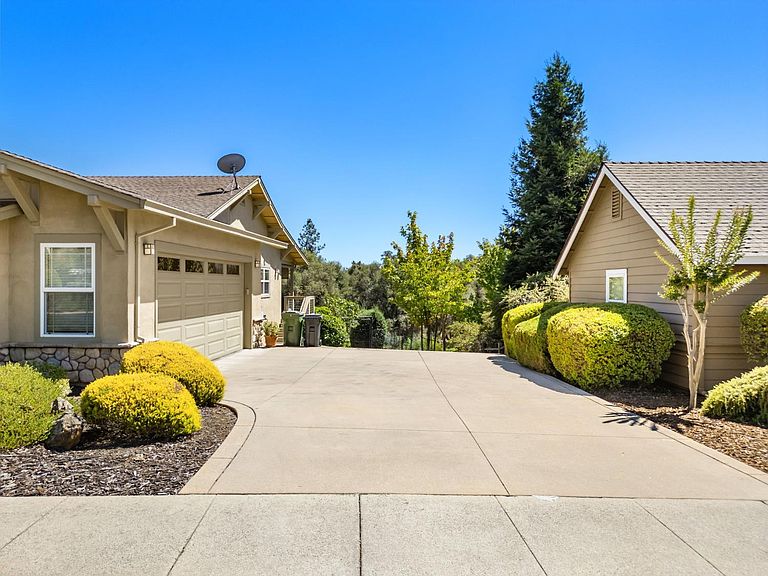
Discover an exceptional residential property at 620 Smith Flat Rd, Angels Camp, at Greenhorn Creek Golf Resort. This attractive property, showcasing a Craftsman architectural style, is in great condition and offers an unparalleled living experience designed for comfort and sophistication. The heart of this home is its open-plan kitchen, seamlessly integrated with the living room, creating an inviting space for entertaining and daily life. Culinary enthusiasts will appreciate the stainless steel appliances, a built-in microwave, and a wine cooler, all complemented by a functional island that serves as a focal point. Adjacent to this, the living room provides a welcoming ambiance, centered around a cozy propane fireplace. This home features 2 bedrooms with the main bedroom having French doors to the outdoor deck. The main bathroom is thoughtfully designed, featuring two sinks and a spacious walk-in shower for a spa-like experience and jetted tub for relaxation. The Guest bedroom has a door into the Guest bath. Plus a den/office, a thoughtfully designed laundry room plus a pantry. Downstairs is a Family Room with a Murphys Bed a full bath and an efficeny kitchen. Beyond the main living areas, the property extends its allure with practical and luxurious amenities. An attached Two car garage . For those with hobbies or projects, a well-appointed wine lab/ workshop provides ample space to make your own wine with the beautiful backyard vineyard with 95 zinfandel vines. Plus a golf cart garage downstairs. The outdoor dining area, patio, and covered deck create perfect settings for alfresco meals and relaxation, all while enjoying captivating mountain views. Additionally, the presence of the paid for solar panels reflects a commitment to sustainable living. This property presents a unique opportunity to embrace an elevated lifestyle in Angels Camp.
Getting Around
 Car-Dependent
 Very Limited Transit
 Somewhat Bikeable
Schools
Construction
Condition
- Year built: 2004
Materials
- Foundation: Combination,Slab,Concrete Perimeter
- Roof: Composition
- Construction materials: Stucco
Type & Style
- Home type: SingleFamily
- Architectural style: Craftsman
- Property subType: Single Family Residence
Interior
Appliances
- Appliances included: Free-Standing Gas Range,Free-Standing Refrigerator,Gas Water Heater,Dishwasher,Disposal,Microwave,Plumbed For Ice Maker,Self Cleaning Oven,Wine Refrigerator,Dryer,Washer
- Laundry features: Laundry Room,Cabinets,Sink,Electric Dryer Hookup,Inside Room
Bedrooms & Bathrooms
- Bedrooms: 2
- Bathrooms: 3
- Full bathrooms: 3
Dining Room
- Features: Bar,Dining/Family Combo
Features
- Flooring: Carpet,Tile,Wood
Heating & Cooling
- Heating features: Central,Propane Stove,Fireplace Insert
- Cooling features: Ceiling Fan(s),Central Air
Interior Area
- Total structure area: 0
- Total interior livable area: 2,455 sqft
Kitchen
- Features: Pantry Closet,Granite Counters,Kitchen Island,Kitchen/Family Combo
Master Bathroom
- Features: Shower Stall(s),Double Vanity,Jetted Tub,Tile,Walk-In Closet(s),Window
Master Bedroom
- Features: Outside Access
Property
Details
- Parcel number: 058055008000
- Zoning: R-1
- Special condition: Standard
Features
- Levels: Two
- Stories: 2
- Exterior features: Covered Courtyard
- Has spa: Yes
- Spa features: Bath
- Fencing: Back Yard
- Topography of land: Downslope,Lot Grade Varies,Downslope,Lot Grade Varies
Lot
- Lot size: 0.25 Acres
- Features: Auto Sprinkler F&R,Street Lights,Landscape Front,See Remarks
Parking
- Total spaces: 4
- Parking features: 24'+ Deep Garage,Attached,Garage Door Opener,Uncovered Parking Spaces 2+,Garage Faces Side,Golf Cart,Guest,Workshop in Garage,Level Driveway/Sidewalks
- Has garage: Yes
- Attached garage spaces: 2
- Covered spaces: 2
- Has uncovered spaces: Yes
- Uncovered spaces: 2
Climate Risk is Financial Risk
Every home has a financial story beyond the listing price. Below, you’ll see the climate risks that could affect this property — and in Bills & Affordability, how those risks may influence repairs, insurance, utilities, and long-term value.
Biggest Threats for This Home
- Wildfire

- Winter Weather

- Heat Wave

- Inland Flooding

- Lightning

- Drought

- Landslide

How This Home’s Risks Compare
FEMA Declared Disasters in Calaveras County and California
Understanding the Costs
Financial advisors generally recommend spending no more than 30% of your gross household income on housing costs. In practice, many households stretch to 35% or beyond — especially in high-cost markets.
Estimated Costs Today
| Monthly | Annual | |
|---|---|---|
| Mortgage | $3,787 | $45,444 |
| Home Insurance * | $440 | $5,280 |
| Property Taxes | $721 | $8,652 |
| Electricity | $526 | $6,317 |
| Total | $5,474 | $65,688 |
Income You'd Need if You Spent...
California FAIR Plan Programs
How Costs Could Change Over Time
Climate risk is quickly impacting all of the major home ownership costs. Adjust the growth rates and percentage of income spent on housing below to see how your housing costs could change over the next 10 years — and what income you'd need to keep up.
Comparing Against the Market
Price Per Sq Ft
vs Other Active Listings
Avg $/sqft
vs Homes Sold Last Month
Median $/sqft
Current Market Trends
Median Price Per Square Foot
The median price per square foot of homes sold in this area each month. Compare this to this listing's price per square foot to gauge whether the home is priced in line with recent sales.
Historicals for This Listing
Zestimate History ($/sqft)
Price History
| Date | Event | Price |
|---|---|---|
| 2026-07-31 | Listed for sale | $749,000 |
 View on Zillow