


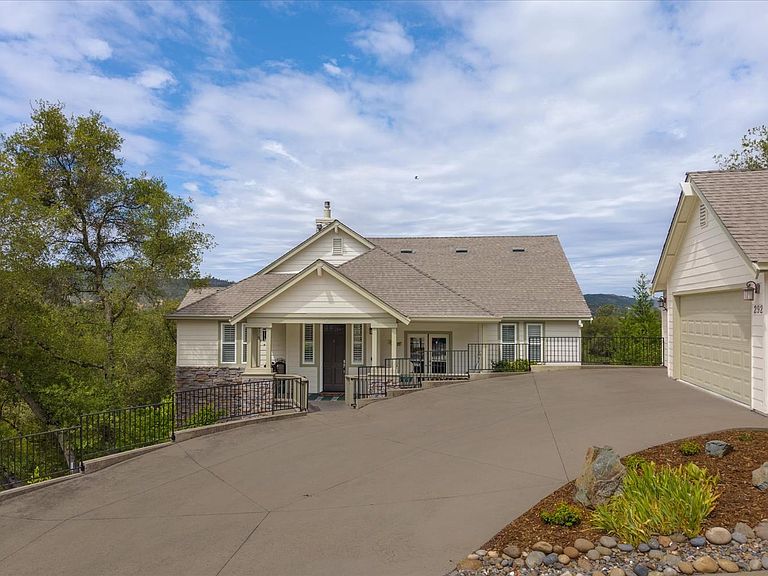
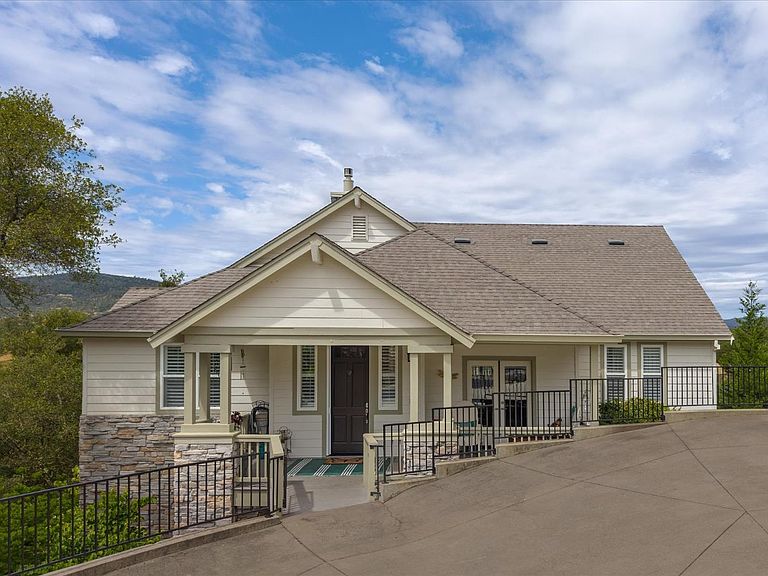

292 Mary Belle Way, Angels Camp, CA, 95222
About This Home
Motivated Seller on this Stunning Greenhorn Home with Panoramic Bear Mountain Views.... Welcome to this beautifully maintained 3-bedroom. 3.5 -bath home offering approximately 2,500 square feet of thoughtfully designed living space in the desirable Greenhorn Creek Golf Resort Community. From the moment you step through the front door, you'll be captivated by the expansive picture windows that frame the breathtaking views of Bear Mountain. The open-concept main level features a spacious great room with a cozy propane fireplace and flows seamlessly into the well-appointed kitchen, complete with charming antique white cabinetry, two ovens, a separate microwave, gas cooktop, and a breakfast nook overlooking the spectacular scenery. Step outside onto the expansive deck--- perfect for entertaining or simply enjoying the peaceful surroundings. A separate formal dining room provides an elegant setting for hosting family and friends. Also on the main level are a convenient laundry room with washer, dryer, deep sink and ample cabinetry, a guest half bath, and a spacious primary suite with private access to the deck. Plantation shutters throughout the home add timeless style and privacy. Downstairs, you'll find a generous family room that opens to a covered deck and provides access to the lower portion of the property. This level also includes two additional bedrooms, one with an en-suite bath and the other with a full bath just outside the room. An efficiency kitchenette with a refrigerator offers excellent flexibility for guests or extended family. A truly unique feature of this home is the enormous partially finished basement and storage area. Equipped with a recently installed mini-split heating and cooling system and updated electrical, the access make it ideal for a workshop , hobby space, home gym, or additional storage. Outside, the gently sloping driveway leads to an oversized 3-car garage complete with built-in storage cabinets and workbench. Located within the sought-after Greenhorn Creek Golf Resort community, you'll enjoy easy access to championship golf, two swimming pools, a fitness center, and an outstanding restaurant and bar--and no HOA. Major shopping, local wineries, hiking trails, fishing, and water and snow skiing are just a short drive away. This exceptional home offers space, comfort, incredible views, and a lifestyle that's hard to match. Schedule your private showing today--you won't be disappointed.
Getting Around
 Car-Dependent
 Very Limited Transit
 Somewhat Bikeable
Schools
Construction
Condition
- Year built: 2005
Materials
- Foundation: Concrete Perimeter
- Roof: Composition
- Construction materials: Cement Siding
Type & Style
- Home type: SingleFamily
- Architectural style: Contemporary
- Property subType: Single Family Residence
Interior
Appliances
- Appliances included: Built-In Electric Oven,Free-Standing Refrigerator,Gas Cooktop,Ice Maker,Dishwasher,Disposal,Microwave,Double Oven,Self Cleaning Oven,Tankless Water Heater,Dryer,Washer
- Laundry features: Laundry Room,Cabinets,Sink,Inside Room
Bedrooms & Bathrooms
- Bedrooms: 3
- Bathrooms: 4
- Full bathrooms: 3
- Partial bathrooms: 1
Dining Room
- Features: Bar,Space in Kitchen,Formal Area
Features
- Flooring: Carpet,Tile,Wood
Heating & Cooling
- Heating features: Propane,Central,Fireplace(s)
- Cooling features: Central Air,Ceiling Fan(s)
Interior Area
- Total structure area: 0
- Total interior livable area: 2,501 sqft
Kitchen
- Features: Breakfast Area,Pantry Cabinet,Kitchen Island,Island w/Sink,Kitchen/Family Combo,Tile Counters
Master Bathroom
- Features: Shower Stall(s),Double Vanity,Soaking Tub,Tile,Walk-In Closet(s)
Master Bedroom
- Features: Outside Access
Property
Details
- Parcel number: 058063010000
- Zoning: R1-Single Family
- Special condition: Standard
Features
- Levels: Two
- Stories: 2
- Fencing: None
- Topography of land: Lot Grade Varies,Downslope,Lot Grade Varies,Downslope
Lot
- Lot size: 0.27 Acres
- Features: Auto Sprinkler F&R,Sprinklers In Front,Sprinklers In Rear,Landscape Back,Landscape Front,Low Maintenance
Parking
- Total spaces: 7
- Parking features: Detached,Electric Vehicle Charging Station(s),Garage Door Opener,Garage Faces Side,Golf Cart,Guest,Workshop in Garage,Gentle Up Driveway/Sidewalks
- Has garage: Yes
- Attached garage spaces: 3
- Covered spaces: 3
- Has uncovered spaces: Yes
- Uncovered spaces: 4
Climate Risk is Financial Risk
Every home has a financial story beyond the listing price. Below, you’ll see the climate risks that could affect this property — and in Bills & Affordability, how those risks may influence repairs, insurance, utilities, and long-term value.
Biggest Threats for This Home
- Wildfire

- Winter Weather

- Heat Wave

- Inland Flooding

- Lightning

- Drought

- Landslide

How This Home’s Risks Compare
FEMA Declared Disasters in Calaveras County and California
Understanding the Costs
Financial advisors generally recommend spending no more than 30% of your gross household income on housing costs. In practice, many households stretch to 35% or beyond — especially in high-cost markets.
Estimated Costs Today
| Monthly | Annual | |
|---|---|---|
| Mortgage | $3,868 | $46,416 |
| Home Insurance * | $449 | $5,388 |
| Property Taxes | $758 | $9,096 |
| Electricity | $536 | $6,435 |
| Total | $5,611 | $67,332 |
Income You'd Need if You Spent...
California FAIR Plan Programs
How Costs Could Change Over Time
Climate risk is quickly impacting all of the major home ownership costs. Adjust the growth rates and percentage of income spent on housing below to see how your housing costs could change over the next 10 years — and what income you'd need to keep up.
Comparing Against the Market
Price Per Sq Ft
vs Other Active Listings
Avg $/sqft
vs Homes Sold Last Month
Median $/sqft
Current Market Trends
Median Price Per Square Foot
The median price per square foot of homes sold in this area each month. Compare this to this listing's price per square foot to gauge whether the home is priced in line with recent sales.
Historicals for This Listing
Zestimate History ($/sqft)
Price History
| Date | Event | Price |
|---|---|---|
| 2026-08-05 | Price change | $749,000 |
| 2026-06-28 | Listed for sale | $765,000 |
| 2022-09-30 | Sold | $695,000 |
| 2022-09-13 | Pending sale | $695,000 |
| 2022-09-11 | Listed for sale | $695,000 |
| 2018-04-10 | Sold | $530,000 |
| 2018-03-31 | Pending sale | $535,000 |
| 2018-03-31 | Price change | $617,000 |
| 2018-03-10 | Price change | $535,000 |
| 2018-03-01 | Price change | $617,000 |
| 2018-01-31 | Price change | $607,000 |
| 2017-09-14 | Listed for sale | $617,000 |
| 2010-06-12 | Listing removed | $679,000 |
| 2010-04-23 | Sold | $547,000 |
| 2009-07-17 | Listed for sale | $679,000 |
| 2001-03-08 | Sold | $91,000 |
 View on Zillow