


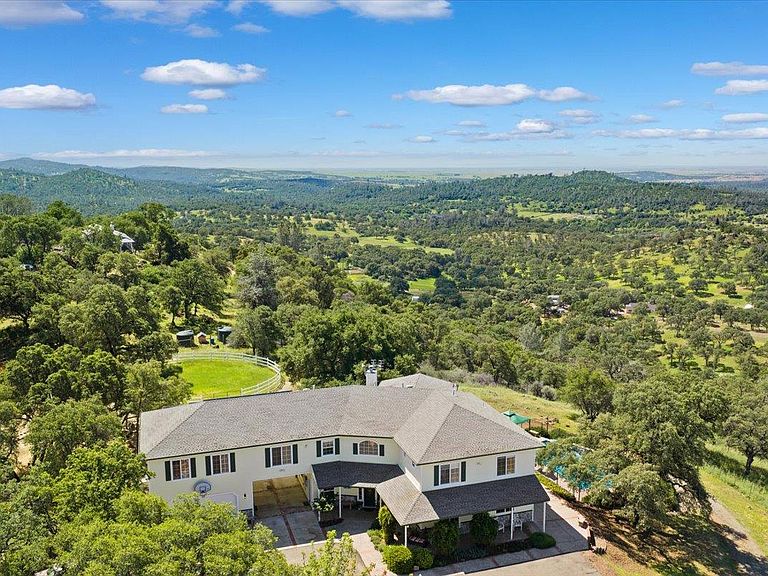
6947 Mountain View Ter, Browns Valley, CA, 95918
About This Home
Perched above the rolling foothills of Browns Valley, this exceptional gated estate offers a rare blend of privacy, scale, and truly breathtaking panoramic views stretching from Mt. Diablo to Mt. Shasta, and across to the coastal mountains with the Sutter Buttes rising prominently in between. A long, paved, tree-lined driveway, accented by blooming ornamentals and a tranquil pond, welcomes you into a peaceful, private setting. Inside, the home is thoughtfully designed to capture the surrounding beauty, featuring a spacious living room with expansive windows that frame the incredible views while filling the home with abundant natural light throughout. The well-appointed kitchen showcases granite countertops, a large center island, high-end appliances including a Wolf gas range and oven, a second oven/microwave unit, and designer lighting, perfectly suited for both daily living and entertaining. The flexible floor plan includes a downstairs guest bedroom and full bath, a family/Kitchen great room with tons of natural light and amazing views, ideal for visitors or multi-generational living, along with a formal dining room. Upstairs, the expansive game room offers endless possibilities for recreation and gatherings. Also upstairs, the large primary suite is a true retreat, complete with a private balcony to take in the sweeping sunsets. The luxurious primary bath features generous space, quality finishes, and a large walk-in closet. Step outside to a resort-style experience with a designer pool, water features, and unmatched privacy, all set against a backdrop of stunning valley views. The property continues to impress with fenced gardens, fruit trees, irrigated landscaping, and space for equestrian or hobby use, including a riding corral, fenced horse pastures, and a convenient tack room for equipment. Modern efficiency meets rural living with a fully owned 36-panel solar system and 2 Tesla Powerwalls backup batteries, plus a productive well and pressurized irrigation water. Car enthusiasts and hobbyists will appreciate the oversized garage, almost 30 feet deep, with a rare pass-through, and an additional detached Garage/shop with 220V. All this, just 10-30 minutes from shopping, dining, and services, offering the perfect balance of seclusion and convenience. A truly one-of-a-kind foothill estate where views, functionality, and refined country living come together.
Getting Around
 Car-Dependent
 Very Limited Transit
 Not Bike Friendly
Schools
Construction
Condition
- Year built: 1999
Materials
- Foundation: Concrete,Slab
- Roof: Shingle,Composition
- Construction materials: Ceiling Insulation,Concrete,Stone,Fiber Cement,Wall Insulation,Wood,Wood Siding
Type & Style
- Home type: SingleFamily
- Architectural style: Traditional
- Property subType: Single Family Residence
Interior
Appliances
- Appliances included: Built-In Electric Oven,Free-Standing Gas Range,Free-Standing Refrigerator,Gas Water Heater,Dishwasher,Disposal,Microwave,Double Oven,Plumbed For Ice Maker,Self Cleaning Oven
- Laundry features: Laundry Room,Cabinets,Electric Dryer Hookup,Gas Dryer Hookup,Upper Level,Inside
Bedrooms & Bathrooms
- Bedrooms: 4
- Bathrooms: 3
- Full bathrooms: 3
Dining Room
- Features: Breakfast Nook,Bar,Space in Kitchen,Dining/Living Combo,Formal Area
Features
- Flooring: Carpet,Linoleum,Tile,Wood
- Number of fireplaces: 1
- Fireplace features: Brick,Living Room,Wood Burning,Gas,Gas Starter
- Fireplace: Yes
Heating & Cooling
- Heating features: Central,Fireplace(s),MultiUnits
- Cooling features: Ceiling Fan(s),Central Air,Whole House Fan,Multi Units
Interior Area
- Total interior livable area: 5,005 sqft
Kitchen
- Features: Breakfast Area,Pantry Cabinet,Pantry Closet,Granite Counters,Slab Counter,Kitchen Island,Kitchen/Family Combo
Master Bathroom
- Features: Shower Stall(s),Double Vanity,Soaking Tub,Granite Counters,Jetted Tub,Tile,Window
Master Bedroom
- Features: Balcony,Closet,Walk-In Closet,Sitting Area
Property
Details
- Parcel number: 044300052000
- Zoning description: A/RR
- Special condition: Standard
Features
- Private pool: Yes
- Pool features: In Ground,Pool Sweep,Fenced,Gunite
- Exterior features: Balcony
- Has spa: Yes
- Spa features: Bath
- Fencing: Gated Driveway/Sidewalks
- Waterfront features: Pond
Lot
- Lot size: 10.55 Acres
- Features: Auto Sprinkler F&R,Private,Dead End,Secluded,Garden,Stream Seasonal
Parking
- Total spaces: 4
- Parking features: 24'+ Deep Garage,RV Access/Parking,RV Storage,Drive Through,Side By Side,Garage Door Opener,Garage Faces Front,Guest,Driveway,Downslope Driveway/Sidewalks,Gated,Gentle Down Driveway/Sidewalks,Level Driveway/Sidewalks
- Has garage: Yes
- Attached garage spaces: 4
- Covered spaces: 4
- Has uncovered spaces: Yes
Climate Risk is Financial Risk
Every home has a financial story beyond the listing price. Below, you’ll see the climate risks that could affect this property — and in Bills & Affordability, how those risks may influence repairs, insurance, utilities, and long-term value.
Biggest Threats for This Home
- Inland Flooding

- Wildfire

- Landslide

How This Home’s Risks Compare
FEMA Declared Disasters in Yuba County and California
Understanding the Costs
Financial advisors generally recommend spending no more than 30% of your gross household income on housing costs. In practice, many households stretch to 35% or beyond — especially in high-cost markets.
Estimated Costs Today
| Monthly | Annual | |
|---|---|---|
| Mortgage | $6,067 | $72,804 |
| Home Insurance * | $841 | $10,092 |
| Property Taxes | $1,129 | $13,548 |
| Electricity | $1,073 | $12,879 |
| Total | $9,110 | $109,320 |
Income You'd Need if You Spent...
California FAIR Plan Programs
How Costs Could Change Over Time
Climate risk is quickly impacting all of the major home ownership costs. Adjust the growth rates and percentage of income spent on housing below to see how your housing costs could change over the next 10 years — and what income you'd need to keep up.
Comparing Against the Market
Price Per Sq Ft
vs Other Active Listings
Avg $/sqft
vs Homes Sold Last Month
Median $/sqft
Current Market Trends
Median Price Per Square Foot
The median price per square foot of homes sold in this area each month. Compare this to this listing's price per square foot to gauge whether the home is priced in line with recent sales.
Historicals for This Listing
Zestimate History ($/sqft)
Price History
| Date | Event | Price |
|---|---|---|
| 2026-04-17 | Listed for sale | $1,199,990 |
| 2002-03-06 | Sold | $529,000 |
 View on Zillow