


3426 24th St SE, Washington, DC, 20020
About This Home
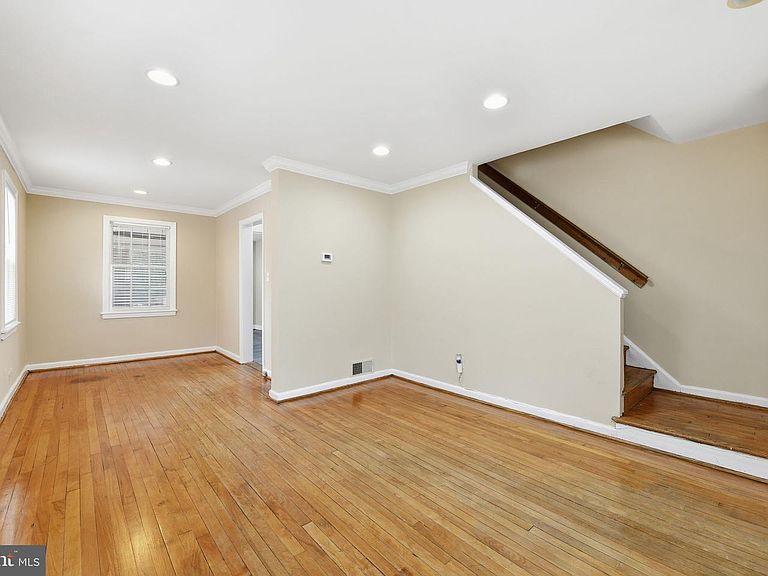
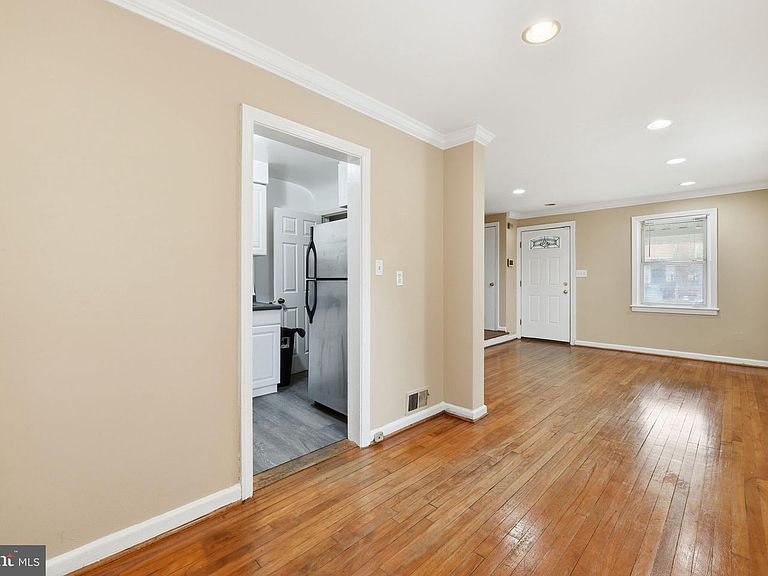
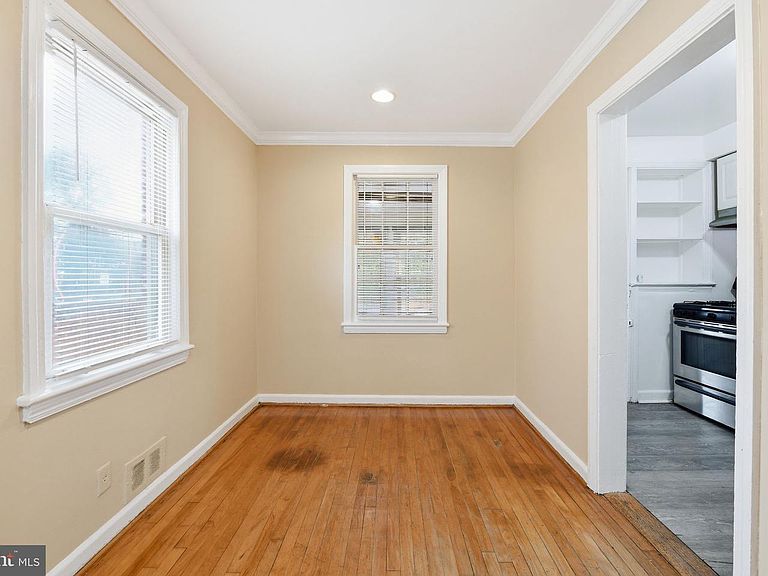
Back on market buyer got cold feet. Welcome to 3426 24th St. SE, a standout in this park-filled corner of D.C. This solid, red-brick, semi-detached, single-family home is the perfect entry into home-ownership, a warm welcome into the city, or so much more depending on your needs! At the perfect price, this 2-bedroom, 1-bath home is abundantly roomy at approximately 1,200 square feet. It’s also so very attractive with its rich wood floors across the main and upper levels. They shine with sunlight streaming in from three sides! The semi-finished basement is your incredibly comfortable retreat with lush carpeting, as well as utility space housing your washer and vented dryer. There’s still plenty of space left for storage, tools, or craftwork. Beyond the kitchen with stainless-steel appliances, an addition means you’ve got plenty of room for separate living and dining spaces, or a simple sunroom lined with windows. The backyard is a space brimming with potential. Already surrounded by a beautiful wooden fence with gate, with a separate area ready to serve as a private dog run or similar, this big yard is ready to wow! Add lawn, trees, flowers – whatever you like to make this oasis all your own! There’s also plenty of parking on the shared driveway if you need to get away. Quick access to Suitland Parkway makes it easy! So does having the Southern Avenue Metro less than a mile away. But don’t go too far, because you’ll love the neighborhood! The very nearby Shops at Park Village offer grocery and pharmacy at Giant, plus a variety of retail and dining. The popular Hillcrest Heights Community Center is another wonderful neighbor, along with Oxon Run Neighborhood Park. All together, 3426 24th St. SE is a winner, top to bottom, inside-out and beyond!
Getting Around
 Somewhat Walkable
 Very Limited Transit
 Somewhat Bikeable
Schools
Construction
Condition
- Year built: 1946
Materials
- Foundation: Brick/Mortar
- Construction materials: Brick
Type & Style
- Home type: SingleFamily
- Architectural style: Traditional
- Property subType: Single Family Residence
Interior
Appliances
- Appliances included: Gas Water Heater
Basement
- Area: 400
Basement
- Has basement: Yes
- Basement: Connecting Stairway,Finished
Bedrooms & Bathrooms
- Bedrooms: 2
- Bathrooms: 1
- Full bathrooms: 1
Features
- Ceiling Fan(s),Dining Area,Family Room Off Kitchen,Floor Plan - Traditional
- Flooring: Wood
- Finished area below ground: 306
- Finished area above ground: 800
Heating & Cooling
- Heating features: Forced Air,Natural Gas
- Cooling features: Central Air,Electric
Interior Area
- Total structure area: 1,200
- Total interior livable area: 1,106 sqft
Property
Accessibility
- Accessibility features: None
Details
- Parcel number: 5724/W/0032
- Attached to another structure: Yes
- Zoning: R-2
- Special condition: Standard
Features
- Levels: Three
- Stories: 3
- Pool features: None
Lot
- Lot size: 2,012 sqft
- Features: Urban Land-Brandywine
Parking
- Total spaces: 1
- Parking features: Driveway,On Street
- Has uncovered spaces: Yes
- Uncovered spaces: 1
Climate Risk is Financial Risk
Every home has a financial story beyond the listing price. Below, you’ll see the climate risks that could affect this property — and in Bills & Affordability, how those risks may influence repairs, insurance, utilities, and long-term value.
Biggest Threats for This Home
- Heat Wave

- Cold Wave

- Hurricane

- Inland Flooding

- Lightning

- Strong Wind

- Winter Weather

- Tsunami

How This Home’s Risks Compare
FEMA Declared Disasters Across District of Columbia Counties
Understanding the Costs
Financial advisors generally recommend spending no more than 30% of your gross household income on housing costs. In practice, many households stretch to 35% or beyond — especially in high-cost markets.
Estimated Costs Today
| Monthly | Annual | |
|---|---|---|
| Mortgage | $1,415 | $16,980 |
| Home Insurance * | $75 | $900 |
| Property Taxes | $195 | $2,340 |
| Electricity | $91 | $1,100 |
| Total | $1,776 | $21,312 |
Income You'd Need if You Spent...
District of Columbia FAIR Plan Programs
District of Columbia Property Insurance Facility
 Wildfire
 HailWind
How Costs Could Change Over Time
Climate risk is quickly impacting all of the major home ownership costs. Adjust the growth rates and percentage of income spent on housing below to see how your housing costs could change over the next 10 years — and what income you'd need to keep up.
Comparing Against the Market
Price Per Sq Ft
vs Other Active Listings
Avg $/sqft
vs Homes Sold Last Month
Median $/sqft
Current Market Trends
Median Price Per Square Foot
The median price per square foot of homes sold in this area each month. Compare this to this listing's price per square foot to gauge whether the home is priced in line with recent sales.
Historicals for This Listing
Zestimate History ($/sqft)
Price History
| Date | Event | Price |
|---|---|---|
| 2026-04-16 | Listed for sale | $280,000 |
| 2026-03-24 | Contingent | $299,990 |
| 2026-02-24 | Listed for sale | $299,990 |
| 2015-01-01 | Sold | $165,000 |
| 2004-08-16 | Sold | $165,000 |
 View on Zillow