


4863 Lambert Ranch Trail, Sedalia, CO, 80135
About This Home
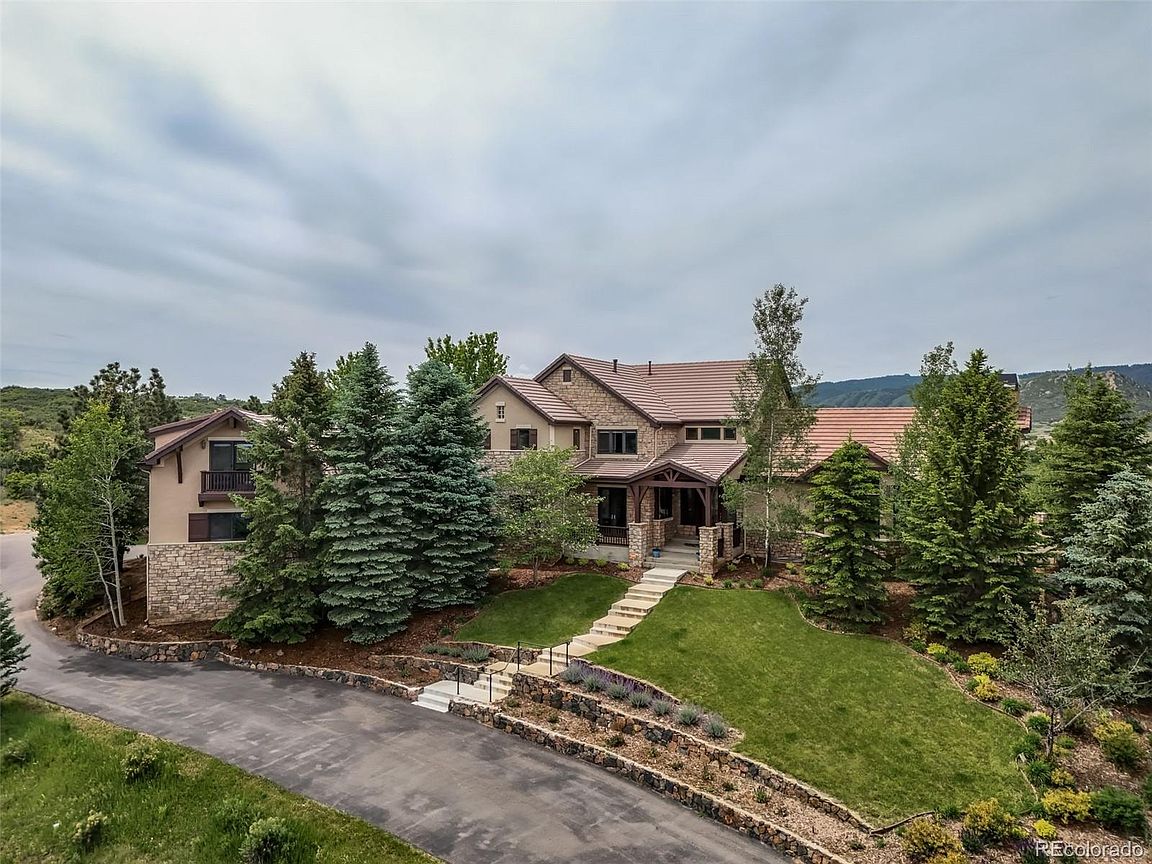
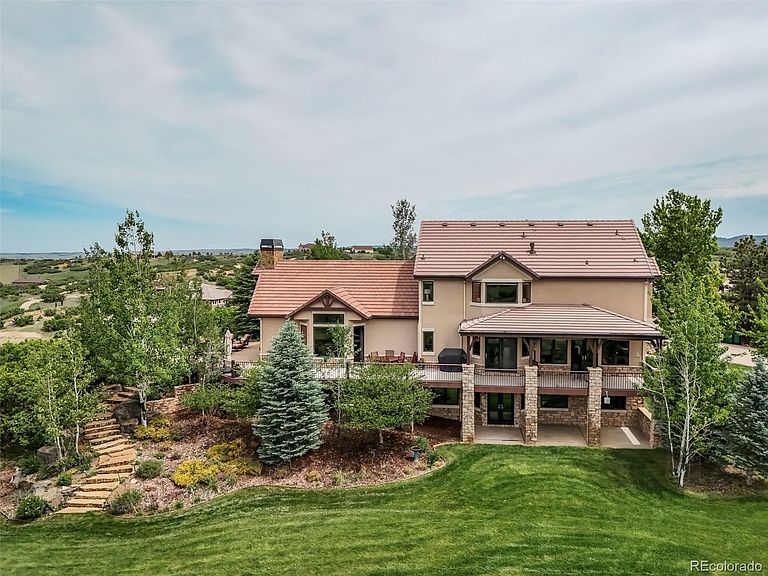
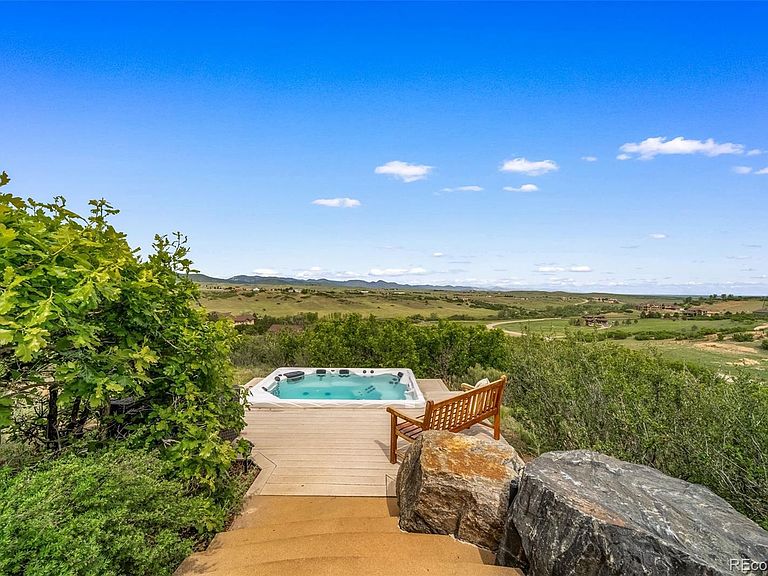
Perched to capture sweeping panoramic views of the Front Range and Denver skyline, this exceptional custom estate offers nearly 8,000 square feet of luxury living and backs directly to protected open space for privacy and scenery. Enhanced by more than $500,000 in recent upgrades and topped with a concrete tile roof, the home blends timeless elegance with modern comfort. A grand entry with a dramatic spiral staircase opens to a vaulted great room featuring oak floors, soaring ceilings, an indoor-outdoor fireplace, wet bar, and expansive windows framing mountain and city views. The oversized patio and swim spa create an ideal setting for entertaining. Lutron lighting with centralized controls enhances the home’s sophisticated design. The gourmet kitchen is equipped with premium KitchenAid, Bosch, and Whirlpool appliances, including double ovens and two dishwashers, along with granite countertops, a walk-in pantry, and a sunny breakfast nook. The adjacent formal dining room features its own fireplace and balcony access. Two main-level offices, a spacious laundry room, and two powder baths provide flexibility for today’s lifestyle. Upstairs, four bedrooms include a luxurious primary retreat with a private fireplace and spa-inspired five-piece bath featuring heated floors, a soaking tub, steam shower, and custom his-and-her closets with automatic lighting. A guest suite enjoys a private bath, while two additional bedrooms with walk-in closets share a Jack-and-Jill bath. A separate nanny or guest suite, accessed by its own staircase and private entrance, is ideal for multi-generational living, visitors, or a secluded home office. The walkout lower level offers a large recreation area, fitness space, bonus room, fireplace, three-quarter bath, abundant storage, and access to a covered patio and landscaped yard. A productive private well, whole-home water treatment, oversized three-car garage, and HOA trash service complete this remarkable Colorado residence.
Getting Around
 Car-Dependent
 Very Limited Transit
 Not Bike Friendly
Schools
Construction
Condition
- Year built: 2001
Materials
- Roof: Concrete
- Construction materials: Brick,Frame
Type & Style
- Home type: SingleFamily
- Property subType: Single Family Residence
Interior
Appliances
- Appliances included: Cooktop,Dishwasher,Disposal,Double Oven,Microwave,Range Hood,Refrigerator
- Laundry features: Common Area
Basement
- Has basement: Yes
- Basement: Walk-Out Access
Bathroom
- Level: Main
Bathroom
- Features: En Suite Bathroom,Primary Suite
- Level: Upper
- Area: 352
- Dimensions: 16 x 22
Bathroom
- Features: En Suite Bathroom
- Level: Upper
Bathroom
- Level: Upper
Bathroom
- Features: En Suite Bathroom
- Level: Upper
Bathroom
- Level: Basement
Bathroom
- Level: Main
Bedroom
- Features: Primary Suite
- Level: Upper
- Area: 399
- Dimensions: 19 x 21
Bedroom
- Level: Upper
- Area: 210
- Dimensions: 14 x 15
Bedroom
- Level: Upper
- Area: 144
- Dimensions: 12 x 12
Bedroom
- Level: Upper
- Area: 144
- Dimensions: 12 x 12
Bedroom
- Level: Upper
- Area: 391
- Dimensions: 17 x 23
Bedrooms & Bathrooms
- Bedrooms: 5
- Bathrooms: 7
- Full bathrooms: 2
- 3/4 bathrooms: 3
- 1/2 bathrooms: 2
- Main level bathrooms: 2
Dining Room
- Level: Main
- Area: 240
- Dimensions: 10 x 24
Family Room
- Level: Main
- Area: 400
- Dimensions: 20 x 20
Family Room
- Level: Basement
- Area: 840
- Dimensions: 21 x 40
Features
- Built-in Features,Eat-in Kitchen,Entrance Foyer,Five Piece Bath,Granite Counters,High Ceilings,Jack & Jill Bathroom,Kitchen Island,Pantry,Primary Suite,Smoke Free,Solid Surface Counters,Walk-In Closet(s)
- Flooring: Carpet,Tile,Wood
- Number of fireplaces: 5
- Fireplace features: Basement,Dining Room,Family Room,Gas,Outside,Recreation Room
- Fireplace: Yes
- Finished area below ground: 1,590
- Finished area above ground: 5,315
Game Room
- Level: Basement
- Area: 532
- Dimensions: 19 x 28
Heating & Cooling
- Heating features: Forced Air
- Cooling features: Central Air
Interior Area
- Total structure area: 7,905
- Total interior livable area: 7,905 sqft
Kitchen
- Level: Main
- Area: 750
- Dimensions: 25 x 30
Laundry
- Level: Main
- Area: 108
- Dimensions: 9 x 12
Living Room
- Level: Main
- Area: 864
- Dimensions: 27 x 32
Office
- Level: Main
- Area: 168
- Dimensions: 12 x 14
Office
- Level: Main
- Area: 169
- Dimensions: 13 x 13
Property
Details
- Parcel number: R0420220
- Zoning: A1
- Special condition: Standard
- Exclusions: Seller's Personal Property,Staging Items.
Features
- Levels: Two
- Stories: 2
- Patio & porch: Deck,Patio
- Exterior features: Private Yard
- Has spa: Yes
- Spa features: Spa/Hot Tub,Heated
- Has view: Yes
- View description: Mountain(s)
Lot
- Lot size: 10.59 Acres
- Features: Secluded,Sprinklers In Front,Sprinklers In Rear
Parking
- Total spaces: 3
- Parking features: Storage
- Has garage: Yes
- Attached garage spaces: 3
- Covered spaces: 3
Climate Risk is Financial Risk
Every home has a financial story beyond the listing price. Below, you’ll see the climate risks that could affect this property — and in Bills & Affordability, how those risks may influence repairs, insurance, utilities, and long-term value.
Biggest Threats for This Home
- Wildfire

- Hail

- Lightning

- Strong Wind

- Tornado

- Winter Weather

How This Home’s Risks Compare
FEMA Declared Disasters Across Colorado Counties
Understanding the Costs
Financial advisors generally recommend spending no more than 30% of your gross household income on housing costs. In practice, many households stretch to 35% or beyond — especially in high-cost markets.
Estimated Costs Today
| Monthly | Annual | |
|---|---|---|
| Mortgage | $16,433 | $197,196 |
| Home Insurance * | $1,599 | $19,188 |
| Property Taxes | $1,543 | $18,516 |
| Electricity | $596 | $7,161 |
| Total | $20,171 | $242,052 |
Income You'd Need if You Spent...
Colorado FAIR Plan Programs
How Costs Could Change Over Time
Climate risk is quickly impacting all of the major home ownership costs. Adjust the growth rates and percentage of income spent on housing below to see how your housing costs could change over the next 10 years — and what income you'd need to keep up.
Comparing Against the Market
Price Per Sq Ft
vs Other Active Listings
Avg $/sqft
vs Homes Sold Last Month
Median $/sqft
Current Market Trends
Median Price Per Square Foot
The median price per square foot of homes sold in this area each month. Compare this to this listing's price per square foot to gauge whether the home is priced in line with recent sales.
Historicals for This Listing
Zestimate History ($/sqft)
Price History
| Date | Event | Price |
|---|---|---|
| 2026-06-05 | Listed for sale | $3,250,000 |
| 2022-04-13 | Sold | $2,800,000 |
| 2022-02-22 | Pending sale | $3,000,000 |
| 2022-02-12 | Listed for sale | $3,000,000 |
| 2004-10-05 | Sold | $1,000,000 |
| 2001-01-19 | Sold | $239,500 |
 View on Zillow