


9832 N Crystal Lake Drive, Littleton, CO, 80125
About This Home
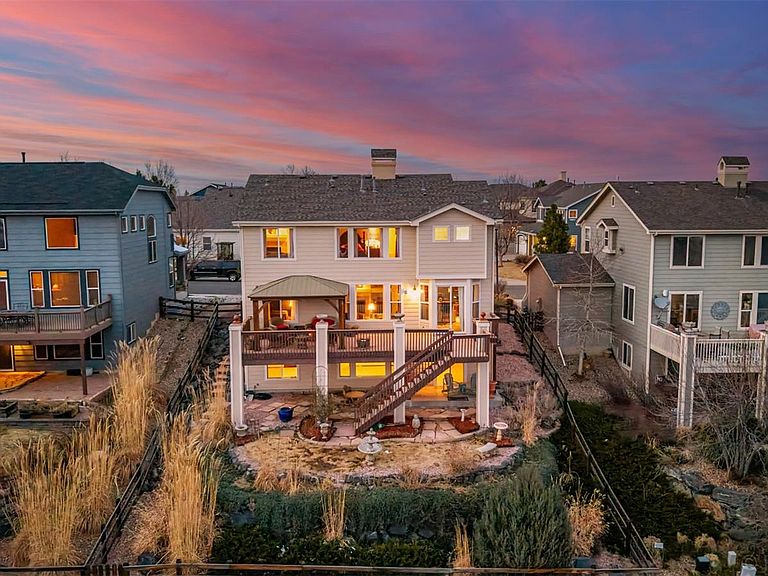
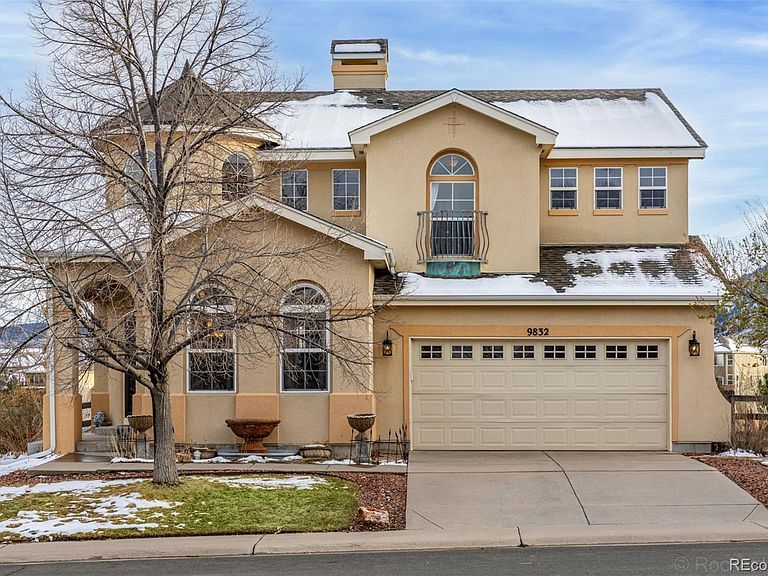
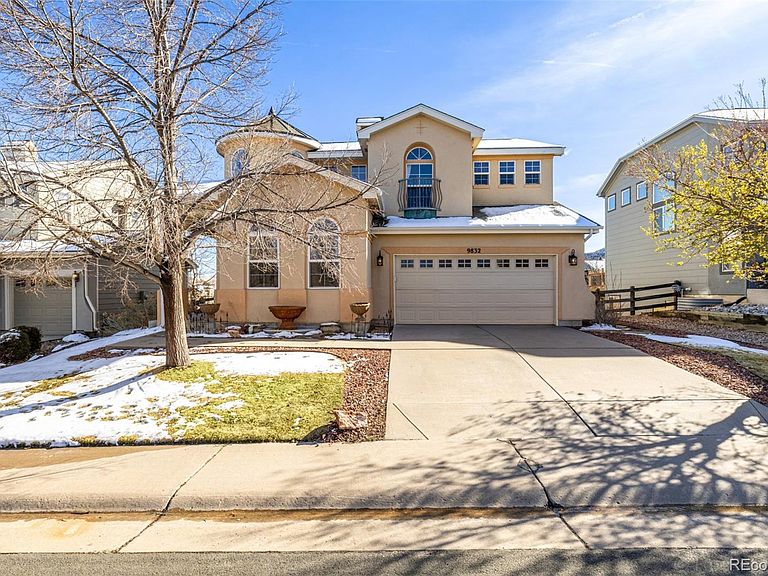
Wake up to lake, mountain, and red rock views in this beautifully set Roxborough Village home. Opportunities like this are rare, as homes with this kind of setting on the lake do not come to market often. Imagine starting your mornings surrounded by peaceful views and ending your days with Colorado’s natural beauty right outside your window. Inside, the home feels bright and open with high ceilings, hardwood floors, and a warm living area with a gas fireplace. The kitchen offers plenty of cabinetry and flows easily into the dining and living spaces, making it comfortable for both everyday living and hosting. Upstairs, the primary suite offers a private retreat with its own fireplace, a sitting area, and beautiful views, along with a five-piece bath and a flexible den. Two additional bedrooms, a full bath, and upper-level laundry add to the home’s functionality. The finished walk-out basement adds even more space for a media room, with two bedrooms, and a 3/4 bath, ideal for guests or additional living. Outside, the landscaped yard is designed for both relaxing and entertaining, with flagstone steps, a large deck and patio, and a pergola for shade. The home backs to open space, creating a peaceful and private setting. Located just minutes from Waterton Canyon, Roxborough and Chatfield State Parks, this home offers a great balance of views, comfort, and access to everything Colorado has to offer.
Getting Around
 Car-Dependent
 No Nearby Transit
 Somewhat Bikeable
Schools
Construction
Condition
- Property condition: Updated/Remodeled
- Year built: 2002
Materials
- Foundation: Concrete Perimeter,Slab
- Roof: Composition
- Construction materials: Frame,Stucco
Type & Style
- Home type: SingleFamily
- Property subType: Single Family Residence
Interior
Appliances
- Appliances included: Dishwasher,Disposal,Dryer,Microwave,Oven,Refrigerator,Washer
Basement
- Has basement: Yes
- Basement: Exterior Entry,Finished,Full,Sump Pump,Walk-Out Access
Bathroom
- Level: Main
- Area: 60
- Dimensions: 6 x 10
Bathroom
- Features: Primary Suite
- Level: Upper
- Area: 132
- Dimensions: 11 x 12
Bathroom
- Level: Upper
- Area: 60
- Dimensions: 6 x 10
Bathroom
- Level: Basement
- Area: 70
- Dimensions: 7 x 10
Bedroom
- Features: Primary Suite
- Level: Upper
- Area: 240
- Dimensions: 16 x 15
Bedroom
- Level: Upper
- Area: 100
- Dimensions: 10 x 10
Bedroom
- Level: Upper
- Area: 120
- Dimensions: 12 x 10
Bedroom
- Level: Basement
- Area: 169
- Dimensions: 13 x 13
Bedroom
- Level: Basement
- Area: 180
- Dimensions: 15 x 12
Bedrooms & Bathrooms
- Bedrooms: 5
- Bathrooms: 4
- Full bathrooms: 2
- 3/4 bathrooms: 1
- 1/2 bathrooms: 1
- Main level bathrooms: 1
Den
- Level: Upper
- Area: 121
- Dimensions: 11 x 11
Dining Room
- Level: Main
- Area: 182
- Dimensions: 13 x 14
Family Room
- Level: Main
- Area: 384
- Dimensions: 16 x 24
Features
- Built-in Features,Ceiling Fan(s),Eat-in Kitchen,Entrance Foyer,Five Piece Bath,Granite Counters,High Ceilings,High Speed Internet,Kitchen Island,Open Floorplan,Primary Suite,Sound System,Stone Counters,Walk-In Closet(s)
- Window features: Double Pane Windows,Window Coverings
- Flooring: Carpet,Tile,Wood
- Number of fireplaces: 2
- Fireplace features: Gas,Living Room,Master Bedroom
- Fireplace: Yes
- Finished area below ground: 1,221
- Finished area above ground: 2,489
Heating & Cooling
- Heating features: Forced Air,Natural Gas
- Cooling features: Central Air
Interior Area
- Total structure area: 3,710
- Total interior livable area: 3,710 sqft
Kitchen
- Level: Main
- Area: 256
- Dimensions: 16 x 16
Laundry
- Level: Upper
- Area: 49
- Dimensions: 7 x 7
Media Room
- Level: Basement
- Area: 728
- Dimensions: 26 x 28
Office
- Level: Main
- Area: 130
- Dimensions: 10 x 13
Property
Details
- Parcel number: R0422951
- Zoning: PDU
- Special condition: Standard
- Exclusions: Seller's Personal Property
Features
- Levels: Two
- Stories: 2
- Entry location: Ground
- Patio & porch: Covered,Deck
- Exterior features: Balcony,Garden,Lighting,Private Yard,Rain Gutters,Water Feature
- Fencing: Full
- Has view: Yes
- View description: Lake,Mountain(s),Water
- Has water view: Yes
- Water view: Lake,Water
- On waterfront: Yes
Lot
- Lot size: 6,621 sqft
- Features: Irrigated,Landscaped,Open Space
Parking
- Total spaces: 2
- Parking features: Concrete,Floor Coating,Lighted
- Has garage: Yes
- Attached garage spaces: 2
- Covered spaces: 2
Climate Risk is Financial Risk
Every home has a financial story beyond the listing price. Below, you’ll see the climate risks that could affect this property — and in Bills & Affordability, how those risks may influence repairs, insurance, utilities, and long-term value.
Biggest Threats for This Home
- Hail

- Lightning

- Wildfire

- Winter Weather

How This Home’s Risks Compare
FEMA Declared Disasters Across Colorado Counties
Understanding the Costs
Financial advisors generally recommend spending no more than 30% of your gross household income on housing costs. In practice, many households stretch to 35% or beyond — especially in high-cost markets.
Estimated Costs Today
| Monthly | Annual | |
|---|---|---|
| Mortgage | $4,677 | $56,124 |
| Home Insurance * | $438 | $5,256 |
| Property Taxes | $439 | $5,268 |
| Electricity | $280 | $3,360 |
| Total | $5,834 | $70,008 |
Income You'd Need if You Spent...
Colorado FAIR Plan Programs

How Costs Could Change Over Time
Climate risk is quickly impacting all of the major home ownership costs. Adjust the growth rates and percentage of income spent on housing below to see how your housing costs could change over the next 10 years — and what income you'd need to keep up.
Comparing Against the Market
Price Per Sq Ft
vs Other Active Listings
Avg $/sqft
vs Homes Sold Last Month
Median $/sqft
Current Market Trends
Median Price Per Square Foot
The median price per square foot of homes sold in this area each month. Compare this to this listing's price per square foot to gauge whether the home is priced in line with recent sales.
Historicals for This Listing
Zestimate History ($/sqft)
Price History
| Date | Event | Price |
|---|---|---|
| 2026-04-17 | Price change | $925,000 |
| 2026-03-19 | Listed for sale | $950,000 |
| 2025-07-07 | Listing removed | $875,000 |
| 2025-06-26 | Listed for sale | $875,000 |
| 2017-03-22 | Sold | $495,000 |
| 2003-01-03 | Sold | $384,418 |
 View on Zillow