


621 E Wesley Dr, O'Fallon, IL, 62269
About This Home
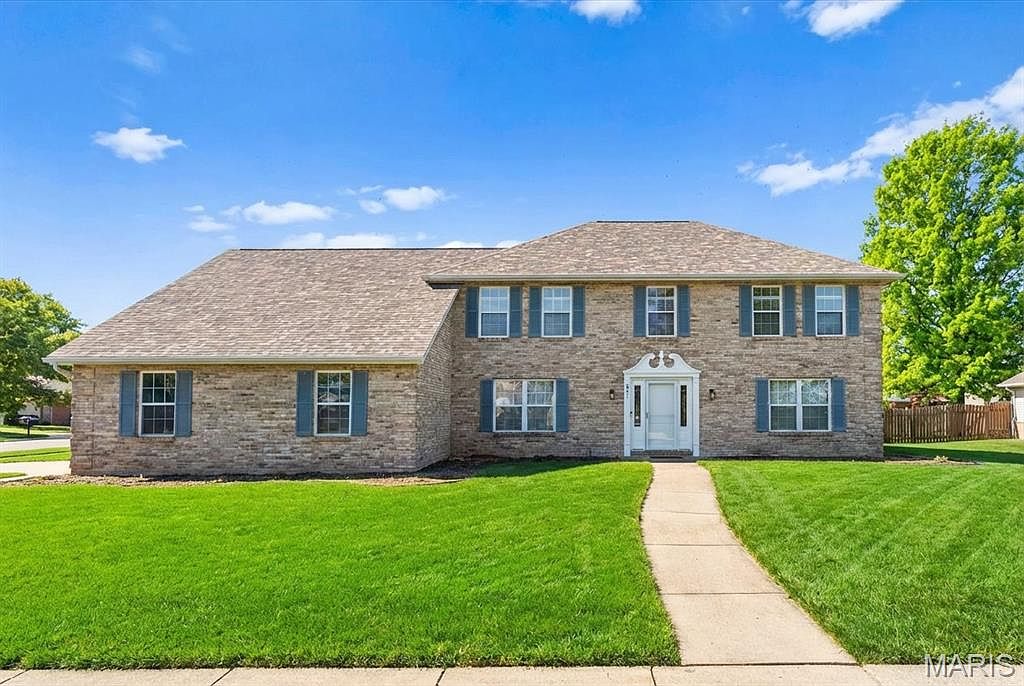
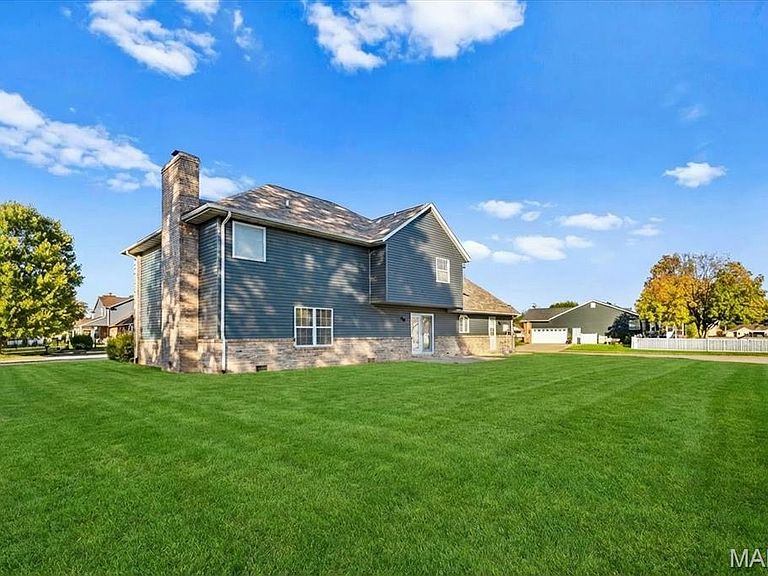
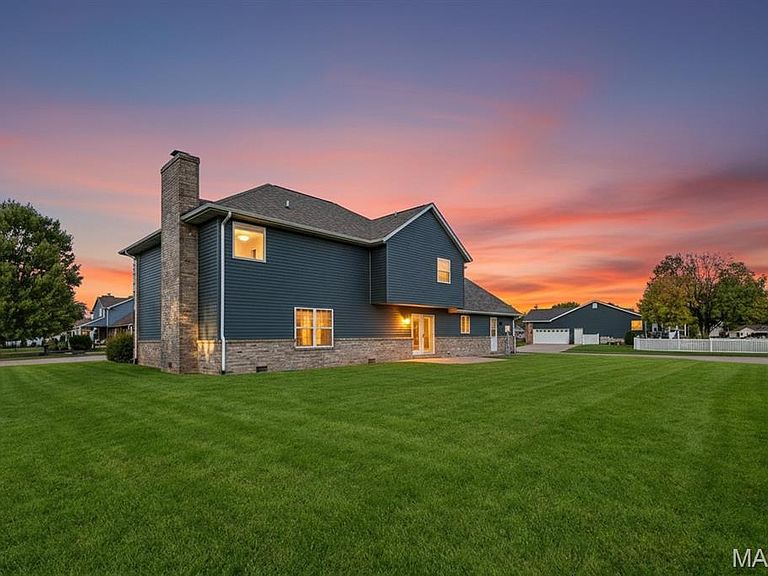
Step into 621 E Wesley Dr, a standout two-story home in Cedar Meadows, a friendly neighborhood within O'Fallon, IL. Sitting on a generous corner lot, it blends classic curb appeal with modern comforts and is just a short drive from parks, shopping, and downtown St. Louis. It’s move-in ready and packed with thoughtful updates that make daily living effortless. Inside, luxury vinyl plank flooring flows seamlessly through the main living spaces, complemented by freshly painted walls for an instantly refreshed feel. The expansive main level features multiple living areas, each with its own distinctive character to suit different gatherings. Gather around the wood-burning fireplace, beautifully framed by built-in shelves on both sides, turning the living room into a cozy focal point. Just beyond, a convenient wet bar at the back of the living room supports seamless entertaining, keeping drinks within reach while you stay engaged with guests. The kitchen is the heart of the home, updated with light stone countertops, white cabinetry, and stainless steel appliances. Enjoy casual dining at the island or host friends in the adjacent dining area, illuminated by a stylish chandelier that elevates every occasion. A tray ceiling in the dining room adds a touch of character and height, while double doors to the kitchen connect entertaining spaces for an easy flow. The second level is truly extraordinary. The primary suite features a large walk-in closet and its own sitting room, with the sitting room ready to convert into a fifth bedroom if you need extra sleeping space. At the end of the hall, an exceptionally large bedroom offers flexible use as a secondary living area or a home office. The second floor includes two full bathrooms for convenience and privacy, plus its own HVAC system to keep this level perfectly comfortable. Luxury vinyl plank flooring carries upstairs through the bedrooms for a cohesive, low-maintenance feel. Outside, the home sits on a level, tree-shaded lot that provides a serene, private setting while still feeling open. Sidewalks along the front and side invite easy, stroll-friendly access, and thoughtful design includes back-exterior entry points from the laundry area and breakfast nook, making outdoor entertaining and everyday living effortless. Recent improvements add peace of mind: a brand-new roof and siding installed in summer 2025; a main-floor AC and furnace replacement in 2022 (note: upstairs has a separate AC and furnace not updated); a water heater replacement in 2022; luxury vinyl flooring throughout; and fresh, newer interior paint. Location is a major plus here—near Scott Air Force Base and O’Fallon DIST 90 schools, with easy access to parks, shopping, and quick trips into downtown St. Louis. Whether you’re starting fresh, growing a family, or upgrading your lifestyle, this home is ready to welcome you. Schedule a tour to see how 621 E Wesley Dr can fit your lifestyle.
Getting Around
 Car-Dependent
 Very Limited Transit
 Somewhat Bikeable
Schools
Construction
Condition
- Property condition: Updated/Remodeled
- Year built: 1993
Materials
- Roof: Architectural Shingle
- Construction materials: Brick Veneer,Frame,Vinyl Siding
Type & Style
- Home type: SingleFamily
- Architectural style: Traditional
- Property subType: Single Family Residence
Interior
Appliances
- Appliances included: Cooktop,Dishwasher,Disposal,Microwave,Oven,Refrigerator,Gas Water Heater
- Laundry features: Laundry Room,Main Level
Basement
- Basement: Crawl Space
Bathroom
- Features: Floor Covering: Vinyl
- Level: Main
- Area: 36
- Dimensions: 6x6
Bathroom
- Features: Floor Covering: Vinyl
- Level: Upper
- Area: 65
- Dimensions: 13x5
Bedroom2
- Features: Floor Covering: Luxury Vinyl Plank
- Level: Upper
- Area: 182
- Dimensions: 13x14
Bedroom3
- Features: Floor Covering: Luxury Vinyl Plank
- Level: Upper
- Area: 130
- Dimensions: 13x10
Bedroom4
- Features: Floor Covering: Luxury Vinyl Plank
- Level: Upper
- Area: 432
- Dimensions: 18x24
Bedrooms & Bathrooms
- Bedrooms: 4
- Bathrooms: 3
- Full bathrooms: 2
- 1/2 bathrooms: 1
- Main level bathrooms: 1
Breakfast Room
- Features: Floor Covering: Luxury Vinyl Plank
- Level: Main
- Area: 130
- Dimensions: 13x10
Dining Room
- Features: Floor Covering: Luxury Vinyl Plank
- Level: Main
- Area: 196
- Dimensions: 14x14
Family Room
- Features: Floor Covering: Luxury Vinyl Plank
- Level: Main
- Area: 392
- Dimensions: 14x28
Features
- Built-in Features,Ceiling Fan(s),Chandelier,Eat-in Kitchen,Kitchen Island,Recessed Lighting,Separate Dining,Separate Shower,Solid Surface Countertop(s),Tray Ceiling(s),Walk-In Closet(s),Wet Bar
- Door features: French Doors,Panel Door(s),Storm Door(s)
- Window features: Blinds,Insulated Windows,Screens,Shutters
- Flooring: Luxury Vinyl
- Number of fireplaces: 1
- Fireplace features: Family Room,Wood Burning
- Fireplace: Yes
- Finished area below ground: 0
- Finished area above ground: 3,418
Heating & Cooling
- Heating features: Forced Air,Natural Gas,Zoned
- Cooling features: Ceiling Fan(s),Central Air,Dual,Electric,Zoned
Interior Area
- Total structure area: 3,418
- Total interior livable area: 3,418 sqft
Kitchen
- Features: Floor Covering: Luxury Vinyl Plank
- Level: Main
- Area: 195
- Dimensions: 13x15
Laundry
- Features: Floor Covering: Luxury Vinyl Plank
- Level: Main
- Area: 169
- Dimensions: 13x13
Living Room
- Features: Floor Covering: Luxury Vinyl Plank
- Level: Main
- Area: 204
- Dimensions: 12x17
Primary Bathroom
- Features: Floor Covering: Vinyl
- Level: Upper
- Area: 130
- Dimensions: 13x10
Primary Bedroom
- Features: Floor Covering: Luxury Vinyl Plank
- Level: Upper
- Area: 204
- Dimensions: 17x12
Sitting Room
- Features: Floor Covering: Luxury Vinyl Plank
- Level: Upper
- Area: 143
- Dimensions: 13x11
Property
Details
- Parcel number: 0429.0213005
- Special condition: Standard
Features
- Levels: Two
- Patio & porch: Patio
- Fencing: None
Lot
- Lot size: 0.32 Acres
- Features: Back Yard,Corner Lot,Front Yard,Level
- Lot size dimensions: 97 x 17 x 18 x 93 x 121 x 115
Parking
- Total spaces: 2
- Parking features: Driveway,Garage,Garage Faces Side,Oversized
- Has garage: Yes
- Attached garage spaces: 2
- Covered spaces: 2
- Has uncovered spaces: Yes
Climate Risk is Financial Risk
Every home has a financial story beyond the listing price. Below, you’ll see the climate risks that could affect this property — and in Bills & Affordability, how those risks may influence repairs, insurance, utilities, and long-term value.
Biggest Threats for This Home
- Heat Wave

- Cold Wave

- Earthquake

- Hail

- Lightning

- Tornado

- Winter Weather

How This Home’s Risks Compare
FEMA Declared Disasters Across Illinois Counties
Understanding the Costs
Financial advisors generally recommend spending no more than 30% of your gross household income on housing costs. In practice, many households stretch to 35% or beyond — especially in high-cost markets.
Estimated Costs Today
| Monthly | Annual | |
|---|---|---|
| Mortgage | $2,169 | $26,028 |
| Home Insurance * | $256 | $3,072 |
| Property Taxes | $654 | $7,848 |
| Electricity | $262 | $3,154 |
| Total | $3,341 | $40,092 |
Income You'd Need if You Spent...
Illinois FAIR Plan Programs


How Costs Could Change Over Time
Climate risk is quickly impacting all of the major home ownership costs. Adjust the growth rates and percentage of income spent on housing below to see how your housing costs could change over the next 10 years — and what income you'd need to keep up.
Comparing Against the Market
Price Per Sq Ft
vs Other Active Listings
Avg $/sqft
vs Homes Sold Last Month
Median $/sqft
Current Market Trends
Median Price Per Square Foot
The median price per square foot of homes sold in this area each month. Compare this to this listing's price per square foot to gauge whether the home is priced in line with recent sales.
Historicals for This Listing
Zestimate History ($/sqft)
Price History
| Date | Event | Price |
|---|---|---|
| 2026-04-24 | Price change | $459,000 |
| 2026-03-06 | Listed for sale | $479,900 |
| 2025-12-15 | Listing removed | $479,900 |
| 2025-10-31 | Listed for sale | $479,900 |
| 2017-07-06 | Sold | $204,999 |
| 2017-06-27 | Pending sale | $209,900 |
| 2017-06-02 | Listed for sale | $209,900 |
| 2015-06-12 | Sold | $0 |
| 2015-04-29 | Listed for sale | $204,900 |
 View on Zillow