



53555 Marian View Dr, Idyllwild, CA, 92549
About This Home
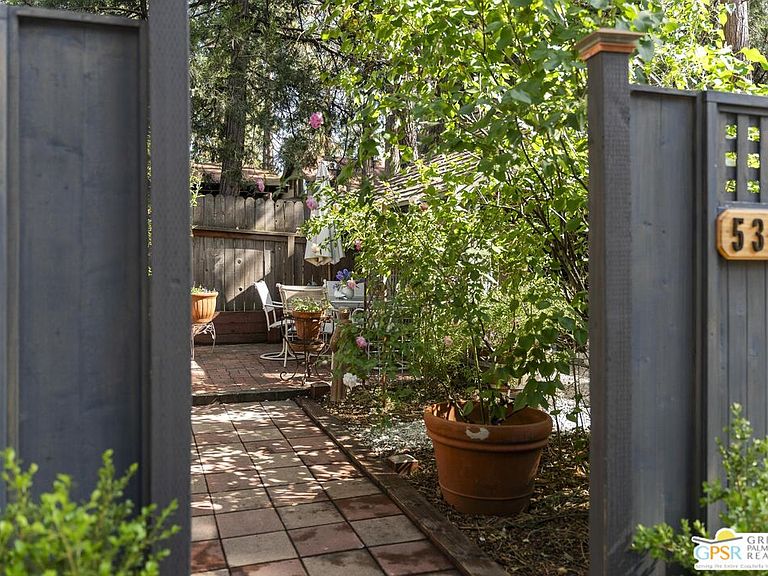
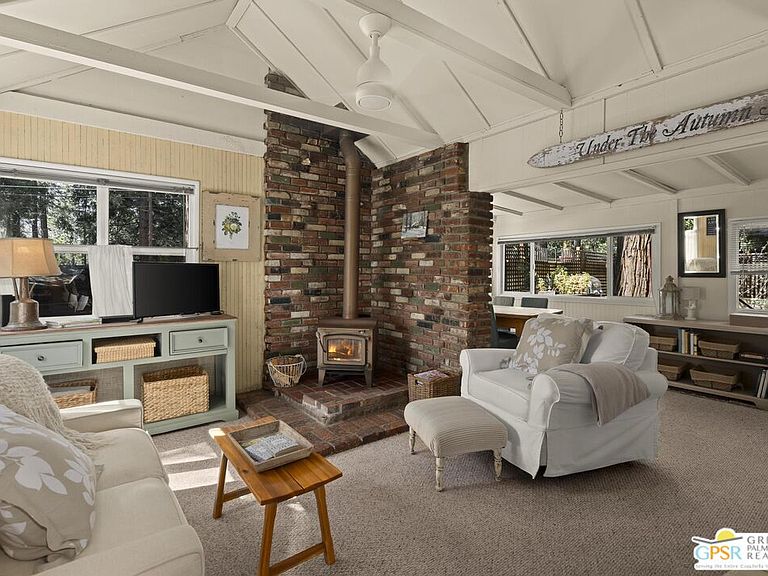
Covey Cabin is a 1933 Idyllwild charmer unlike anything else on the market; a compact compound offering a main cabin, two private courtyards, a versatile, newly built permitted studio, garden shed, and covered workspace, all under a forested setting giving the feel of a magical mountain cottage. Through the main gate is a private garden courtyard with climbing roses and a trickling fountain, accented with a gambrel-roofed garden shed and covered workspace. A brick-paved path leads to the main entrance. Inside, the 633 sq. ft. cabin opens to a vaulted beamed ceiling, wood paneling and a corner brick hearth with wood stove. Living, dining and kitchen flow together in one open space. A charming ladder-accessed sleeping loft in the living room tucks beneath the roofline with its own gable window. The primary bedroom has a mini split, in-room laundry, and garden views. A 3/4 bath sits just across the hall. Step outside the primary bedroom to a rear brick paver courtyard anchored by a towering cedar, lush with plants and flowers, with a hot tub, and BBQ area. Behind its own privacy fence sits the fully 320 sq. ft. studio with finished interior, exposed beam ceiling, mini split, and private entrance with separate driveway. Use it as an office, creative space, extra sleeping quarters, or guest retreat. Mini splits in the living room, bedroom, and studio keep you cool in the summer months and cozy in the winter! Desirable location and corner lot! Updates include: roof and gutters (2020), mini splits (2023), Bradford White water heater (2024), new street shutoff valve and water regulator (2024), new leach lines (2026). Survey monuments intact. Furniture is negotiable.
Getting Around
 Car-Dependent
 Very Limited Transit
 Somewhat Bikeable
Schools
Construction
Condition
- Year built: 1933
Type & Style
- Home type: SingleFamily
- Architectural style: Cabin
- Property subType: Residential,Single Family Residence
Interior
Appliances
- Appliances included: Washer,Refrigerator,Dryer
- Laundry features: Other
Bedrooms & Bathrooms
- Bedrooms: 1
- Bathrooms: 1
- Full bathrooms: 1
Features
- Ceiling Fan(s),Eat-in Kitchen,Dining Area
- Flooring: Carpet
- Fireplace features: Living Room,Wood Burning
- Fireplace: Yes
Heating & Cooling
- Heating features: Fireplace(s),Combination,Wall
- Cooling features: Wall Unit(s),Ceiling Fan(s),Dual
Interior Area
- Total structure area: 953
- Total interior livable area: 953 sqft
Property
Details
- Parcel number: 561171023
- Zoning: R-1A-9000
- Special condition: Standard
Features
- Levels: One
- Stories: 1
- Pool features: None
- Has spa: Yes
- Spa features: Above Ground,Private
- Has view: Yes
- View description: Trees/Woods
Lot
- Lot size: 7,405 sqft
Parking
- Parking features: Driveway,Gravel
- Has uncovered spaces: Yes
Climate Risk is Financial Risk
Every home has a financial story beyond the listing price. Below, you’ll see the climate risks that could affect this property — and in Bills & Affordability, how those risks may influence repairs, insurance, utilities, and long-term value.
Biggest Threats for This Home
- Wildfire

- Earthquake

- Inland Flooding

- Heat Wave

- Landslide

- Winter Weather

How This Home’s Risks Compare
FEMA Declared Disasters in Riverside County and California
Understanding the Costs
Financial advisors generally recommend spending no more than 30% of your gross household income on housing costs. In practice, many households stretch to 35% or beyond — especially in high-cost markets.
Estimated Costs Today
| Monthly | Annual | |
|---|---|---|
| Mortgage | $1,865 | $22,380 |
| Home Insurance * | $157 | $1,884 |
| Property Taxes | $393 | $4,716 |
| Electricity | $398 | $4,786 |
| Total | $2,813 | $33,756 |
Income You'd Need if You Spent...
California FAIR Plan Programs
How Costs Could Change Over Time
Climate risk is quickly impacting all of the major home ownership costs. Adjust the growth rates and percentage of income spent on housing below to see how your housing costs could change over the next 10 years — and what income you'd need to keep up.
Comparing Against the Market
Price Per Sq Ft
vs Other Active Listings
Avg $/sqft
vs Homes Sold Last Month
Median $/sqft
Current Market Trends
Median Price Per Square Foot
The median price per square foot of homes sold in this area each month. Compare this to this listing's price per square foot to gauge whether the home is priced in line with recent sales.
Historicals for This Listing
Zestimate History ($/sqft)
Price History
| Date | Event | Price |
|---|---|---|
| 2026-08-05 | Contingent | $369,000 |
| 2026-07-07 | Price change | $369,000 |
| 2026-05-27 | Listed for sale | $399,000 |
| 2015-08-21 | Sold | $135,000 |
| 2015-07-16 | Pending sale | $140,000 |
| 2015-04-02 | Listed for sale | $140,000 |
| 2012-12-17 | Sold | $120,000 |
| 2002-04-11 | Sold | $99,000 |
| 2000-05-25 | Sold | $63,500 |
| 1997-09-24 | Sold | $62,000 |
 View on Zillow