

44 Fincher Way, Rancho Mirage, CA, 92270
About This Home
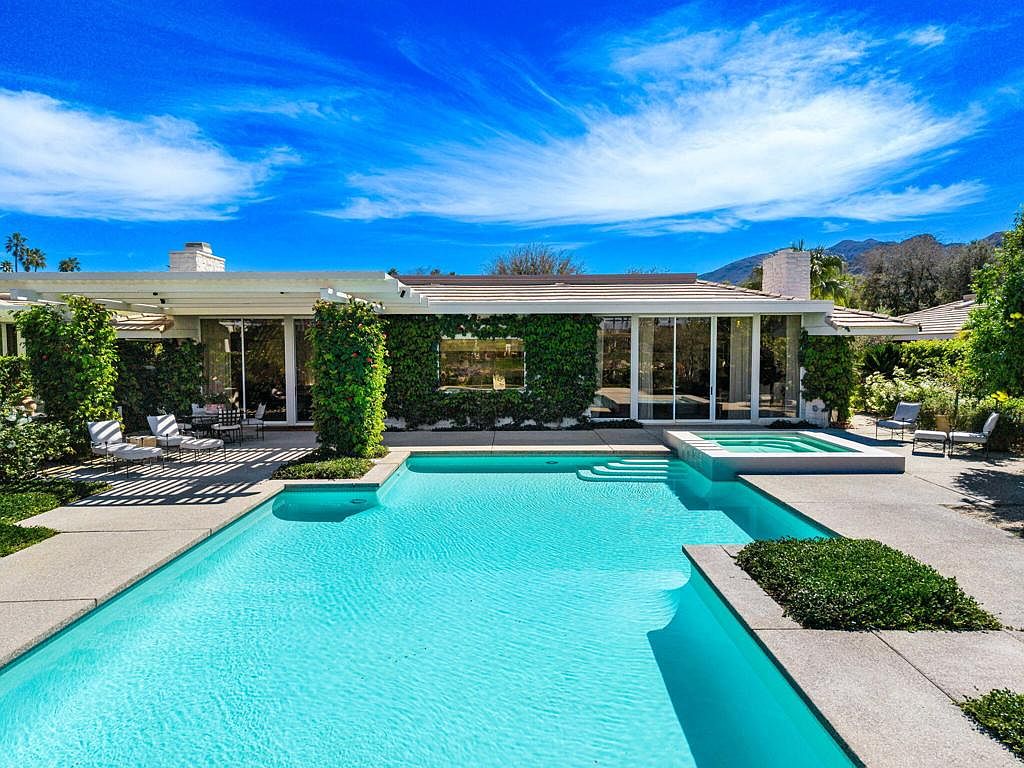
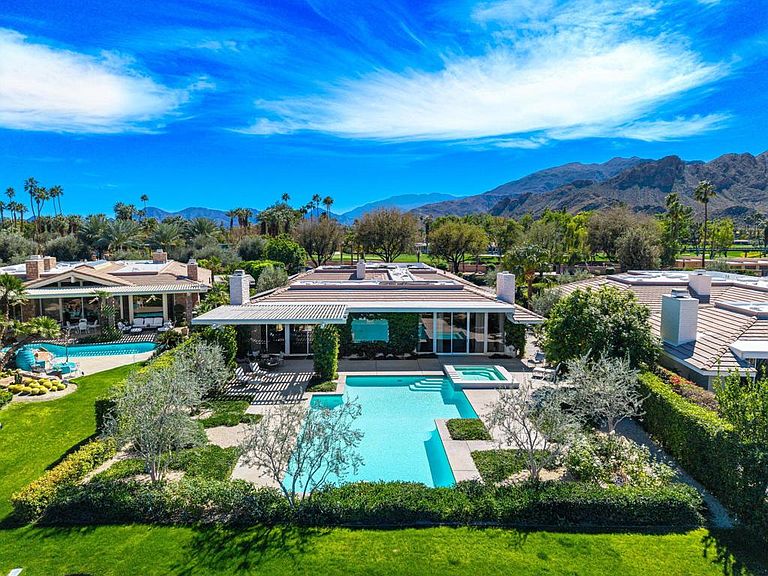
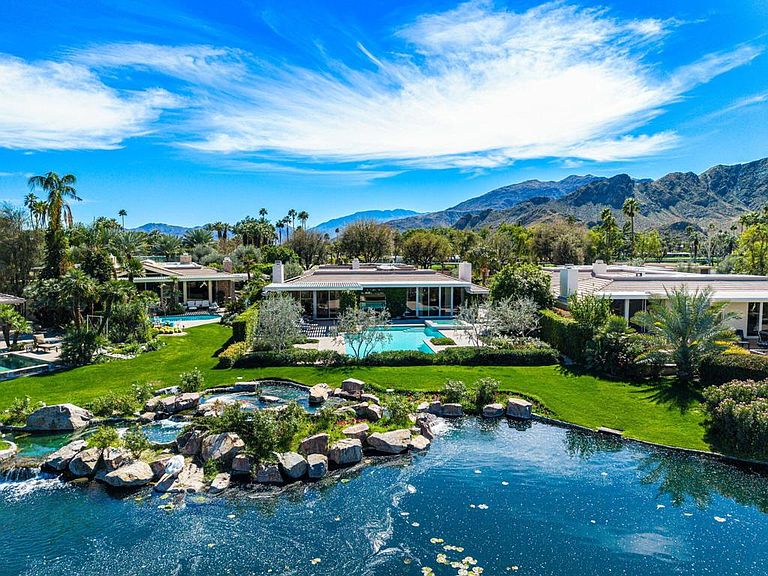
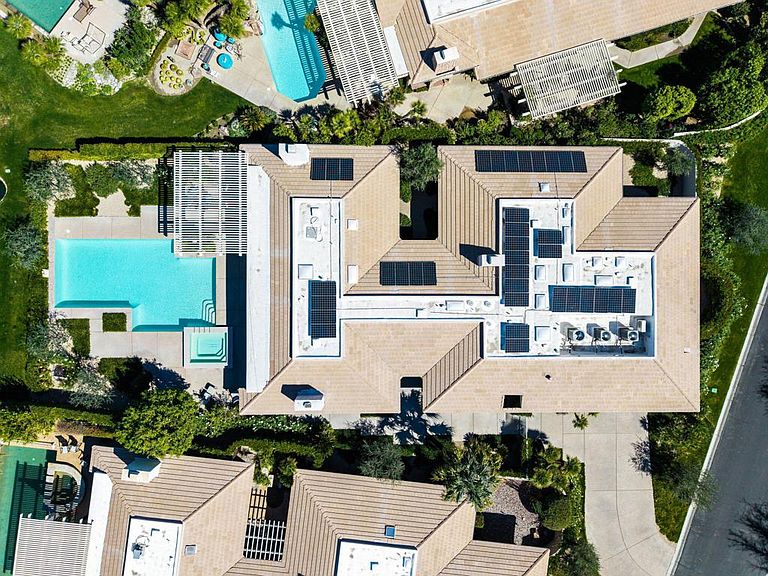
There are renovated homes--and then there are homes rebuilt with intention, quality, and permanence. 44 Fincher Way is a rare offering at Morningside Country Club: a 3-bedroom, 5-bath contemporary spanning nearly 5,000 square feet that feels virtually new while preserving the scale and prestige of this iconic Rancho Mirage community. Light-filled interiors showcase soaring ceilings, expansive living spaces, and clean architectural lines, with large-format flooring flowing throughout. Walls of glass frame stunning mountain views and create seamless indoor-outdoor living. The kitchen is both striking and functional, featuring custom cabinetry, natural quartzite surfaces, and professional-grade Sub-Zero and Wolf appliances, and it opens effortlessly to formal and casual living areas. The primary suite is a private retreat with spa-inspired baths and generous closets, while guest suites offer exceptional comfort and privacy. Extensively rebuilt beyond the surface, the home includes owned solar, new HVAC and ductwork, updated electrical and plumbing, a tankless water heater, and a fully permitted renovation. The pool, spa, and equipment have also been completely reimagined, creating a true private resort setting.
Getting Around
 Car-Dependent
 Very Limited Transit
 Somewhat Bikeable
Schools
Construction
Condition
- Year built: 1989
Materials
- Foundation: Slab
- Construction materials: Stucco
Type & Style
- Home type: SingleFamily
- Property subType: Single Family Residence
Interior
Appliances
- Appliances included: Convection Oven,Dishwasher,Freezer,Gas Cooktop,Ice Maker,Microwave,Refrigerator,Tankless Water Heater
Bathroom
- Features: Low Flow Plumbing Fixtures,Remodeled
Bedroom
- Features: Bedroom on Main Level
Bedrooms & Bathrooms
- Bedrooms: 3
- Bathrooms: 6
- Full bathrooms: 4
- 1/4 bathrooms: 2
Features
- Wet Bar,Separate/Formal Dining Room,High Ceilings,Bar,Bedroom on Main Level,Dressing Area,Main Level Primary,Primary Suite,Walk-In Pantry,Walk-In Closet(s)
- Window features: Blinds,Drapes
- Flooring: Tile
- Fireplace features: Den,Gas,Living Room
- Fireplace: Yes
Heating & Cooling
- Heating features: Central,Forced Air,Zoned
- Cooling features: Central Air,Zoned
Interior Area
- Total interior livable area: 4,999 sqft
Kitchen
- Features: Quartz Counters
Master Bedroom
- Features: Main Level Primary
Master Bedroom
- Features: Primary Suite
Other
- Features: Dressing Area
Other
- Features: Walk-In Closet(s)
Pantry
- Features: Walk-In Pantry
Property
Details
- Parcel number: 689380033
- Special condition: Standard
- Exclusions: All art,furniture,and personal items.
Features
- Levels: One
- Stories: 1
- Private pool: Yes
- Pool features: Gunite,In Ground,Private
- Spa features: Heated,In Ground,Private
- Has view: Yes
- View description: Golf Course,Mountain(s),Water
- Has water view: Yes
- Water view: Water
Lot
- Lot size: 0.31 Acres
- Features: Drip Irrigation/Bubblers,Landscaped,Planned Unit Development
Parking
- Total spaces: 6
- Parking features: Garage,Garage Door Opener
- Has garage: Yes
- Attached garage spaces: 2
- Covered spaces: 2
- Uncovered spaces: 2
Climate Risk is Financial Risk
Every home has a financial story beyond the listing price. Below, you’ll see the climate risks that could affect this property — and in Bills & Affordability, how those risks may influence repairs, insurance, utilities, and long-term value.
Biggest Threats for This Home
- Earthquake

- Inland Flooding

- Heat Wave

- Wildfire

How This Home’s Risks Compare
FEMA Declared Disasters in Riverside County and California
Understanding the Costs
Financial advisors generally recommend spending no more than 30% of your gross household income on housing costs. In practice, many households stretch to 35% or beyond — especially in high-cost markets.
Estimated Costs Today
| Monthly | Annual | |
|---|---|---|
| Mortgage | $15,650 | $187,800 |
| Home Insurance * | $1,058 | $12,696 |
| Property Taxes | $3,196 | $38,352 |
| Electricity | $1,071 | $12,863 |
| Total | $20,975 | $251,700 |
Income You'd Need if You Spent...
California FAIR Plan Programs
How Costs Could Change Over Time
Climate risk is quickly impacting all of the major home ownership costs. Adjust the growth rates and percentage of income spent on housing below to see how your housing costs could change over the next 10 years — and what income you'd need to keep up.
Comparing Against the Market
Price Per Sq Ft
vs Other Active Listings
Avg $/sqft
vs Homes Sold Last Month
Median $/sqft
Current Market Trends
Median Price Per Square Foot
The median price per square foot of homes sold in this area each month. Compare this to this listing's price per square foot to gauge whether the home is priced in line with recent sales.
Historicals for This Listing
Zestimate History ($/sqft)
Price History
| Date | Event | Price |
|---|---|---|
| 2026-05-04 | Listed for sale | $3,095,000 |
| 2026-04-23 | Contingent | $3,095,000 |
| 2026-04-20 | Price change | $3,095,000 |
| 2026-03-13 | Price change | $3,195,000 |
| 2026-03-03 | Listed for sale | $3,295,000 |
| 2022-04-12 | Sold | $1,950,000 |
| 2022-02-15 | Pending sale | $2,195,000 |
| 2022-01-21 | Listing removed | -- |
| 2022-01-19 | Pending sale | $2,195,000 |
| 2022-01-05 | Price change | $2,195,000 |
| 2021-12-09 | Listed for sale | $2,495,000 |
 View on Zillow