



2230 Calle Dos Lomas, Fallbrook, CA, 92028
About This Home
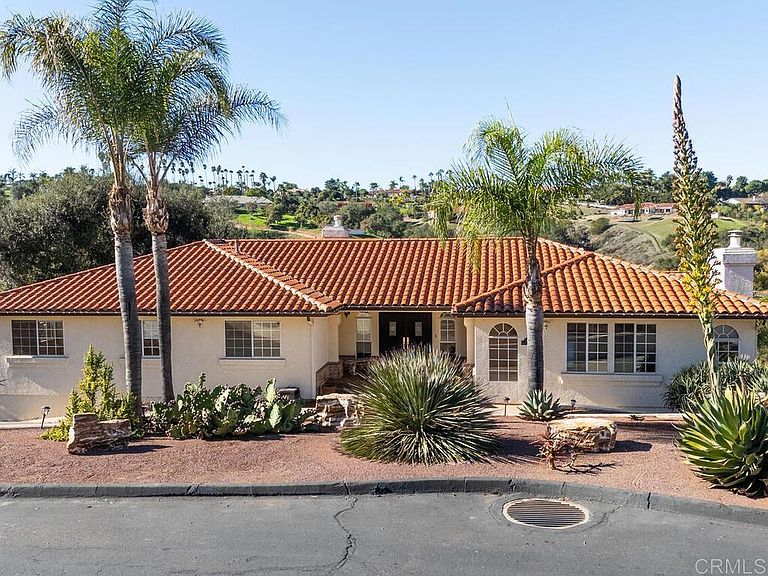
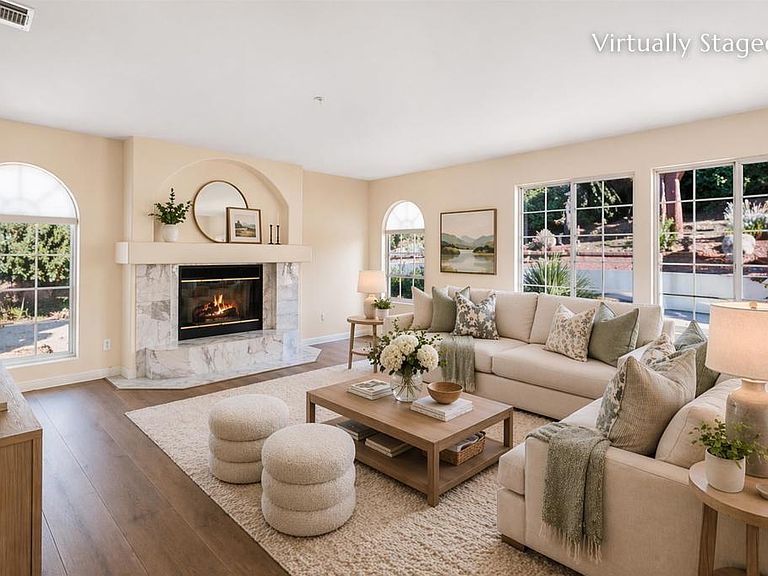
Welcome home to a stunning single-story Mediterranean-style retreat set at the end of a quiet cul-de-sac in the coveted Gird Valley hills of Fallbrook. This exceptional property blends luxury, comfort, and versatility, making it an ideal haven for today’s MULTIGENERATIONAL lifestyle with an attached 2000 SQFT 2-bedroom ADU with its own private entrance, polished finishes, and a dedicated laundry closet The single-story main residence showcases polished travertine floors, 3 spacious bedrooms, and beautifully arranged living spaces including a family room and formal dining room. The kitchen is thoughtfully designed to capture views from every angle, creating a light-filled culinary space that connects seamlessly to the surrounding hillsides. Expansive balconies off the living room and kitchen elevate daily living with sweeping vistas, while the grand playroom provides an impressive bonus area for recreation or gatherings. A fully fenced pool and spa perfect for relaxing under the California sun. Additional highlights include a PAID OFF SOLAR SYSTEM, a circular driveway, 5-car garage for the car enthusiast, and RV parking, delivering exceptional utility and long-term value. This remarkable estate offers the beauty, space, and lifestyle you’ve been dreaming of—truly a home you deserve.
Getting Around
 Car-Dependent
 Very Limited Transit
 Not Bike Friendly
Schools
Construction
Condition
- Year built: 1996
Type & Style
- Home type: SingleFamily
- Property subType: Single Family Residence
Interior
Appliances
- Laundry features: Electric Dryer Hookup,Gas Dryer Hookup,Inside,Laundry Closet,Laundry Room,Propane Dryer Hookup,Stacked,Upper Level
Bathroom
- Features: Jack and Jill Bath
Bedroom
- Features: All Bedrooms Down
Bedrooms & Bathrooms
- Bedrooms: 5
- Bathrooms: 5
- Full bathrooms: 3
- 1/2 bathrooms: 2
- Main level bathrooms: 2
- Main level bedrooms: 3
Cooling
- Cooling features: Central Air,See Remarks,Whole House Fan
Features
- All Bedrooms Down,Bedroom on Main Level,Entrance Foyer,Jack and Jill Bath,Main Level Primary,Primary Suite,Walk-In Pantry,Walk-In Closet(s)
- Fireplace features: Family Room,Living Room
- Fireplace: Yes
- Common walls with other units/homes: No Common Walls
Interior Area
- Total interior livable area: 4,830 sqft
Master Bedroom
- Features: Main Level Primary
Other
- Features: Walk-In Closet(s)
Pantry
- Features: Walk-In Pantry
Property
Details
- Parcel number: 1242031000
- Zoning: R1
- Special condition: Standard
Features
- Levels: Two
- Stories: 2
- Entry location: 1
- Private pool: Yes
- Pool features: Fenced,Heated,In Ground,Propane Heat,Permits,See Remarks
- Has view: Yes
- View description: Hills,Mountain(s),Pool
Lot
- Lot size: 1.45 Acres
- Features: Gentle Sloping,Rolling Slope,Walkstreet,Yard
Parking
- Total spaces: 10
- Parking features: Door-Multi,Garage,On Site,Off Street,RV Potential
- Has garage: Yes
- Attached garage spaces: 5
- Covered spaces: 5
- Uncovered spaces: 5
Climate Risk is Financial Risk
Every home has a financial story beyond the listing price. Below, you’ll see the climate risks that could affect this property — and in Bills & Affordability, how those risks may influence repairs, insurance, utilities, and long-term value.
Biggest Threats for This Home
- Wildfire

- Inland Flooding

- Earthquake

- Heat Wave

- Landslide

How This Home’s Risks Compare
FEMA Declared Disasters in San Diego County and California
Understanding the Costs
Financial advisors generally recommend spending no more than 30% of your gross household income on housing costs. In practice, many households stretch to 35% or beyond — especially in high-cost markets.
Estimated Costs Today
| Monthly | Annual | |
|---|---|---|
| Mortgage | $7,579 | $90,948 |
| Home Insurance * | $424 | $5,088 |
| Property Taxes | $1,309 | $15,708 |
| Electricity | $1,035 | $12,428 |
| Total | $10,347 | $124,164 |
Income You'd Need if You Spent...
California FAIR Plan Programs
How Costs Could Change Over Time
Climate risk is quickly impacting all of the major home ownership costs. Adjust the growth rates and percentage of income spent on housing below to see how your housing costs could change over the next 10 years — and what income you'd need to keep up.
Comparing Against the Market
Price Per Sq Ft
vs Other Active Listings
Avg $/sqft
vs Homes Sold Last Month
Median $/sqft
Current Market Trends
Median Price Per Square Foot
The median price per square foot of homes sold in this area each month. Compare this to this listing's price per square foot to gauge whether the home is priced in line with recent sales.
Historicals for This Listing
Zestimate History ($/sqft)
Price History
| Date | Event | Price |
|---|---|---|
| 2026-03-01 | Price change | $1,525,000 |
| 2026-01-07 | Price change | $1,593,925 |
| 2025-12-12 | Listed for sale | $1,745,625 |
| 2019-10-04 | Listing removed | $894,000 |
| 2019-04-04 | Price change | $894,000 |
| 2019-02-14 | Price change | $899,000 |
| 2018-06-07 | Price change | $899,900 |
| 2018-04-20 | Price change | $949,900 |
| 2017-10-25 | Price change | $999,900 |
| 2017-10-11 | Price change | $990,000 |
| 2017-09-30 | Price change | $997,500 |
| 2017-09-19 | Price change | $995,000 |
| 2017-08-16 | Price change | $999,999 |
| 2017-08-03 | Price change | $1,020,000 |
| 2017-07-14 | Price change | $1,025,000 |
| 2017-06-20 | Price change | $1,050,000 |
| 2017-05-31 | Price change | $1,100,000 |
| 2017-05-19 | Price change | $1,150,000 |
| 2017-05-02 | Price change | $1,175,000 |
| 2017-04-26 | Listed for sale | $1,200,000 |
| 2016-06-17 | Sold | $650,000 |
| 2016-06-17 | Listed for sale | $675,000 |
| 2016-05-10 | Pending sale | $675,000 |
| 2016-05-04 | Price change | $675,000 |
| 2016-03-23 | Listed for sale | $685,000 |
| 2015-10-08 | Sold | $625,000 |
| 2000-09-20 | Sold | $455,000 |
| 1993-12-21 | Sold | $50,000 |
 View on Zillow