


1322 Morris Rd SE, Washington, DC, 20020
About This Home
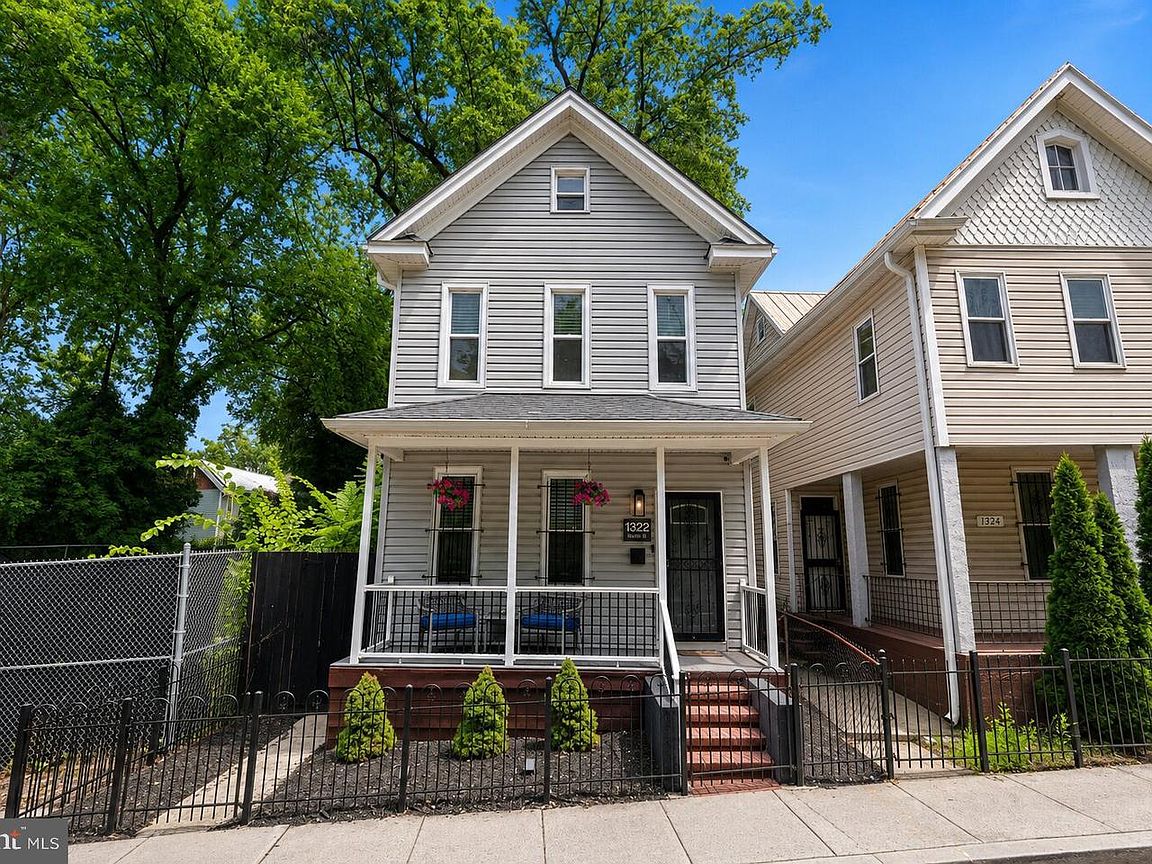
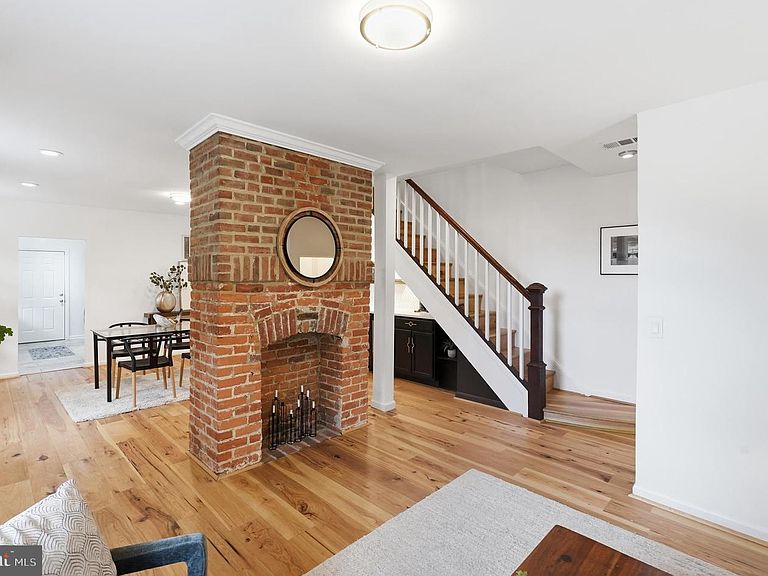
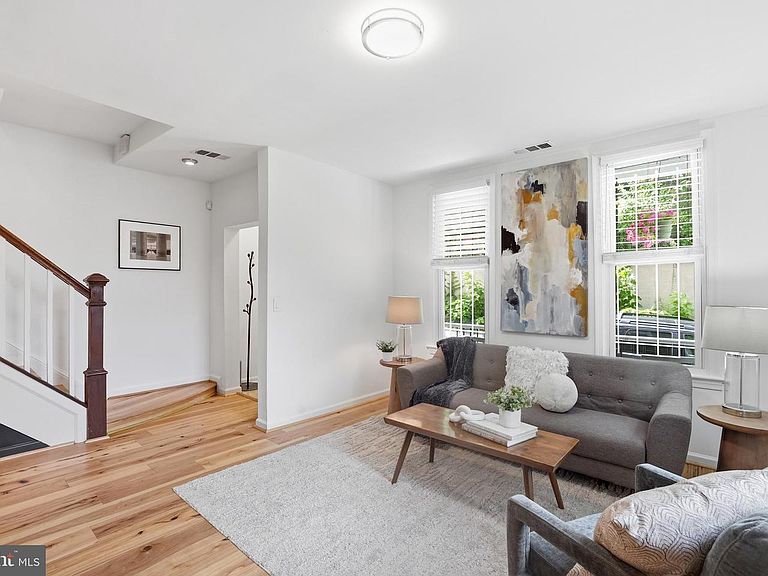
Welcome to 1322 Morris Rd SE, a 3 bedroom, 2 bath home offering 1,990 square feet in the heart of Historic Anacostia. A charming covered front porch welcomes you in, complete with a wrought iron gate, classic 1905 Colonial curb appeal from the street. Inside, an exposed brick chimney anchors the main level, alongside a full bath and a custom wet bar tucked under the stairs (wine fridge included) that sets you up for easy entertaining. The kitchen brings granite counters, stainless steel appliances, and crisp cream cabinetry. Upstairs, three bedrooms flex for a home office, guest space, or nursery, each bright with natural light, plus a second full bath with a modern mirror and quartz counter. Above it all, a walk-up attic offers bonus space, perfect for a home office or extra storage. Out back, a wooded, terraced yard with stacked stone retaining walls gives you a private escape most city homes can't touch. A paved patio near the house is ready for your grill, with mature trees overhead for shade all summer long. Minutes from Nationals Park, Audi Field, and the Anacostia Metro, with downtown DC and the National Mall just a short ride away. Original character, real updates, and a backyard that feels like its own world. This one's worth a look.
Getting Around
 Very Walkable
 Very Limited Transit
 Somewhat Bikeable
Schools
Construction
Condition
- Property condition: Excellent
- Year built: 1905
Materials
- Foundation: Slab
- Roof: Architectural Shingle
- Construction materials: Vinyl Siding,Frame
Type & Style
- Home type: SingleFamily
- Architectural style: Traditional
- Property subType: Single Family Residence
Interior
Appliances
- Appliances included: Dishwasher,Disposal,Dryer,Dual Flush Toilets,Freezer,Microwave,Oven/Range - Gas,Refrigerator,Stainless Steel Appliance(s),Washer,Water Heater
- Laundry features: Main Level
Basement
- Area: 0
Bedrooms & Bathrooms
- Bedrooms: 3
- Bathrooms: 2
- Full bathrooms: 2
- Main level bathrooms: 1
Features
- Bar,Attic/House Fan,Combination Dining/Living,Dining Area,Recessed Lighting,Upgraded Countertops,Wine Storage,Dry Wall
- Door features: Storm Door(s)
- Window features: Double Hung,Window Treatments
- Flooring: Luxury Vinyl,Wood
- Finished area below ground: 0
- Finished area above ground: 1,990
Heating & Cooling
- Heating features: Heat Pump,Natural Gas
- Cooling features: Central Air,Electric
Interior Area
- Total structure area: 1,990
- Total interior livable area: 1,990 sqft
Property
Accessibility
- Accessibility features: None
Details
- Parcel number: 5803//0839
- Zoning: R-3
- Special condition: Standard
Features
- Levels: Three
- Stories: 3
- Pool features: None
- Patio & porch: Porch
Lot
- Lot size: 2,628 sqft
- Features: Chillum-Urban Land Complex
Parking
- Parking features: On Street
- Has uncovered spaces: Yes
Climate Risk is Financial Risk
Every home has a financial story beyond the listing price. Below, you’ll see the climate risks that could affect this property — and in Bills & Affordability, how those risks may influence repairs, insurance, utilities, and long-term value.
Biggest Threats for This Home
- Heat Wave

- Winter Weather

- Tsunami

How This Home’s Risks Compare
FEMA Declared Disasters Across District of Columbia Counties
Understanding the Costs
Financial advisors generally recommend spending no more than 30% of your gross household income on housing costs. In practice, many households stretch to 35% or beyond — especially in high-cost markets.
Estimated Costs Today
| Monthly | Annual | |
|---|---|---|
| Mortgage | $2,982 | $35,784 |
| Home Insurance * | $159 | $1,908 |
| Property Taxes | $412 | $4,944 |
| Electricity | $164 | $1,979 |
| Total | $3,717 | $44,604 |
Income You'd Need if You Spent...
District of Columbia FAIR Plan Programs
District of Columbia Property Insurance Facility
 Wildfire
 Hail
Hail Wind
WindHow Costs Could Change Over Time
Climate risk is quickly impacting all of the major home ownership costs. Adjust the growth rates and percentage of income spent on housing below to see how your housing costs could change over the next 10 years — and what income you'd need to keep up.
Comparing Against the Market
Price Per Sq Ft
vs Other Active Listings
Avg $/sqft
vs Homes Sold Last Month
Median $/sqft
Current Market Trends
Median Price Per Square Foot
The median price per square foot of homes sold in this area each month. Compare this to this listing's price per square foot to gauge whether the home is priced in line with recent sales.
Historicals for This Listing
Zestimate History ($/sqft)
Price History
| Date | Event | Price |
|---|---|---|
| 2026-07-30 | Listed for sale | $589,900 |
| 2018-06-20 | Sold | $440,000 |
| 2018-05-21 | Pending sale | $439,000 |
| 2018-04-30 | Listed for sale | $439,000 |
| 2003-06-24 | Sold | $45,000 |
| 2001-08-21 | Sold | $9,000 |
| 1998-08-11 | Sold | $115,000 |
| 1996-01-17 | Sold | $81,000 |
| 1995-08-02 | Sold | $21,000 |
| 1994-06-30 | Sold | $40,000 |
 View on Zillow