


1414 E Twin Brook Ter, Mustang, OK, 73064
About This Home
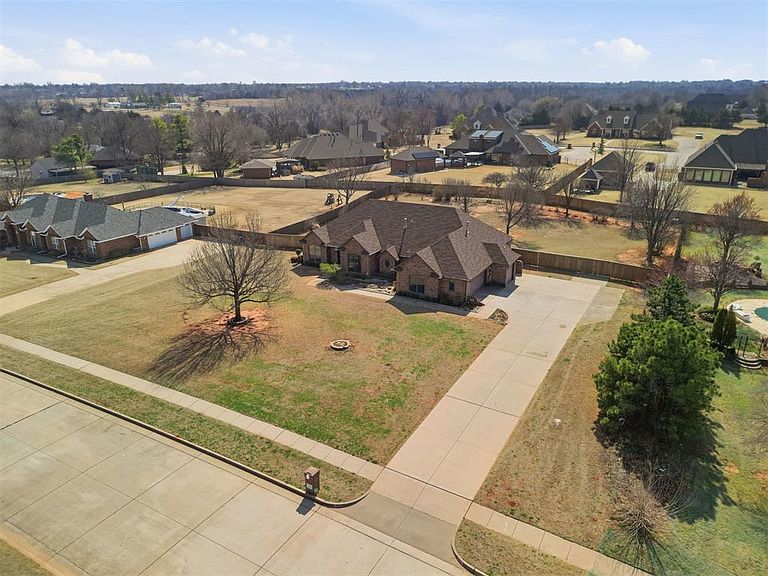
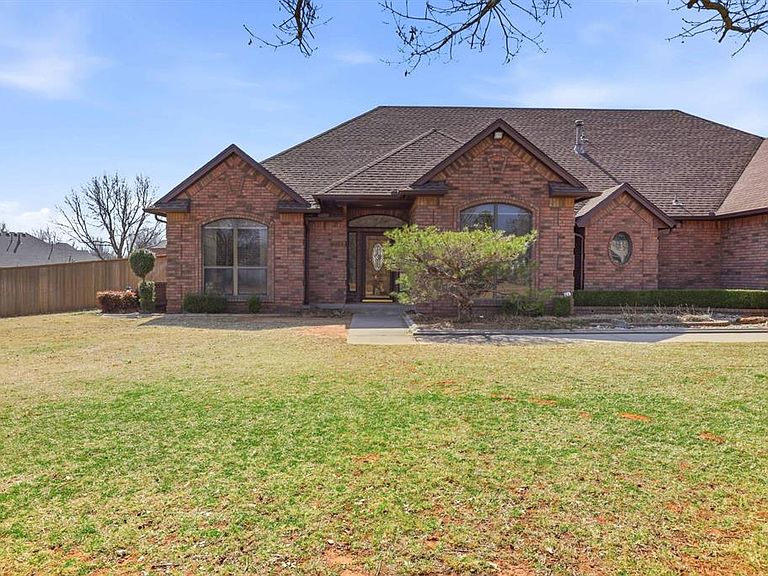
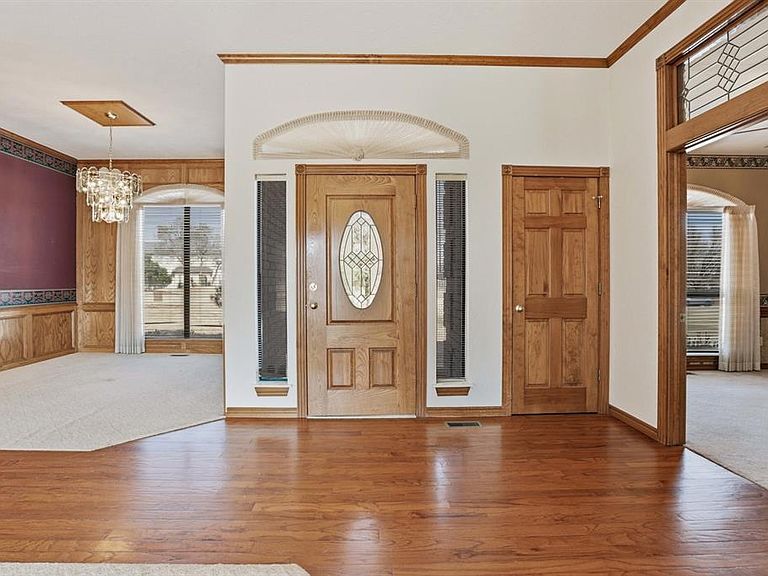
Unlock the potential of this custom-built Steve Cook gem situated on a sprawling, fully fenced 0.94-acre lot in the heart of Mustang. Whether you are looking for a "true" mother-in-law setup or a spacious canvas to create your dream estate this home offers the space and bones to make it happen. Work from home? A dedicated office is located at the front of the home, plus both formal living and formal dining rooms for holiday hosting. The main living area features recessed lighting, an elegant tray ceiling, and large picture windows overlooking the back porch and yard. The Second Living Area includes custom built-ins and a dedicated space perfectly situated for an after-market fireplace addition. The kitchen is equipped with cabinets with pull-out shelves, a smooth-top cooktop, and newer white appliances. This highly sought-after True Mother-in-Law plan features two primary suites. The main primary suite features a private door leading directly to the backyard, a walk-in closet, and a classic tray ceiling. The secondary primary retreat features a stunning bay window with a built-in window seat. The backyard is completely fenced and features a wide gate on the west side with a paved entrance already in place. It is perfectly prepped & ready for a large shop, boat storage, or an RV pad. Enjoy the Oklahoma sunsets from the massive extended back porch that overlooks your private park-like setting. Bring your paint swatches and flooring samples! While the home has been meticulously cared for, it is poised for a cosmetic refresh. From the nostalgic rose-colored primary bath fixtures to the original wallpaper and window treatments, this home is priced to allow the new owner to build instant equity through modernization. Commute: Easy access to I-40 and the Kilpatrick Turnpike for a quick trip into OKC or Yukon. Homes on acreage with this specific floor plan do not last long in Mustang. Schedule your private tour today! Previous listing shows appraisal sq ft at 2575.
Getting Around
 Car-Dependent
 Very Limited Transit
 Somewhat Bikeable
Schools
Construction
Condition
- Year built: 1995
Materials
- Foundation: Slab
- Roof: Composition
- Construction materials: Brick & Frame
Type & Style
- Home type: SingleFamily
- Architectural style: Traditional
- Property subType: Single Family Residence
Interior
Appliances
- Appliances included: Built-In Electric Oven,Built-In Electric Range
- Laundry features: Laundry Room
Bedrooms & Bathrooms
- Bedrooms: 2
- Bathrooms: 3
- Full bathrooms: 2
- 1/2 bathrooms: 1
Features
- Combo Woodwork
- Flooring: Carpet,Tile,Wood
- Fireplace features: None
Heating
- Heating features: Has Heating (Unspecified Type)
Interior Area
- Total structure area: 2,277
- Total interior livable area: 2,277 sqft
Property
Details
- Parcel number: 1414ETwinBrook73064
- Special condition: None
Features
- Levels: One
- Stories: 1
- Patio & porch: Patio,Porch
- Exterior features: Rain Gutters
- Has spa: Yes
- Spa features: Bath
- Fencing: Wood
Lot
- Lot size: 0.98 Acres
- Features: Interior Lot
Parking
- Total spaces: 3
- Parking features: Garage
- Has garage: Yes
- Attached garage spaces: 3
- Covered spaces: 3
Climate Risk is Financial Risk
Every home has a financial story beyond the listing price. Below, you’ll see the climate risks that could affect this property — and in Bills & Affordability, how those risks may influence repairs, insurance, utilities, and long-term value.
Biggest Threats for This Home
- Ice Storm

- Tornado

- Cold Wave

- Hail

- Heat Wave

- Winter Weather

- Strong Wind

- Wildfire

How This Home’s Risks Compare
FEMA Declared Disasters in Canadian County and Oklahoma
Understanding the Costs
Financial advisors generally recommend spending no more than 30% of your gross household income on housing costs. In practice, many households stretch to 35% or beyond — especially in high-cost markets.
Estimated Costs Today
| Monthly | Annual | |
|---|---|---|
| Mortgage | $1,941 | $23,292 |
| Home Insurance | $481 | $5,772 |
| Property Taxes | $259 | $3,108 |
| Electricity | $169 | $2,032 |
| Total | $2,850 | $34,200 |
Income You'd Need if You Spent...
How Costs Could Change Over Time
Climate risk is quickly impacting all of the major home ownership costs. Adjust the growth rates and percentage of income spent on housing below to see how your housing costs could change over the next 10 years — and what income you'd need to keep up.
Comparing Against the Market
Price Per Sq Ft
vs Other Active Listings
Avg $/sqft
vs Homes Sold Last Month
Median $/sqft
Current Market Trends
Median Price Per Square Foot
The median price per square foot of homes sold in this area each month. Compare this to this listing's price per square foot to gauge whether the home is priced in line with recent sales.
Historicals for This Listing
Zestimate History ($/sqft)
Price History
| Date | Event | Price |
|---|---|---|
| 2026-03-31 | Price change | $384,000 |
| 2026-03-06 | Price change | $399,000 |
| 2026-03-02 | Listed for sale | $409,000 |
| 2004-06-16 | Sold | $218,000 |
| 1994-09-26 | Sold | $30,000 |
 View on Zillow