


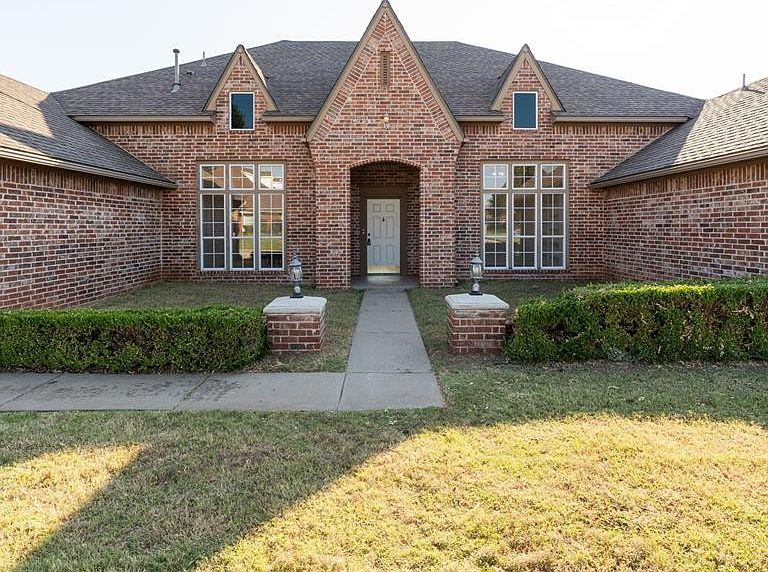
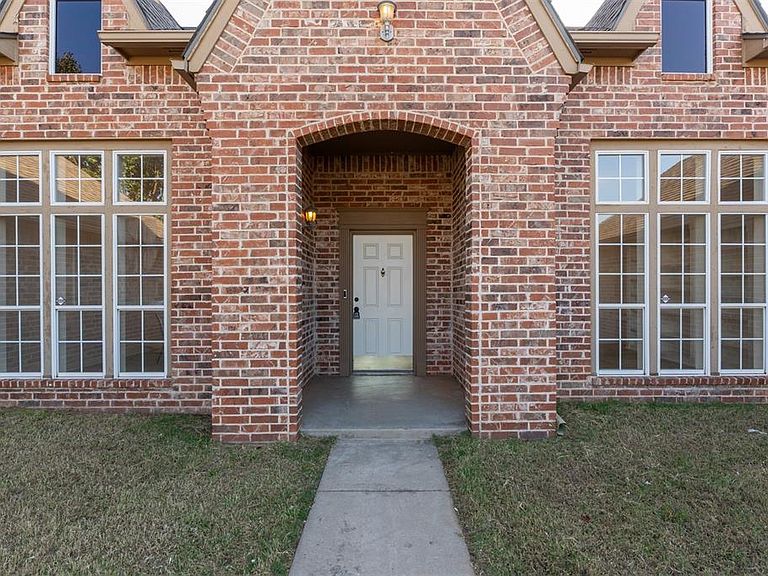

3212 Rockhampton Ave, Oklahoma City, OK, 73179
About This Home
Welcome to 3212 Rockhampton Ave — a spacious, fully renovated 5-bedroom, 3-bathroom home offering nearly 4,900 sq ft of flexible living space in an established Mustang neighborhood within the Mustang School District. This thoughtfully updated residence blends modern finishes with a highly functional layout, making it ideal for large households, multi-generational living, or work-from-home buyers. Inside, you’ll find new flooring throughout and a cohesive neutral paint palette that creates a bright, welcoming flow. The renovated kitchen features brand new appliances, generous storage, and connects seamlessly to both a formal dining room and casual eat-in area — perfect for everyday living or entertaining. Multiple living spaces include a formal living room and family room, along with a dedicated home office and separate study for added versatility. All bathrooms have been updated, highlighted by the primary suite which includes a sleek new shower, floating soaking tub, modern vanity, and an attached bonus flex room currently configured as a spa space. This room can easily be converted to a nursery, office, gym, or sitting room — seller is offering a meaningful credit toward removal or conversion so buyers can customize to their needs. Outside, enjoy an oversized covered patio on a spacious lot, ideal for outdoor living. Additional features include a 4-car garage, above-ground storm shelter, and whole-home generator for peace of mind. With nearly 4,900 sq ft, five true bedrooms, and extensive recent renovations, this home offers exceptional space and value compared to surrounding properties. Conveniently located near schools, shopping, and highway access.
Getting Around
 Car-Dependent
 No Nearby Transit
 Somewhat Bikeable
Schools
Construction
Condition
- Year built: 2000
Materials
- Foundation: Slab
- Construction materials: Brick & Frame
Type & Style
- Home type: SingleFamily
- Architectural style: Ranch
- Property subType: Single Family Residence
Interior
Appliances
- Appliances included: Dishwasher,Indoor Grill,Microwave
- Laundry features: Laundry Room
Bedrooms & Bathrooms
- Bedrooms: 5
- Bathrooms: 3
- Full bathrooms: 3
Features
- Flooring: Tile,Vinyl
- Number of fireplaces: 1
- Fireplace features: Gas Log
- Fireplace: Yes
Heating
- Heating features: Has Heating (Unspecified Type)
Interior Area
- Total structure area: 4,874
- Total interior livable area: 4,874 sqft
Property
Details
- Parcel number: 3212NONERockhampton73179
- Special condition: None
Features
- Levels: One
- Stories: 1
- Patio & porch: Patio,Porch
- Has spa: Yes
- Spa features: Spa/Hot Tub
Lot
- Lot size: 0.40 Acres
- Features: Interior Lot
Parking
- Total spaces: 4
- Parking features: Garage
- Has garage: Yes
- Attached garage spaces: 4
- Covered spaces: 4
Climate Risk is Financial Risk
Every home has a financial story beyond the listing price. Below, you’ll see the climate risks that could affect this property — and in Bills & Affordability, how those risks may influence repairs, insurance, utilities, and long-term value.
Biggest Threats for This Home
- Hail

- Ice Storm

- Tornado

- Cold Wave

- Heat Wave

- Winter Weather

How This Home’s Risks Compare
FEMA Declared Disasters in Canadian County and Oklahoma
Understanding the Costs
Financial advisors generally recommend spending no more than 30% of your gross household income on housing costs. In practice, many households stretch to 35% or beyond — especially in high-cost markets.
Estimated Costs Today
| Monthly | Annual | |
|---|---|---|
| Mortgage | $2,881 | $34,572 |
| Home Insurance | $566 | $6,792 |
| Property Taxes | $384 | $4,608 |
| Electricity | $362 | $4,350 |
| Total | $4,193 | $50,316 |
Income You'd Need if You Spent...
How Costs Could Change Over Time
Climate risk is quickly impacting all of the major home ownership costs. Adjust the growth rates and percentage of income spent on housing below to see how your housing costs could change over the next 10 years — and what income you'd need to keep up.
Comparing Against the Market
Price Per Sq Ft
vs Other Active Listings
Avg $/sqft
vs Homes Sold Last Month
Median $/sqft
Current Market Trends
Median Price Per Square Foot
The median price per square foot of homes sold in this area each month. Compare this to this listing's price per square foot to gauge whether the home is priced in line with recent sales.
Historicals for This Listing
Zestimate History ($/sqft)
Price History
| Date | Event | Price |
|---|---|---|
| 2026-05-12 | Price change | $569,900 |
| 2026-04-07 | Listed for sale | $574,900 |
| 2026-04-07 | Listing removed | $579,900 |
| 2026-03-03 | Price change | $579,900 |
| 2026-02-13 | Price change | $584,900 |
| 2026-01-06 | Listed for sale | $589,999 |
| 2026-01-03 | Listing removed | $593,999 |
| 2025-12-08 | Price change | $593,999 |
| 2025-11-17 | Price change | $595,000 |
| 2025-10-31 | Price change | $597,500 |
| 2025-10-02 | Listed for sale | $600,000 |
| 2025-05-09 | Sold | $350,000 |
| 2025-04-17 | Pending sale | $487,400 |
| 2025-04-16 | Listed for sale | $487,400 |
| 2006-01-05 | Sold | $295,000 |
| 2002-12-03 | Sold | $275,000 |
 View on Zillow