

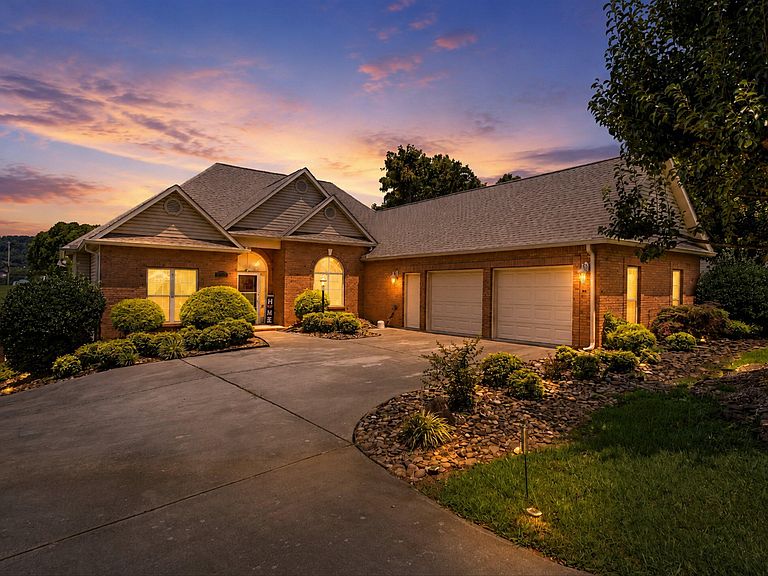


5008 Horseshoe Trl, Morristown, TN, 37814
About This Home
Welcome to your forever retreat in Huntington Subdivision - a meticulously maintained executive home where main-level living meets breathtaking views. The gourmet kitchen with granite countertops anchors the heart of the home with stainless steel appliances, a massive island, and a sunny breakfast nook that flows into an all-seasons room for year-round enjoyment. Soaring ceilings and a cozy fireplace elevate the living room and dining room, while the split floor plan offers privacy. The primary suite dazzles with a new walk-in shower and custom finishes. Downstairs, an additional fireplace warms the large family room and a screened porch overlooking pristine landscaping. Also downstairs, a 4th bedroom, bonus room and workshop await your hobbies. Main-level garage, hardwood, tile, and carpet throughout - this is effortless elegance. New HVAC, roof, gutters, carpet, and appliances within the past 2 years. This could be your next home! All information per CRS and deemed accurate but not guaranteed. Drone shots were used along with artificial lighting for twilight shots. Buyer and agent to verify to their satisfaction.
Getting Around
 Car-Dependent
 Very Limited Transit
 Not Bike Friendly
Schools
Construction
Condition
- Property condition: Updated/Remodeled
- Year built: 2002
Materials
- Roof: Composition
- Construction materials: Brick,Frame,Vinyl Siding
Notable Dates
- Major remodel year: 2002
Type & Style
- Home type: SingleFamily
- Architectural style: Ranch,Traditional
- Property subType: Single Family Residence,Residential
Interior
Appliances
- Appliances included: Dishwasher,Disposal,Dryer,Electric Oven,Electric Range,Electric Water Heater,Microwave,Refrigerator,Washer
- Laundry features: Electric Dryer Hookup,In Hall,Laundry Room,Main Level,Sink,Washer Hookup
Basement
- Has basement: Yes
- Basement: Daylight,Full,Partially Finished,Walk-Out Access
Bathroom1
- Level: Main
Bathroom2
- Level: Main
Bedroom1
- Level: Main
Bedroom2
- Level: Main
Bedroom4
- Level: Lower
Bedrooms & Bathrooms
- Bedrooms: 4
- Bathrooms: 4
- Full bathrooms: 3
- 1/2 bathrooms: 1
- Main level bathrooms: 3
- Main level bedrooms: 3
Bonus Room
- Level: Lower
Dining Room
- Level: Main
Family Room
- Level: Lower
Features
- Breakfast Bar,Cathedral Ceiling(s),Ceiling Fan(s),Crown Molding,Granite Counters,High Ceilings,High Speed Internet,Kitchen Island,Pantry,Recessed Lighting,Walk-In Closet(s)
- Window features: Blinds,Screens,Tilt Windows,Vinyl Clad Frames,Window Treatments
- Flooring: Carpet,Hardwood,Tile
- Number of fireplaces: 2
- Fireplace features: Family Room,Gas Log,Living Room,Ventless
- Fireplace: Yes
- Finished area below ground: 1,499
- Finished area above ground: 2,344
Heating & Cooling
- Heating features: Central,Electric,Heat Pump
- Cooling features: Ceiling Fan(s),Central Air,Dual,Electric,Heat Pump,Multi Units
Interior Area
- Total structure area: 4,725
- Total interior livable area: 4,725 sqft
Kitchen
- Level: Main
Living Room
- Level: Main
Master Bathroom
- Level: Main
Master Bedroom
- Level: Main
Sunroom
- Level: Main
Workshop
- Level: Basement
Property
Details
- Parcel number: 040I A 00600 000
Features
- Levels: One
- Stories: 1
- Patio & porch: Covered,Deck,Front Porch,Glass Enclosed,Patio,Porch
- Exterior features: Garden,Lighting,Rain Gutters
- Fencing: Back Yard,Wrought Iron
- Has view: Yes
Lot
- Lot size: 0.39 Acres
- Features: Back Yard,City Lot,Cul-De-Sac,Front Yard,Gentle Sloping,Landscaped,Paved,Rectangular Lot,Views
- Lot size dimensions: 83 x 199 x 104 x 179
Parking
- Total spaces: 3
- Parking features: Enclosed
- Has garage: Yes
- Attached garage spaces: 3
- Covered spaces: 3
Climate Risk is Financial Risk
Every home has a financial story beyond the listing price. Below, you’ll see the climate risks that could affect this property — and in Bills & Affordability, how those risks may influence repairs, insurance, utilities, and long-term value.
Biggest Threats for This Home
- Lightning

- Strong Wind

- Tornado

- Winter Weather

How This Home’s Risks Compare
FEMA Declared Disasters Across Tennessee Counties
Understanding the Costs
Financial advisors generally recommend spending no more than 30% of your gross household income on housing costs. In practice, many households stretch to 35% or beyond — especially in high-cost markets.
Estimated Costs Today
| Monthly | Annual | |
|---|---|---|
| Mortgage | $3,741 | $44,892 |
| Home Insurance | $325 | $3,900 |
| Property Taxes | $1,367 | $16,404 |
| Electricity | $383 | $4,606 |
| Total | $5,816 | $69,792 |
Income You'd Need if You Spent...
How Costs Could Change Over Time
Climate risk is quickly impacting all of the major home ownership costs. Adjust the growth rates and percentage of income spent on housing below to see how your housing costs could change over the next 10 years — and what income you'd need to keep up.
Comparing Against the Market
Price Per Sq Ft
vs Other Active Listings
Avg $/sqft
vs Homes Sold Last Month
Median $/sqft
Current Market Trends
Median Price Per Square Foot
The median price per square foot of homes sold in this area each month. Compare this to this listing's price per square foot to gauge whether the home is priced in line with recent sales.
Historicals for This Listing
Zestimate History ($/sqft)
Price History
| Date | Event | Price |
|---|---|---|
| 2026-08-08 | Price change | $729,900 |
| 2026-07-11 | Listed for sale | $739,900 |
| 2024-03-22 | Sold | $614,000 |
| 2024-03-04 | Pending sale | $639,900 |
| 2024-02-29 | Price change | $639,900 |
| 2024-02-02 | Price change | $649,900 |
| 2024-01-06 | Listed for sale | $670,000 |
| 2007-05-04 | Sold | $327,500 |
 View on Zillow