
209 N Bellevue Ave, Langhorne, PA, 19047
About This Home
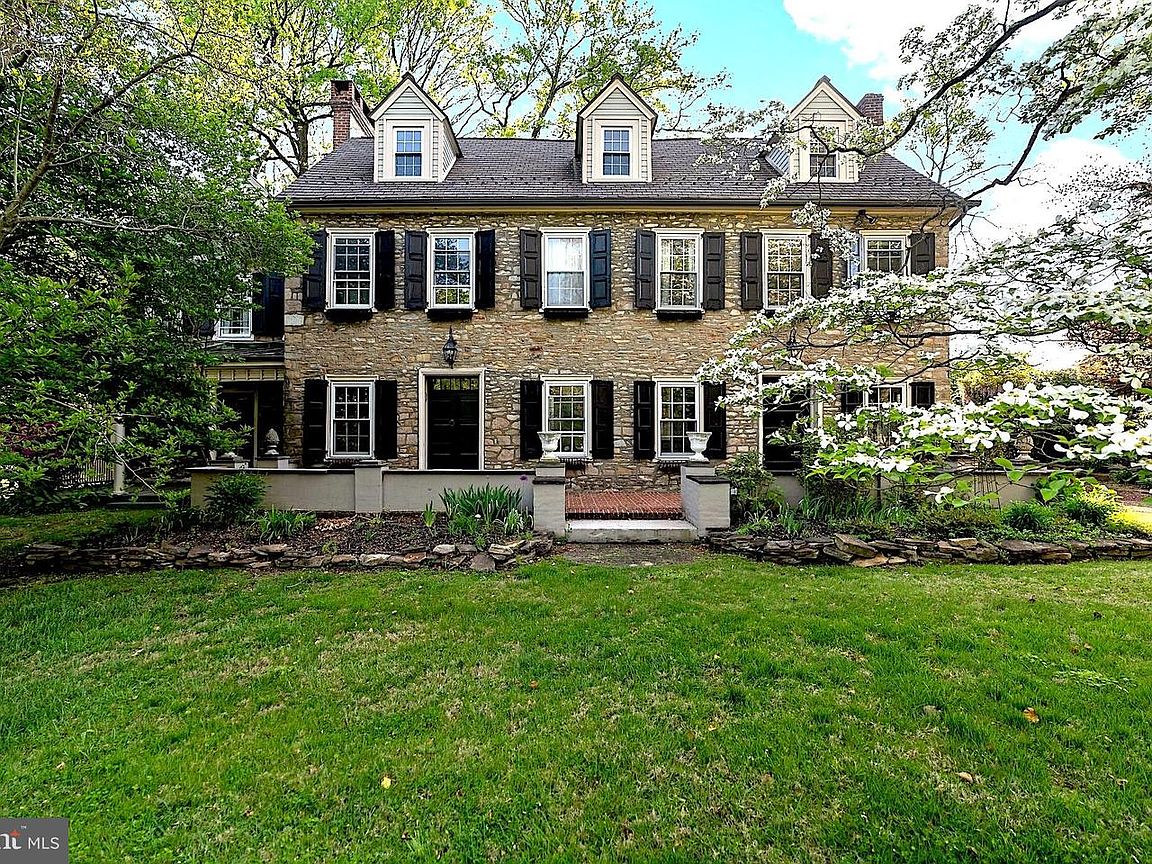
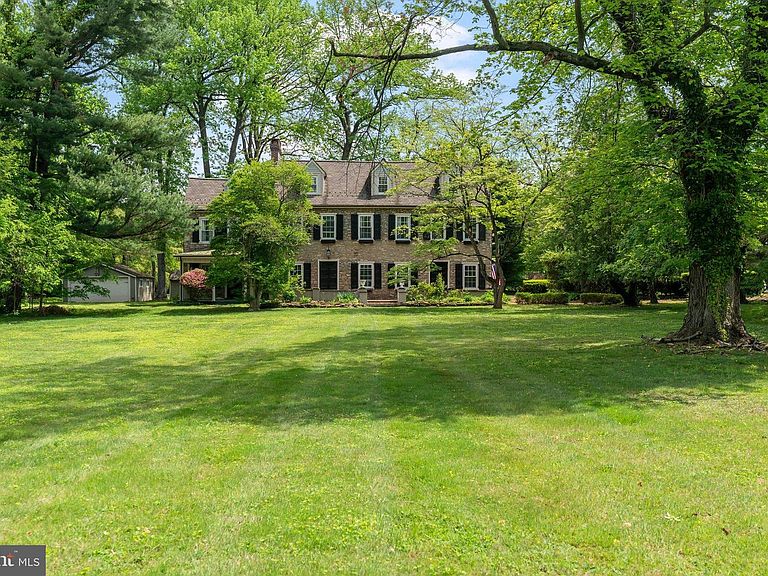
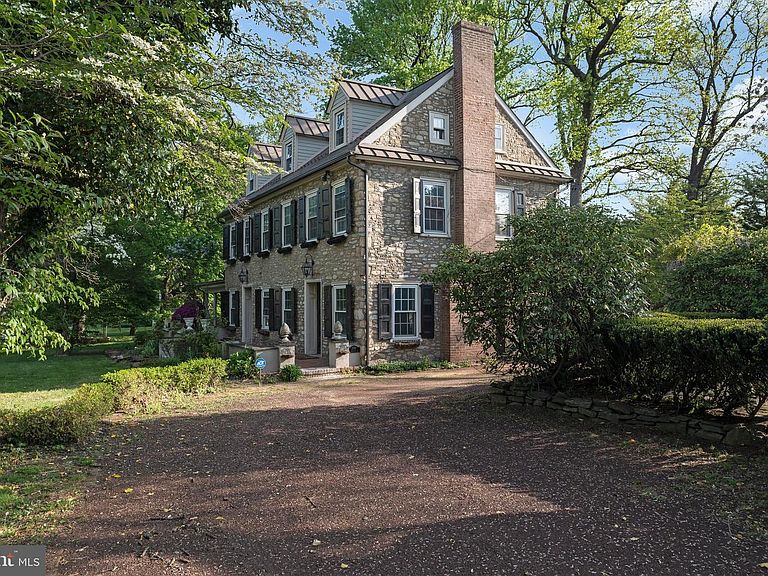
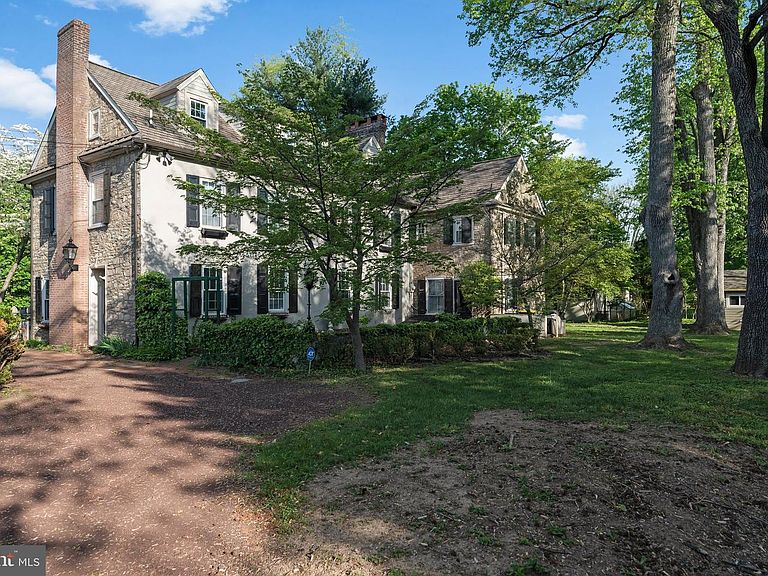
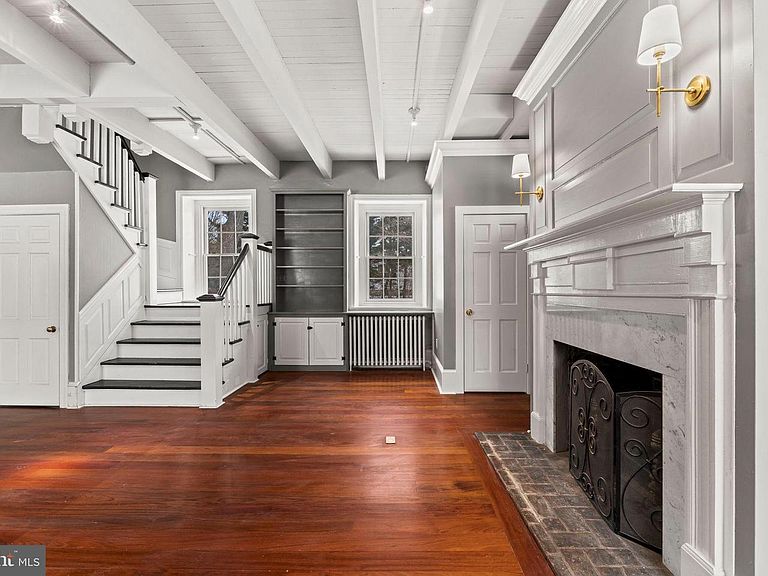
2026 INFRASTRUCTURE. 18th-CENTURY SOUL. Experience the prestige of a 1780 landmark with the reliability of a new build. This 4,000+ sq. ft. estate has been mechanically reconstructed with $259,000 in documented infrastructure, focusing on long-term integrity and modern performance. THE MODERNIZED CORE: The "heavy lifting" is 100% complete. This sanctuary features a 2023 High-Velocity HVAC system, whole-house PEX plumbing, a 200-Amp GE electrical service, and energy-efficient windows throughout. These upgrades, paired with a 2025 basement "Value Shield" waterproofing system, deliver 21st-century efficiency in a historic setting. A PRESERVED CANVAS: Enjoy 10-foot beamed ceilings and refinished Brazilian cherry floors. Modernization has already begun with a 2026 luxury primary suite and a brand-new designer bath. With all major systems updated, the functional kitchen and grounds represent the final step for a buyer to introduce their preferred style and align the home’s value with much higher-priced, comparably sized regional estates. ESTATE PRIVACY & FREEDOM: Situated on 1.22 secluded acres in Langhorne Borough, the property features a 200ft setback and conservation-protected lawn for permanent privacy. Unlike many local peers, this property is not individually registered, offering a streamlined path for future architectural customization. THE VALUE POSITION: At $949,900, this is a "safety-first" acquisition of a market-tested asset. Pick up the "Modernization Dossier" on-site for the full $259k technical history. Disclosure: Listing Agent is related to the seller.
Getting Around
 Somewhat Walkable
 Very Limited Transit
 Somewhat Bikeable
Schools
Construction
Condition
- Property condition: Very Good
- Year built: 1780
Materials
- Foundation: Crawl Space,Brick/Mortar
- Roof: Copper,Shingle
- Construction materials: Masonry
Type & Style
- Home type: SingleFamily
- Architectural style: Colonial
- Property subType: Single Family Residence
Interior
Appliances
- Appliances included: Microwave,Dishwasher,Disposal,Dryer,Self Cleaning Oven,Oven,Oven/Range - Electric,Refrigerator,Stainless Steel Appliance(s),Cooktop,Washer,Water Heater,Gas Water Heater
- Laundry features: Has Laundry,Upper Level,Washer In Unit,Dryer In Unit,Laundry Room
Basement
- Features: Basement - Unfinished
- Level: Lower
Basement
- Has basement: Yes
- Basement: Drainage System,Partial,Sump Pump,Unfinished,Water Proofing System
Bathroom1
- Features: Bathroom - Walk-In Shower,Crown Molding,Flooring - Ceramic Tile
- Level: Upper
Bathroom1
- Features: Bathroom - Tub Shower,Flooring - Luxury Vinyl Plank
- Level: Upper
Bathroom2
- Features: Bathroom - Tub Shower,Flooring - Ceramic Tile,Flooring - Heated
- Level: Upper
Bedroom1
- Features: Attached Bathroom,Crown Molding,Fireplace - Other,Flooring - HardWood
- Level: Upper
Bedroom1
- Features: Flooring - Carpet
- Level: Upper
Bedroom2
- Features: Flooring - HardWood
- Level: Upper
Bedroom2
- Features: Flooring - Carpet
- Level: Upper
Bedroom3
- Features: Fireplace - Other,Flooring - HardWood
- Level: Upper
Bedroom3
- Features: Flooring - Carpet
- Level: Upper
Bedroom4
- Features: Flooring - HardWood
- Level: Upper
Bedrooms & Bathrooms
- Bedrooms: 7
- Bathrooms: 4
- Full bathrooms: 3
- 1/2 bathrooms: 1
- Main level bathrooms: 1
Dining Room
- Level: Main
Features
- Attic,Bathroom - Stall Shower,Bathroom - Tub Shower,Bathroom - Walk-In Shower,Breakfast Area,Cedar Closet(s),Crown Molding,Double/Dual Staircase,Exposed Beams,Floor Plan - Traditional,Formal/Separate Dining Room,Eat-in Kitchen,Kitchen Island,Primary Bath(s),Recessed Lighting,Upgraded Countertops,Wainscotting,Bar
- Door features: Double Entry,Six Panel,Storm Door(s)
- Window features: Window Treatments
- Flooring: Carpet,Ceramic Tile,Hardwood,Heated,Luxury Vinyl,Wood
- Number of fireplaces: 5
- Fireplace features: Decorative,Wood Burning,Stone,Mantel(s),Brick
- Fireplace: Yes
- Finished area above ground: 4,045
Great Room
- Features: Built-in Features,Attached Bathroom,Crown Molding,Fireplace - Other,Flooring - HardWood,Lighting - Ceiling,Recessed Lighting,Lighting - Wall sconces
- Level: Main
Half Bath
- Features: Built-in Features,Crown Molding,Flooring - HardWood
- Level: Main
Heating & Cooling
- Heating features: Hot Water,Natural Gas
- Cooling features: Central Air,Electric
Interior Area
- Total structure area: 4,605
- Total interior livable area: 4,045 sqft
Kitchen
- Features: Breakfast Bar,Breakfast Nook,Built-in Features,Granite Counters,Crown Molding,Flooring - HardWood,Kitchen Island,Eat-in Kitchen,Kitchen - Gas Cooking,Lighting - Ceiling,Recessed Lighting,Pantry,Wet Bar,Window Treatments
- Level: Main
Laundry
- Level: Upper
Media Room
- Features: Crown Molding,Fireplace - Other,Flooring - HardWood,Lighting - Ceiling,Recessed Lighting,Lighting - Wall sconces
- Level: Main
Other
- Features: Attic - Access Panel
- Level: Upper
- Area: 391
- Dimensions: 23 X 17
Property
Accessibility
- Accessibility features: 2+ Access Exits,Accessible Doors,Accessible Entrance,Doors - Swing In,Low Bathroom Mirrors
Details
- Parcel number: 18004063001
- Zoning: R2
- Special condition: Standard
Features
- Levels: Three
- Stories: 3
- Pool features: None
- Patio & porch: Brick,Patio,Porch,Roof
- Exterior features: Extensive Hardscape,Lighting,Rain Gutters,Chimney Cap(s)
Lot
- Lot size: 1.22 Acres
- Features: Adjoins - Open Space,Front Yard,Level,Rear Yard,SideYard(s),Corner Lot/Unit
Parking
- Total spaces: 12
- Parking features: Garage Faces Front,Crushed Stone,Circular Driveway,Private,Detached,Driveway,Off Street
- Has garage: Yes
- Attached garage spaces: 2
- Covered spaces: 2
- Has uncovered spaces: Yes
- Uncovered spaces: 10
Climate Risk is Financial Risk
Every home has a financial story beyond the listing price. Below, you’ll see the climate risks that could affect this property — and in Bills & Affordability, how those risks may influence repairs, insurance, utilities, and long-term value.
Biggest Threats for This Home
- Winter Weather

- Cold Wave

- Earthquake

- Heat Wave

- Ice Storm

- Strong Wind

How This Home’s Risks Compare
FEMA Declared Disasters Across Pennsylvania Counties
Understanding the Costs
Financial advisors generally recommend spending no more than 30% of your gross household income on housing costs. In practice, many households stretch to 35% or beyond — especially in high-cost markets.
Estimated Costs Today
| Monthly | Annual | |
|---|---|---|
| Mortgage | $4,676 | $56,112 |
| Home Insurance * | $298 | $3,576 |
| Property Taxes | $924 | $11,088 |
| Electricity | $443 | $5,325 |
| Total | $6,341 | $76,092 |
Income You'd Need if You Spent...
Pennsylvania FAIR Plan Programs
Insurance Placement Facility of Pennsylvania/FAIR Plan
 Wildfire
 HailWind
How Costs Could Change Over Time
Climate risk is quickly impacting all of the major home ownership costs. Adjust the growth rates and percentage of income spent on housing below to see how your housing costs could change over the next 10 years — and what income you'd need to keep up.
Comparing Against the Market
Price Per Sq Ft
vs Other Active Listings
Avg $/sqft
vs Homes Sold Last Month
Median $/sqft
Current Market Trends
Median Price Per Square Foot
The median price per square foot of homes sold in this area each month. Compare this to this listing's price per square foot to gauge whether the home is priced in line with recent sales.
Historicals for This Listing
Zestimate History ($/sqft)
Price History
| Date | Event | Price |
|---|---|---|
| 2026-03-05 | Price change | $949,900 |
| 2026-02-12 | Listed for sale | $999,500 |
| 2025-10-21 | Listing removed | $1,100,000 |
| 2025-10-20 | Listing removed | $6,000 |
| 2025-08-01 | Price change | $6,000 |
| 2025-08-01 | Price change | $1,100,000 |
| 2025-07-19 | Listed for rent | $6,500 |
| 2025-07-01 | Price change | $1,149,900 |
| 2025-05-10 | Listed for sale | $1,250,000 |
| 2008-10-15 | Sold | $725,000 |
| 2008-05-18 | Listing removed | $849,000 |
| 2008-02-25 | Listed for sale | $849,000 |
| 1999-10-14 | Sold | $280,000 |
| 1997-07-17 | Sold | $330,000 |
 View on Zillow