


728 Slate Hill Dr, Oxford, PA, 19363
About This Home
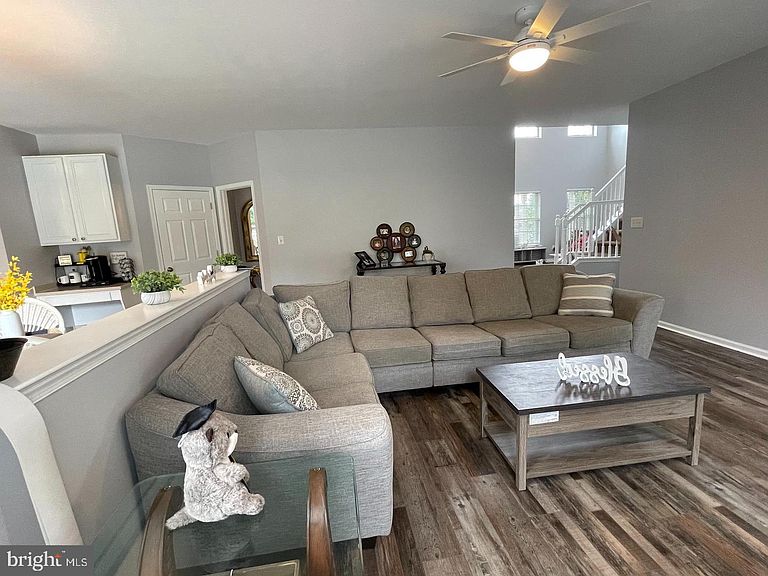
Welcome to 728 Slate Hill Dr, Oxford, PA — Where Style, Space & Serenity Come Together Prepare to fall in love with a home that truly has it all. Nestled in one of Oxford's most sought-after neighborhoods and served by a highly regarded school district, 728 Slate Hill Dr offers the perfect balance of peaceful living, modern comfort, and everyday convenience. From the moment you arrive, you'll be captivated by the home's impressive presence, spacious design, and inviting atmosphere. Surrounded by tranquil scenery and away from the noise and chaos of city life, this property provides the privacy and serenity today's buyers crave—while remaining just minutes from shopping centers, restaurants, entertainment, major interstate highways, and countless destinations for work, travel, and recreation. A Home Designed for Comfortable Living Step inside and discover a bright, open floor plan filled with natural light, soaring ceilings, and generous living spaces designed for both everyday comfort and elegant entertaining. Recent upgrades, including newer roofing, windows, and flooring, provide peace of mind and enhance the home's modern appeal. Every room feels airy and welcoming, creating an environment where family and friends can gather, relax, and make lasting memories. An Owner's Suite You'll Never Want to Leave The magnificent primary suite is a true private retreat. This oversized sanctuary features: A spacius Jacuzzi soaking tub Separate shower Spacious walk-in closet High ceilings Abundant natural light Plenty of room for a sitting area, home office, or personal retreat space It's the perfect place to unwind after a long day and enjoy the comfort you deserve. Incredible Income Potential or In-Law Suite One of the home's most valuable and unique features is its full-size finished basement with a private entrance. This versatile space offers: Private bathroom Kitchenette area Entertainment bar Large living room/recreation space Separate access for privacy Whether you're looking for a potential rental opportunity to generate additional income, a comfortable in-law suite, guest quarters, or a private space for extended family, this lower level provides endless possibilities and exceptional value. Outdoor Living at Its Finest Step outside onto the beautiful rear deck and envision mornings with coffee as the sun rises, outdoor breakfasts with family, weekend barbecues, evening dinners under the stars, and unforgettable gatherings with friends. The backyard setting creates the perfect backdrop for relaxation, entertaining, and making cherished memories year-round. The Best of Both Worlds Enjoy the peace and tranquility of a desirable residential community while staying conveniently close to everything you need: Shopping centers Restaurants and dining Parks and recreation Major interstate highways Easy commuting routes Regional attractions and travel destinations This location delivers the rare combination of privacy, convenience, and lifestyle that today's buyers are searching for. Don't Miss This Opportunity 728 Slate Hill Dr is more than a house—it's a lifestyle. Spacious, elegant, versatile, and beautifully maintained, this exceptional property offers room to grow, room to entertain, and room to create memories for years to come. If you've been searching for a home that combines luxury, comfort, income potential, and a prime location, your search ends here. Schedule your private tour today and experience everything 728 Slate Hill Dr has to offer before someone else calls it home.
Getting Around
 Car-Dependent
 Very Limited Transit
 Somewhat Bikeable
Schools
Construction
Condition
- Year built: 2000
Materials
- Foundation: Concrete Perimeter
- Construction materials: Vinyl Siding,Stone
Type & Style
- Home type: SingleFamily
- Architectural style: Colonial
- Property subType: Single Family Residence
Interior
Appliances
- Appliances included: Gas Water Heater
Basement
- Area: 700
Basement
- Has basement: Yes
- Basement: Finished
Bedrooms & Bathrooms
- Bedrooms: 5
- Bathrooms: 4
- Full bathrooms: 3
- 1/2 bathrooms: 1
- Main level bathrooms: 1
Features
- Number of fireplaces: 1
- Fireplace: Yes
- Finished area below ground: 700
- Finished area above ground: 2,974
Heating & Cooling
- Heating features: Forced Air,Natural Gas
- Cooling features: Central Air,Natural Gas
Interior Area
- Total structure area: 3,674
- Total interior livable area: 3,674 sqft
Property
Accessibility
- Accessibility features: None
Details
- Parcel number: 6903 0064.3000
- Zoning: R2
- Special condition: Standard
Features
- Levels: Two
- Stories: 2
- Pool features: None
Lot
- Lot size: 0.41 Acres
Parking
- Total spaces: 2
- Parking features: Garage Faces Front,Asphalt,Attached,Driveway
- Has garage: Yes
- Attached garage spaces: 2
- Covered spaces: 2
- Has uncovered spaces: Yes
Climate Risk is Financial Risk
Every home has a financial story beyond the listing price. Below, you’ll see the climate risks that could affect this property — and in Bills & Affordability, how those risks may influence repairs, insurance, utilities, and long-term value.
Biggest Threats for This Home
- Winter Weather

- Drought

- Heat Wave

- Inland Flooding

- Strong Wind

How This Home’s Risks Compare
FEMA Declared Disasters Across Pennsylvania Counties
Understanding the Costs
Financial advisors generally recommend spending no more than 30% of your gross household income on housing costs. In practice, many households stretch to 35% or beyond — especially in high-cost markets.
Estimated Costs Today
| Monthly | Annual | |
|---|---|---|
| Mortgage | $2,922 | $35,064 |
| Home Insurance * | $154 | $1,848 |
| Property Taxes | $587 | $7,044 |
| Electricity | $403 | $4,837 |
| Total | $4,066 | $48,792 |
Income You'd Need if You Spent...
Pennsylvania FAIR Plan Programs
Insurance Placement Facility of Pennsylvania/FAIR Plan
 Wildfire
 HailWind
How Costs Could Change Over Time
Climate risk is quickly impacting all of the major home ownership costs. Adjust the growth rates and percentage of income spent on housing below to see how your housing costs could change over the next 10 years — and what income you'd need to keep up.
Comparing Against the Market
Price Per Sq Ft
vs Other Active Listings
Avg $/sqft
vs Homes Sold Last Month
Median $/sqft
Current Market Trends
Median Price Per Square Foot
The median price per square foot of homes sold in this area each month. Compare this to this listing's price per square foot to gauge whether the home is priced in line with recent sales.
Historicals for This Listing
Zestimate History ($/sqft)
Price History
| Date | Event | Price |
|---|---|---|
| 2026-08-14 | Price change | $569,900 |
| 2026-07-28 | Price change | $577,900 |
| 2026-06-23 | Listed for sale | $587,900 |
| 2011-09-20 | Listing removed | $299,900 |
| 2011-08-27 | Listed for sale | $299,900 |
| 2000-10-24 | Sold | $240,310 |
 View on Zillow