


3044 Redbridge Rd, Tracy, CA, 95377
About This Home
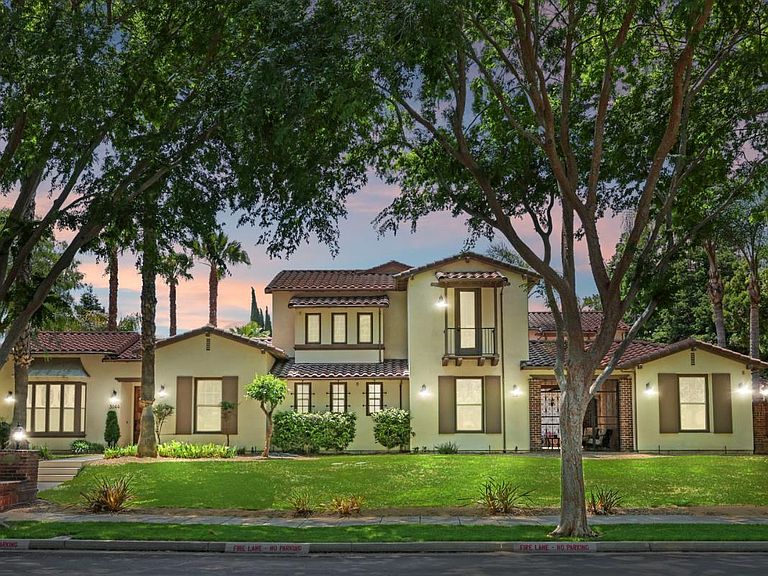
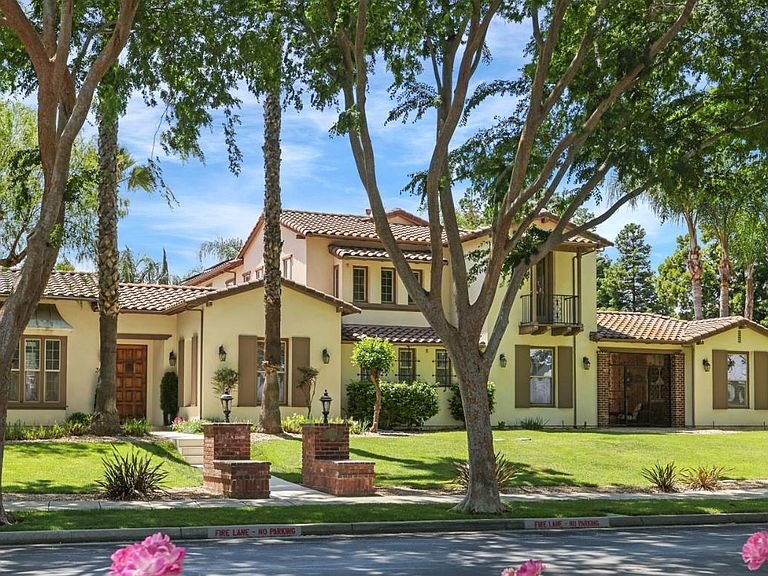
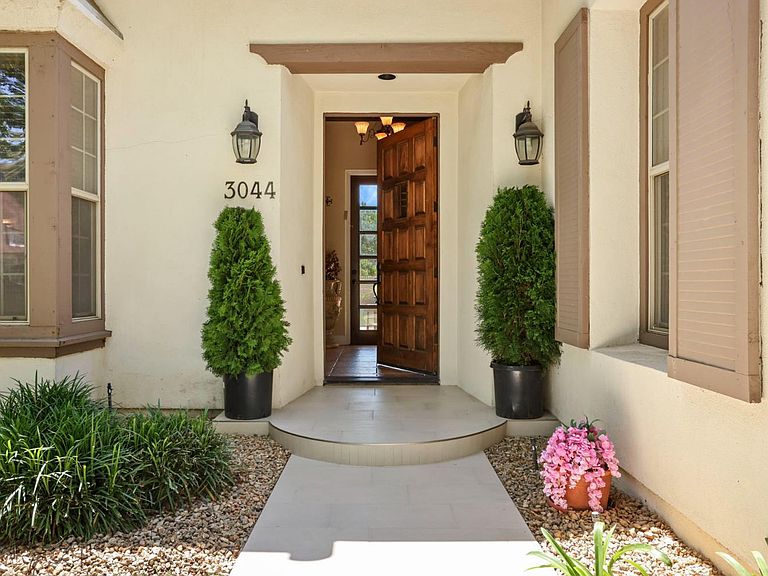
This stunning estate home is located in the desirable gated community of Redbridge, Tracy's hidden gem! Stroll up the brand new walk-way, through the wood paneled door and look directly out to the sparkling pool. From the foyer, this home offers an abundance of upgrades in all directions including a beautiful wood beam ceiling, wood flooring & wall paneling in the formal living room. There is an exquisite formal dining room & a stately office/library. Throughout the home you will find gorgeous wood cabinetry, built-ins & crown molding along with wrought iron stair railings & surround sound. The kitchen & family room, the heart of the home, offer marble counters with a grand peninsula, hooded gas cook top on a large island & a Butler's Pantry with a wine refrigeration system & spectacular wood cabinetry & paneling w/ a stone fireplace. The primary bedroom is nice & spacious with a large balcony overlooking the backyard & the bathroom offers a sunken tub, two walk-in showers, two sinks, a vanity & a grand walk-in closet. There are two ensuite bedrooms as well as 2 others with a Jack and Jill bath. A beautiful wall of wooden bookshelves lines the upstairs hallway w/ a built-in office area. There is a great loft as well! Open the French doors of the informal dining area & step outside to the magnificent courtyard! It has an outdoor cafe w/ grilling station, refrigerator, sink & cabana style eating area w/ seating for 15, including a bar with stone counter tops. There is a breezeway w/ seating & an overhead fan w/ a large wrought iron gate. Enjoy the remarkable infinity edge pebble tec pool & spa w/ an array of water features & planters. The yard has brick pillars & stucco fencing w/ lights surrounding this home along with plenty of lush greenery & tall, swaying palm trees. There is a 3 car garage with tile flooring & space for several more cars on this vast driveway. Enjoy all that Redbridge has to offer including the General Store. There is a community pool, the Redbridge House, 3 parks & both a tennis & basketball court as well as a great walking path around the neighborhood. Redbridge has a stellar social committee that plans neighborhood events including live music in the park w/ food trucks, movie night, senior lunches, wine & cheese night & lots of special holiday events! It's a great way to meet your neighbors! This home is perfect for spending time with family, entertaining friends & building community. Make it your very own!
Getting Around
 Car-Dependent
 Minimal Transit
 Somewhat Bikeable
Schools
Construction
Condition
- Year built: 2001
Materials
- Foundation: Slab
- Roof: Tile
- Construction materials: Stucco,Wood
Type & Style
- Home type: SingleFamily
- Architectural style: Spanish
- Property subType: Single Family Residence
Interior
Appliances
- Appliances included: Gas Cooktop,Range Hood,Ice Maker,Dishwasher,Double Oven
- Laundry features: Laundry Room,Cabinets,Sink,Inside Room
Bedrooms & Bathrooms
- Bedrooms: 5
- Bathrooms: 5
- Full bathrooms: 4
- Partial bathrooms: 1
Dining Room
- Features: Formal Room
Features
- Flooring: Carpet,Tile,Wood
- Number of fireplaces: 2
- Fireplace features: Living Room,Family Room,Stone
- Fireplace: Yes
Heating & Cooling
- Heating features: Central,Fireplace(s),MultiUnits
- Cooling features: Ceiling Fan(s),Central Air
Interior Area
- Total interior livable area: 5,105 sqft
Kitchen
- Features: Marble Counter,Breakfast Room,Butlers Pantry,Pantry Closet,Kitchen Island,Kitchen/Family Combo
Master Bathroom
- Features: Double Vanity,Multiple Shower Heads,Walk-In Closet(s),Window
Master Bedroom
- Features: Balcony
Property
Details
- Parcel number: 240260030000
- Zoning description: Residential
- Special condition: Trust
Features
- Private pool: Yes
- Pool features: In Ground,On Lot,Pool/Spa Combo,Fenced
- Exterior features: Balcony,Outdoor Kitchen,Outdoor Grill,Covered Courtyard
- Fencing: Back Yard,Masonry
Lot
- Lot size: 0.38 Acres
- Features: Auto Sprinkler F&R,Street Lights,Landscape Back,Landscape Front
Parking
- Total spaces: 3
- Parking features: Attached,Drive Through,Garage Door Opener,Uncovered Parking Spaces 2+,Driveway
- Has garage: Yes
- Attached garage spaces: 3
- Covered spaces: 3
- Has uncovered spaces: Yes
Climate Risk is Financial Risk
Every home has a financial story beyond the listing price. Below, you’ll see the climate risks that could affect this property — and in Bills & Affordability, how those risks may influence repairs, insurance, utilities, and long-term value.
Biggest Threats for This Home
- Earthquake

- Drought

- Inland Flooding

- Heat Wave

- Wildfire

How This Home’s Risks Compare
FEMA Declared Disasters in San Joaquin County and California
Understanding the Costs
Financial advisors generally recommend spending no more than 30% of your gross household income on housing costs. In practice, many households stretch to 35% or beyond — especially in high-cost markets.
Estimated Costs Today
| Monthly | Annual | |
|---|---|---|
| Mortgage | $7,837 | $94,044 |
| Home Insurance * | $316 | $3,792 |
| Property Taxes | $2,315 | $27,780 |
| Electricity | $1,094 | $13,136 |
| Total | $11,562 | $138,744 |
Income You'd Need if You Spent...
California FAIR Plan Programs
How Costs Could Change Over Time
Climate risk is quickly impacting all of the major home ownership costs. Adjust the growth rates and percentage of income spent on housing below to see how your housing costs could change over the next 10 years — and what income you'd need to keep up.
Comparing Against the Market
Price Per Sq Ft
vs Other Active Listings
Avg $/sqft
vs Homes Sold Last Month
Median $/sqft
Current Market Trends
Median Price Per Square Foot
The median price per square foot of homes sold in this area each month. Compare this to this listing's price per square foot to gauge whether the home is priced in line with recent sales.
Historicals for This Listing
Zestimate History ($/sqft)
Price History
| Date | Event | Price |
|---|---|---|
| 2026-05-01 | Listed for sale | $1,599,950 |
| 2025-09-01 | Listing removed | $1,999,000 |
| 2025-07-15 | Listed for sale | $1,999,000 |
| 2019-01-01 | Listing removed | $1,199,950 |
| 2018-07-25 | Listed for sale | $1,199,950 |
| 2018-07-24 | Pending sale | $1,199,950 |
| 2018-06-01 | Price change | $1,199,950 |
| 2018-05-19 | Listed for sale | $1,050,000 |
| 2000-12-20 | Sold | $712,500 |
 View on Zillow