



2150 Golf Course Rd, Perry, FL, 32348
About This Home
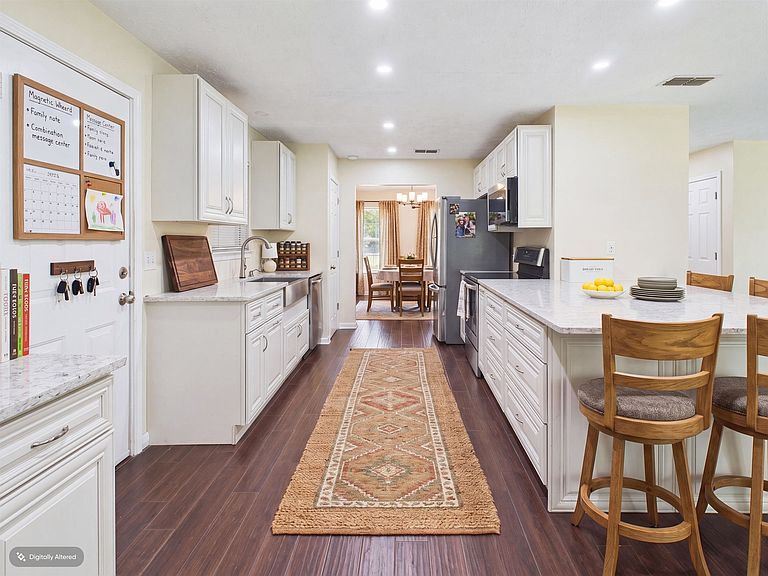
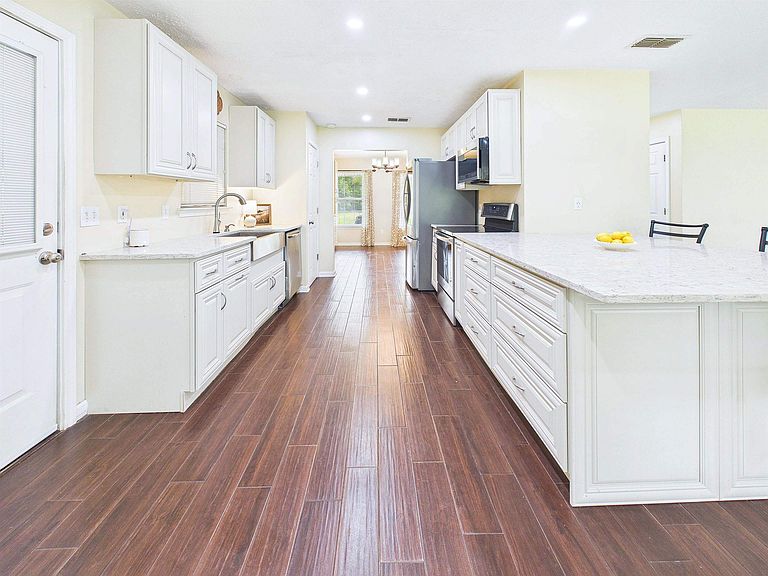
Some properties check a box or two. This one checks every box you didn't even know you had and then hands you a workshop, 5 pristine acres, and the kind of quiet you forgot existed. Set high and dry on 5 lush, private acres just minutes from town and the local golf course, this 5-bedroom retreat delivers the space, quality, and functionality that other homes only promise. Step inside and the first thing you'll notice is what's not there — no carpet, anywhere. The main level is dressed in durable tile plank flooring that flows beautifully from room to room and holds up to real life. The heart of the home is the kitchen, and it is ready. Think oversized space with brand-new LG smart appliances, a deep basin sink, quartz countertops, custom soft-close cabinetry, and not one but multiple pantries. The formal dining room sits just off the kitchen and features its own dry bar and butler storage, perfect for hosting without the chaos. French doors open from both the kitchen and the living room, spilling natural light and fresh air into every corner and connecting daily life to the beauty outside. The wood-burning fireplace anchors the living space with warmth and character, the kind of centerpiece that turns a house into a home. When it's time to unwind, the oversized primary suite delivers a true sanctuary: a spa-worthy bathroom with a tile shower, soaking tub, and a walk-in closet with room to breathe. The main guest bathroom is no afterthought either. It features its own walk-in tile shower. And storage? You'll have more of it than you know what to do with throughout the home. The giant media room, complete with an oversized projector and full projector screen already in place, is the kind of room that gets claimed immediately. Movie nights, game days, or just disappearing for a few hours — it's all here. One of the five bedrooms is thoughtfully separated from the rest, with its own private access through a back screened room. Ideal for an in-law suite, a multigenerational setup, a home office, or hosting guests who need their own space. Step outside and the property shifts into full resort mode. The above-ground pool is ready to go with all equipment in place, and the sunbathing deck is right there waiting for you, making this backyard a true warm-weather escape. The 30x60 workshop is a rare find: roll-up door, water and electric already run, and a built-in office space. Whether you're running a business, managing equipment, or finally building the hobby space you've always wanted, this structure delivers. And through it all, there's the land itself. Five high-and-dry acres of peace and privacy, with the golf course and conveniences of town just a short drive away. Properties like this don't come along often. When they do, they don't last.
Getting Around
 Car-Dependent
 Very Limited Transit
 Somewhat Bikeable
Schools
Construction
Condition
- Year built: 1999
Materials
- Construction materials: Vinyl Siding
Type & Style
- Home type: SingleFamily
- Architectural style: Two Story,Traditional
- Property subType: Single Family Residence
Interior
Appliances
- Appliances included: Dishwasher,Oven,Range,Refrigerator
Bedroom2
- Dimensions: 12x12
Bedroom3
- Dimensions: 12x12
Bedroom4
- Dimensions: 10x10
Bedroom5
- Dimensions: 14x10
Bedrooms & Bathrooms
- Bedrooms: 5
- Bathrooms: 4
- Full bathrooms: 3
Dining Room
- Dimensions: 12x11
Family Room
- Dimensions: 0x0
Features
- High Ceilings,Entrance Foyer,Pantry,Upper Level Primary,Walk-In Closet(s)
- Flooring: Plank,Tile,Vinyl
- Fireplace: Yes
Heating & Cooling
- Heating features: Central,Electric,Wood
- Cooling features: Central Air,Ceiling Fan(s),Electric
Interior Area
- Total structure area: 2,816
- Total interior livable area: 2,816 sqft
Kitchen
- Dimensions: 14x10
Living Room
- Dimensions: 20x14
Master Bedroom
- Dimensions: 17x14
Property
Details
- Parcel number: 05658015
- Special condition: Standard
- Horse amenities: Horses Allowed
Features
- Stories: 2
- Private pool: Yes
- Pool features: Above Ground
- Patio & porch: Patio,Porch,Screened
- Has view: Yes
- View description: None
Lot
- Lot size: 5 Acres
Parking
- Total spaces: 3
- Parking features: Driveway,Three Car Garage,Three or more Spaces
- Has garage: Yes
- Attached garage spaces: 3
- Covered spaces: 3
- Has uncovered spaces: Yes
Climate Risk is Financial Risk
Every home has a financial story beyond the listing price. Below, you’ll see the climate risks that could affect this property — and in Bills & Affordability, how those risks may influence repairs, insurance, utilities, and long-term value.
Biggest Threats for This Home
- Lightning

- Hurricane

- Cold Wave

- Heat Wave

- Inland Flooding

- Strong Wind

- Tornado

- Wildfire

- Tsunami

How This Home’s Risks Compare
FEMA Declared Disasters in Taylor County and Florida
Understanding the Costs
Financial advisors generally recommend spending no more than 30% of your gross household income on housing costs. In practice, many households stretch to 35% or beyond — especially in high-cost markets.
Estimated Costs Today
| Monthly | Annual | |
|---|---|---|
| Mortgage | $2,401 | $28,812 |
| Home Insurance * | $315 | $3,780 |
| Property Taxes | $416 | $4,992 |
| Electricity | $283 | $3,400 |
| Total | $3,415 | $40,980 |
Income You'd Need if You Spent...
Florida FAIR Plan Programs

How Costs Could Change Over Time
Climate risk is quickly impacting all of the major home ownership costs. Adjust the growth rates and percentage of income spent on housing below to see how your housing costs could change over the next 10 years — and what income you'd need to keep up.
Comparing Against the Market
Price Per Sq Ft
vs Other Active Listings
Avg $/sqft
vs Homes Sold Last Month
Median $/sqft
Current Market Trends
Median Price Per Square Foot
The median price per square foot of homes sold in this area each month. Compare this to this listing's price per square foot to gauge whether the home is priced in line with recent sales.
Historicals for This Listing
Zestimate History ($/sqft)
No zestimate history available
Price History
| Date | Event | Price |
|---|---|---|
| 2026-08-14 | Contingent | $475,000 |
| 2026-06-25 | Listed for sale | $475,000 |
| 2020-04-15 | Sold | $226,250 |
| 2020-04-02 | Pending sale | $249,900 |
| 2020-03-22 | Listed for sale | $249,900 |
| 2020-03-11 | Pending sale | $249,900 |
| 2020-02-27 | Price change | $249,900 |
| 2020-02-08 | Listed for sale | $254,500 |
| 2015-01-15 | Sold | $100,000 |
| 2014-11-07 | Price change | $109,900 |
| 2014-10-15 | Listed for sale | $112,500 |
| 2014-08-17 | Listing removed | $131,900 |
| 2014-07-19 | Price change | $131,900 |
| 2014-06-29 | Listed for sale | $139,900 |
| 2005-02-02 | Sold | $154,000 |
 View on Zillow