



1063 Duckwood Dr APT 102, Eagan, MN, 55123
About This Home
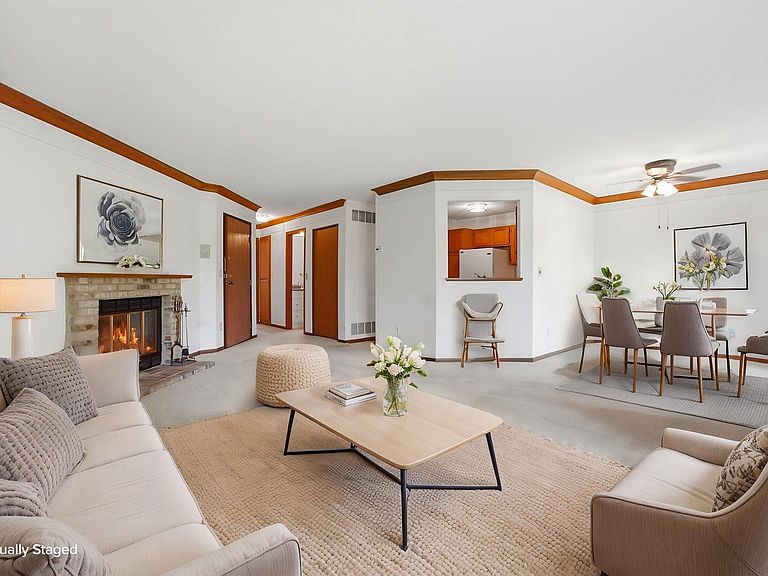
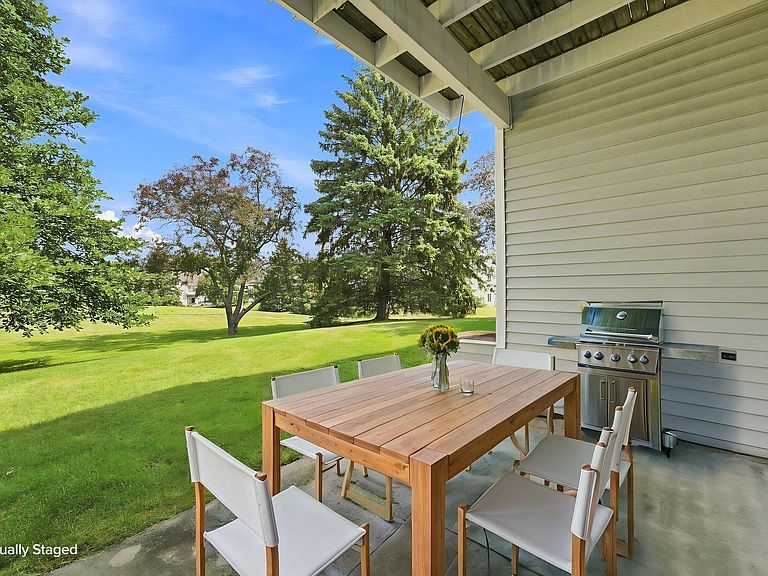
Easy living in the heart of Eagan! Welcome to this charming 1-bedroom, 1-bath corner unit offering convenient main-level living with no interior or exterior stairs. Designed for comfort and low-maintenance living, this home features an efficient layout, a private walk-out patio overlooking beautifully maintained grounds, and the convenience of in-unit laundry with a brand-new washer and dryer. Major mechanical updates include a new furnace and new water heater, providing added peace of mind. Ideally situated just steps from the community pool and clubhouse, you'll enjoy resort-style amenities including an outdoor pool, hot tub, sauna, exercise room, community/party room, and scenic walking paths. A detached one-car garage adds extra convenience, while the well-managed association allows both pets and rentals, offering excellent flexibility for homeowners and investors alike. Located in the heart of Eagan, you're just minutes from shopping, restaurants, parks, major highways, and MSP International Airport, making commuting and everyday errands a breeze. Whether you're a first-time buyer, downsizing, or looking for an investment opportunity, this move-in-ready condo offers exceptional value in one of Eagan's most desirable locations. Priced to sell—don't miss this fantastic opportunity!
Getting Around
 Car-Dependent
 Some Transit
 Bikeable
Schools
Construction
Condition
- Year built: 1986
Type & Style
- Home type: Condo
- Property subType: (CC) Condominium
Interior
Appliances
- Appliances included: Dishwasher,Range,Refrigerator
- Laundry features: In Unit
Basement
- Basement: None
Bedroom
- Level: Main
- Area: 182
- Dimensions: 14 x 13
Bedrooms & Bathrooms
- Bedrooms: 1
- Bathrooms: 1
- Full bathrooms: 1
Dining Room
- Level: Main
- Area: 81
- Dimensions: 9 x 9
Features
- Number of fireplaces: 1
- Fireplace features: Living Room,Wood Burning
- Fireplace: Yes
- Finished area below ground: 0
- Finished area above ground: 830
Heating & Cooling
- Heating features: Forced Air
- Cooling features: Central Air
Interior Area
- Total structure area: 830
- Total interior livable area: 830 sqft
Kitchen
- Level: Main
- Area: 100
- Dimensions: 10 x 10
Living Room
- Level: Main
- Area: 221
- Dimensions: 17 x 13
Patio
- Level: Main
- Area: 32
- Dimensions: 8 x 4
Property
Accessibility
- Accessibility features: No Stairs External,No Stairs Internal
Details
- Parcel number: 104505104131
- Attached to another structure: Yes
- Zoning description: Residential-Single Family
- Foundation area: 830
Features
- Levels: One
- Stories: 1
- Private pool: Yes
- Pool features: In Ground,Shared
- Patio & porch: Patio
Lot
- Lot size dimensions: 0.00
Parking
- Total spaces: 1
- Parking features: Detached Garage,Garage Door Opener,Guest,Parking Lot
- Has garage: Yes
- Attached garage spaces: 1
- Covered spaces: 1
- Has uncovered spaces: Yes
Climate Risk is Financial Risk
Every home has a financial story beyond the listing price. Below, you’ll see the climate risks that could affect this property — and in Bills & Affordability, how those risks may influence repairs, insurance, utilities, and long-term value.
Biggest Threats for This Home
- Strong Wind

- Tornado

- Cold Wave

- Hail

- Lightning

- Winter Weather

How This Home’s Risks Compare
FEMA Declared Disasters in Dakota County and Minnesota
Understanding the Costs
Financial advisors generally recommend spending no more than 30% of your gross household income on housing costs. In practice, many households stretch to 35% or beyond — especially in high-cost markets.
Estimated Costs Today
| Monthly | Annual | |
|---|---|---|
| Mortgage | $757 | $9,084 |
| Home Insurance * | $87 | $1,044 |
| Property Taxes | $107 | $1,284 |
| Electricity | $170 | $2,050 |
| Total | $1,121 | $13,452 |
Income You'd Need if You Spent...
Minnesota FAIR Plan Programs

How Costs Could Change Over Time
Climate risk is quickly impacting all of the major home ownership costs. Adjust the growth rates and percentage of income spent on housing below to see how your housing costs could change over the next 10 years — and what income you'd need to keep up.
Comparing Against the Market
Price Per Sq Ft
vs Other Active Listings
Avg $/sqft
vs Homes Sold Last Month
Median $/sqft
Current Market Trends
Median Price Per Square Foot
The median price per square foot of homes sold in this area each month. Compare this to this listing's price per square foot to gauge whether the home is priced in line with recent sales.
Historicals for This Listing
Zestimate History ($/sqft)
No zestimate history available
Price History
| Date | Event | Price |
|---|---|---|
| 2026-08-14 | Pending sale | $149,900 |
| 2026-07-31 | Listed for sale | $149,900 |
| 2004-05-26 | Sold | $124,900 |
| 1997-09-15 | Sold | $56,773 |
 View on Zillow