


12 Wendover Rd, East Windsor, NJ, 08520
About This Home
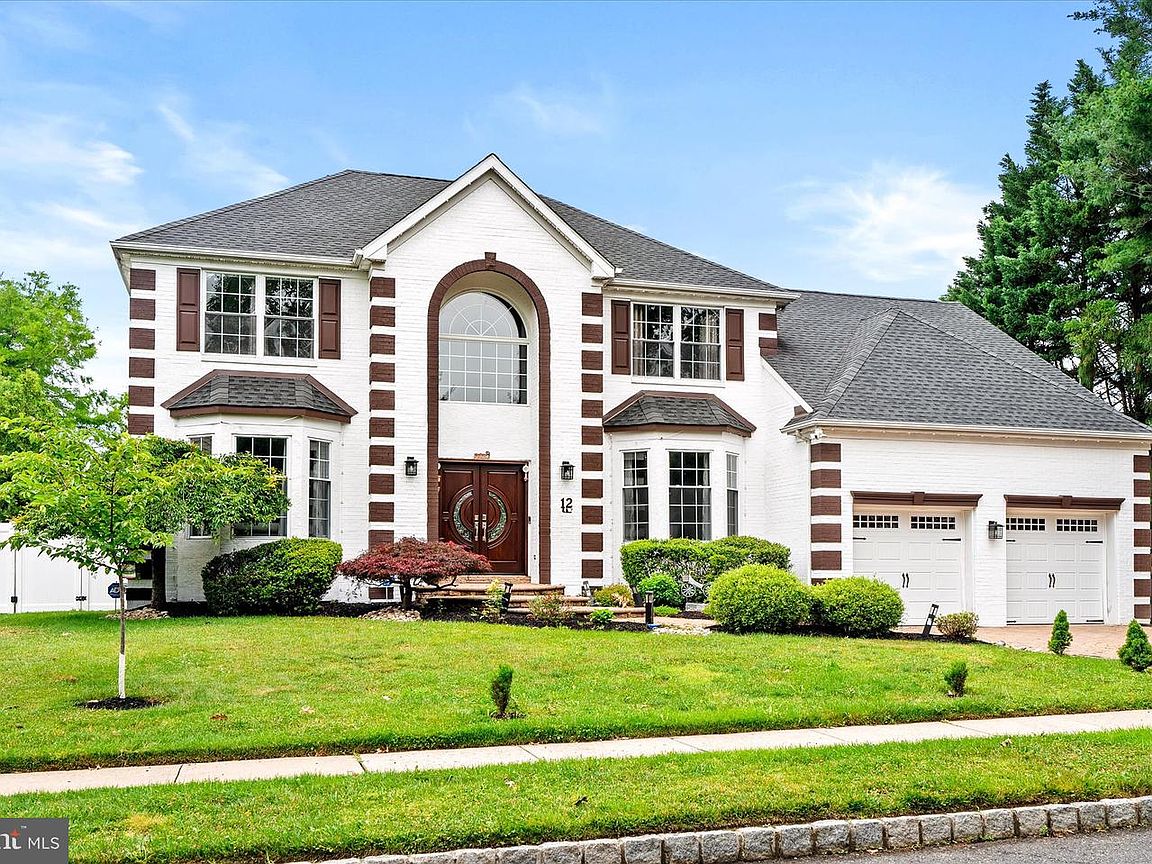
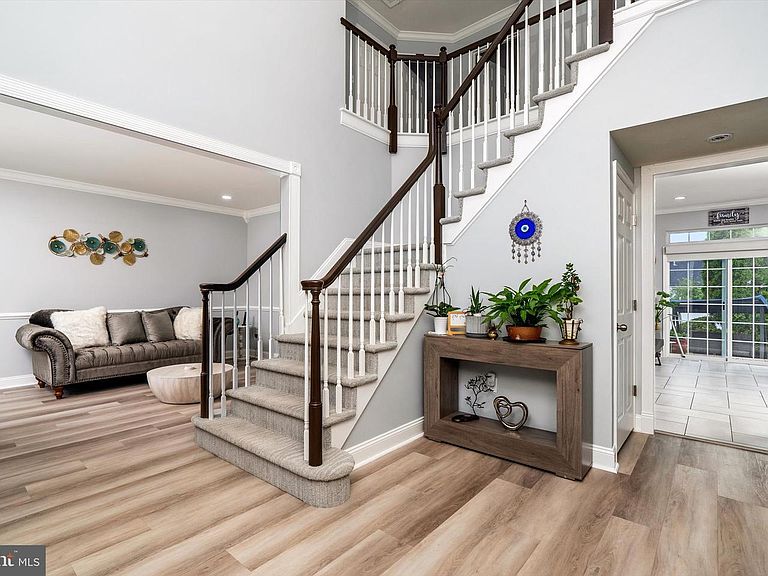
Job transfer - owner moving to Silicon Valley. East facing entrance Are you into smart home technology? Living in a connected home full of automation all controlled from your personal device? Than this is the modern home for you. Welcome to one of East Windsor’s most exceptional residences, where timeless design meets modern luxury. Situated on a beautifully landscaped lot in the highly desirable Stratford Woods community, this extensively renovated five-bedroom, three-bath home offers an extraordinary combination of elegant living spaces, premium craftsmanship, and sophisticated smart-home technology. From the moment you arrive, you’ll appreciate the attention to detail and quality that define every aspect of this remarkable property. The thoughtfully designed floor plan offers over 2,600 square feet of refined living space, including a convenient first-floor bedroom and full bath, making the home ideal for multigenerational living, guests, or a private home office. The heart of the home is the stunning gourmet kitchen, featuring premium finishes, generous workspace, and seamless flow into the dining and living areas—perfect for both everyday living and effortless entertaining. Beautifully updated bathrooms, custom finishes throughout, and carefully selected materials create an atmosphere of comfort and understated luxury. Designed for today’s connected lifestyle, the residence is equipped with an integrated smart-home automation system that provides effortless control of lighting, entertainment, security, and more. Advanced technology has been thoughtfully incorporated to enhance convenience without compromising the home’s warm and inviting character. The finished lower level expands the home’s living space with a professionally designed entertainment area, offering endless possibilities for movie nights, gaming, fitness, or recreation. Step outside to your own private backyard retreat. The beautifully landscaped property features a stunning gunite in-ground pool and multiple outdoor living areas, creating an ideal setting for summer entertaining, family gatherings, or peaceful evenings at home. Energy-conscious buyers will appreciate the owned solar panel system, delivering long-term efficiency and reduced operating costs without the burden of a leased system. Additional highlights include spacious bedrooms, abundant storage, an oversized garage, and the potential to further expand the home’s living space above the garage if desired. Every improvement has been carefully planned to create a truly move-in-ready residence that combines luxury, comfort, and modern convenience. Homes offering this level of renovation, technology, and lifestyle are rarely available in East Windsor. This is more than a home—it’s a turnkey luxury living experience that must be seen to be fully appreciated.
Getting Around
 Car-Dependent
 Very Limited Transit
 Somewhat Bikeable
Schools
Construction
Condition
- Property condition: Excellent
- Year built: 2000
Materials
- Foundation: Concrete Perimeter
- Roof: Asphalt
- Construction materials: Brick Front,Frame,Vinyl Siding
Notable Dates
- Major remodel year: 2024
Type & Style
- Home type: SingleFamily
- Architectural style: Colonial
- Property subType: Single Family Residence
Interior
Appliances
- Appliances included: Built-In Range,Cooktop,Dishwasher,Dryer,Energy Efficient Appliances,ENERGY STAR Qualified Washer,Extra Refrigerator/Freezer,Double Oven,Water Heater,Gas Water Heater
- Laundry features: Dryer In Unit,Washer In Unit,Laundry Room
Basement
- Features: Countertop(s) - Quartz,Crown Molding,Flooring - Carpet,Lighting - LED,Lighting - Ceiling,Recessed Lighting
- Level: Lower
Basement
- Has basement: Yes
- Basement: Finished,Full
Bathroom1
- Level: Upper
Bathroom2
- Level: Upper
Bedroom1
- Level: Upper
Bedroom2
- Level: Upper
Bedroom3
- Level: Upper
Bedroom4
- Level: Upper
Bedrooms & Bathrooms
- Bedrooms: 5
- Bathrooms: 3
- Full bathrooms: 3
- Main level bathrooms: 1
- Main level bedrooms: 1
Dining Room
- Level: Main
Family Room
- Level: Main
Features
- Attic,Attic/House Fan,Bathroom - Stall Shower,Bathroom - Walk-In Shower,Breakfast Area,Butlers Pantry,Entry Level Bedroom,Family Room Off Kitchen,Open Floorplan,Kitchen - Table Space,Sound System,Walk-In Closet(s),Dry Wall
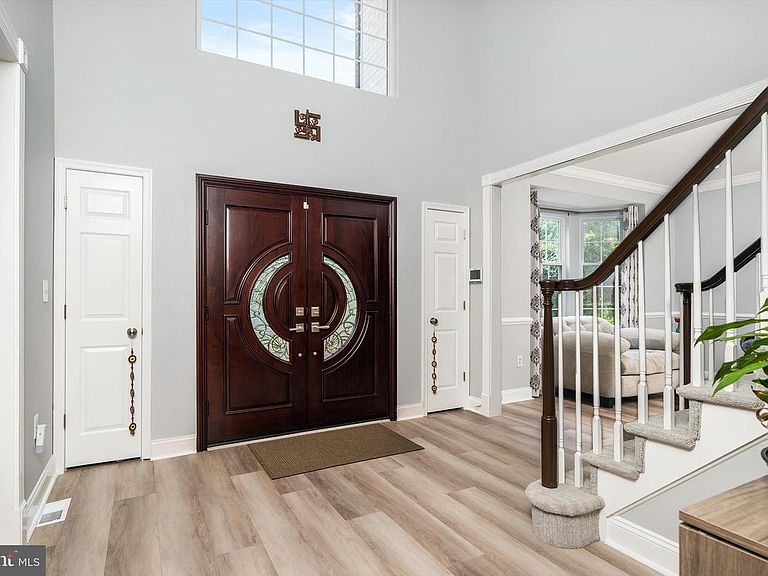
- Door features: Sliding Glass,French Doors,ENERGY STAR Qualified Doors,Double Entry
- Flooring: Carpet,Hardwood,Wood
- Number of fireplaces: 1
- Fireplace features: Glass Doors,Gas/Propane
- Fireplace: Yes
- Finished area below ground: 0
- Finished area above ground: 2,618
Foyer
- Level: Main
Heating & Cooling
- Heating features: Central,Natural Gas
- Cooling features: Central Air,Humidity Control,Electric
Interior Area
- Total structure area: 2,618
- Total interior livable area: 2,618 sqft
Kitchen
- Level: Main
Laundry
- Level: Main
Living Room
- Level: Main
Other
- Level: Upper
Property
Accessibility
- Accessibility features: Doors - Swing In,Accessible Kitchen,Accessible Entrance
Details
- Parcel number: 0100045 0800005 48
- Zoning: R2
- Zoning description: residential
- Special condition: Standard
- Other equipment: Negotiable,See Remarks,Intercom
- Exclusions: Home Theater Furniture And Bar,And Fitness Equipment - Available At Additional Cost
Features
- Levels: Three
- Stories: 3
- Private pool: Yes
- Pool features: Gunite,In Ground,Private
- Patio & porch: Patio
- Exterior features: Chimney Cap(s),Extensive Hardscape,Lighting,Flood Lights,Rain Gutters,Lawn Sprinkler,Street Lights,Underground Lawn Sprinkler
- Spa features: Bath
- Fencing: Vinyl,Privacy
Lot
- Lot size: 0.50 Acres
- Features: Cleared,Front Yard,Landscaped,Level,Poolside,SideYard(s),Wooded,Year Round Access
Parking
- Total spaces: 6
- Parking features: Garage Door Opener,Garage Faces Front,Storage,Built In,Other,Driveway,Lighted,Private,Attached,On Street
- Has garage: Yes
- Attached garage spaces: 2
- Covered spaces: 2
- Has uncovered spaces: Yes
- Uncovered spaces: 4
Climate Risk is Financial Risk
Every home has a financial story beyond the listing price. Below, you’ll see the climate risks that could affect this property — and in Bills & Affordability, how those risks may influence repairs, insurance, utilities, and long-term value.
Biggest Threats for This Home
- Inland Flooding

- Strong Wind

- Winter Weather

- Cold Wave

- Hurricane

- Heat Wave

- Ice Storm

- Lightning

How This Home’s Risks Compare
FEMA Declared Disasters Across New Jersey Counties
Understanding the Costs
Financial advisors generally recommend spending no more than 30% of your gross household income on housing costs. In practice, many households stretch to 35% or beyond — especially in high-cost markets.
Estimated Costs Today
| Monthly | Annual | |
|---|---|---|
| Mortgage | $5,562 | $66,744 |
| Home Insurance * | $306 | $3,672 |
| Property Taxes | $1,970 | $23,640 |
| Electricity | $288 | $3,463 |
| Total | $8,126 | $97,512 |
Income You'd Need if You Spent...
New Jersey FAIR Plan Programs


How Costs Could Change Over Time
Climate risk is quickly impacting all of the major home ownership costs. Adjust the growth rates and percentage of income spent on housing below to see how your housing costs could change over the next 10 years — and what income you'd need to keep up.
Comparing Against the Market
Price Per Sq Ft
vs Other Active Listings
Avg $/sqft
vs Homes Sold Last Month
Median $/sqft
Current Market Trends
Median Price Per Square Foot
The median price per square foot of homes sold in this area each month. Compare this to this listing's price per square foot to gauge whether the home is priced in line with recent sales.
Historicals for This Listing
Zestimate History ($/sqft)
Price History
| Date | Event | Price |
|---|---|---|
| 2026-07-06 | Listed for sale | $1,100,088 |
| 2024-07-08 | Sold | $940,000 |
| 2024-05-03 | Contingent | $839,000 |
| 2024-04-28 | Listed for sale | $839,000 |
| 2024-03-28 | Sold | $940,000 |
| 2000-09-15 | Sold | $309,811 |
 View on Zillow