
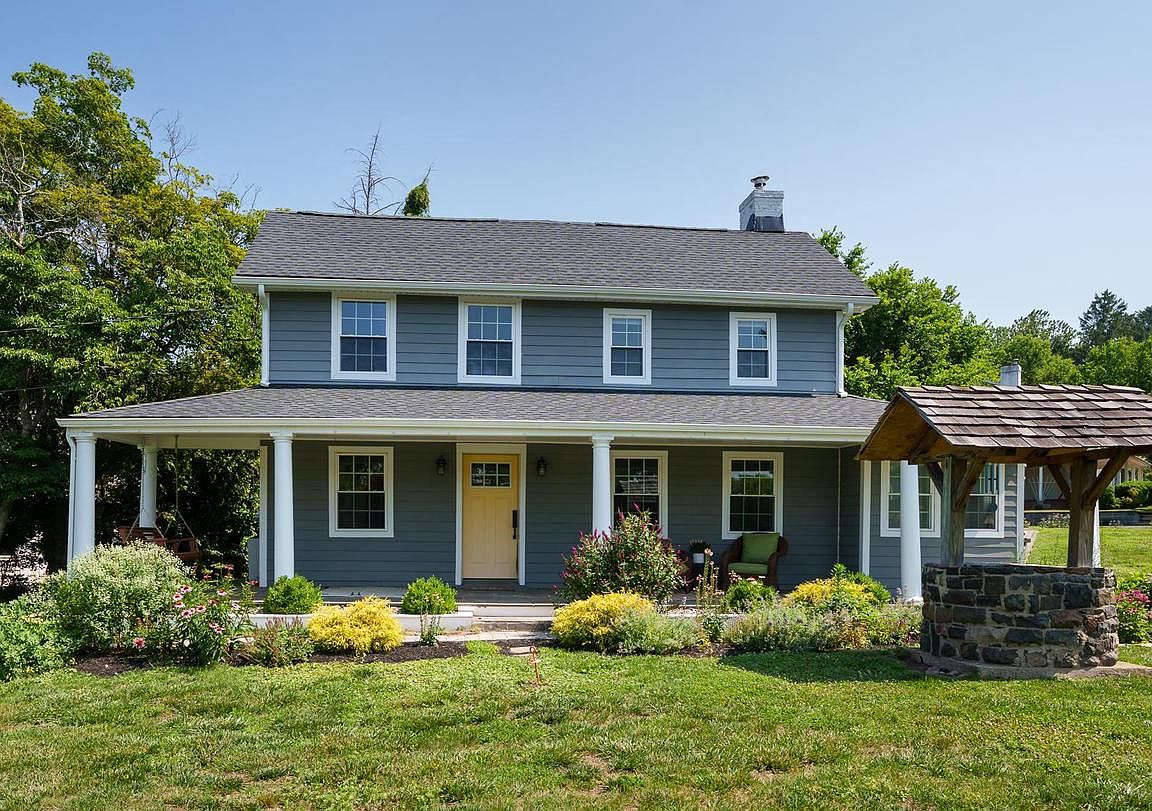


1334 River Rd, Titusville, NJ, 08560
About This Home
Historic charm meets modern convenience in this unique property overlooking the scenic Delaware River. All systems in this 18th century home were replaced in 2022-2023 including updated plumbing & electrical systems, renovated kitchen, renovated bathrooms, asphalt roof, gutters & downspouts, high efficiency whole-house heat pumps, newer hot water heater, newer well & septic systems and much more. The house features a beautiful circular flow - the living room leads to the spacious family room (with toasty gas fireplace) which is adjacent to a formal dining room and recently renovated kitchen. This sunny kitchen boasts newer stainless steel refrigerator, dishwasher, microwave & stove with vent, custom back-splash, farmhouse sink and vaulted ceiling with skylights. The first floor also offers a convenient pantry, powder room and laundry - with newer washer and dryer. Ascend the stairs to a lovely primary bedroom, gorgeous primary bath, 2 additional well appointed bedrooms with ample closet space, an updated hall bathroom and a walk-in closet. Keep an eye out for timeless historical appointments including exposed beams, decorative mantels, pumpkin pine floors, exposed brick walls, blacksmith nails and the subtle hatchet marks New Jersey settlers affixed during construction. From the covered front porch, you will enjoy blue stone patios & walkways overlooking a pollinator's garden with seasonal views of the river. You can watch holiday fireworks and the annual Washington Crossing re-enactment from your own porch swing! Located in the award-winning Hopewell Valley School district, this charming home offers access to the scenic Delaware Canal Tow Path & Washington Crossing State Park and is an easy commute to Princeton, local highways, bucolic Bucks County and NJ's delightful river towns. This beautiful home is sure to delight as every season will offer you gorgeous views.
Getting Around
 Car-Dependent
 Very Limited Transit
 Somewhat Bikeable
Schools
Construction
Condition
- Year built: 1700
Materials
- Foundation: Other
- Roof: Shingle
- Construction materials: Cement Siding
Notable Dates
- Major remodel year: 2022
Type & Style
- Home type: SingleFamily
- Architectural style: Colonial
- Property subType: Single Family Residence
Interior
Appliances
- Appliances included: Dishwasher,Range Hood,Refrigerator,Self Cleaning Oven,Microwave,Electric Water Heater
- Laundry features: Dryer In Unit,Washer In Unit,Main Level,Mud Room
Basement
- Has basement: Yes
- Basement: Full
Bathroom2
- Level: Upper
Bedroom2
- Level: Upper
- Area: 196
- Dimensions: 14 X 14
Bedroom3
- Level: Upper
- Area: 144
- Dimensions: 12 X 12
Bedrooms & Bathrooms
- Bedrooms: 3
- Bathrooms: 3
- Full bathrooms: 2
- 1/2 bathrooms: 1
- Main level bathrooms: 1
Dining Room
- Level: Main
- Area: 210
- Dimensions: 14 X 15
Family Room
- Level: Main
- Area: 299
- Dimensions: 13 X 23
Features
- Family Room Off Kitchen,Kitchen Island,Upgraded Countertops,Bathroom - Tub Shower,Bathroom - Walk-In Shower,Ceiling Fan(s),Exposed Beams,Formal/Separate Dining Room,Eat-in Kitchen,Pantry,Primary Bath(s),Recessed Lighting,Walk-In Closet(s)
- Window features: Energy Efficient,Skylight(s)
- Flooring: Wood,Tile/Brick
- Number of fireplaces: 1
- Fireplace: Yes
- Finished area below ground: 0
- Finished area above ground: 1,996
Half Bath
- Level: Main
Heating & Cooling
- Heating features: Heat Pump,Electric
- Cooling features: Central Air,Electric
Interior Area
- Total structure area: 1,996
- Total interior livable area: 1,996 sqft
Kitchen
- Level: Main
- Area: 168
- Dimensions: 12 X 14
Living Room
- Level: Main
- Area: 196
- Dimensions: 14 X 14
Mud Room
- Level: Main
- Area: 140
- Dimensions: 10 X 14
Other
- Features: Walk-In Closet(s)
- Level: Upper
- Area: 45
- Dimensions: 5 X 9
Primary Bathroom
- Level: Upper
- Area: 60
- Dimensions: 5 X 12
Primary Bedroom
- Level: Upper
- Area: 154
- Dimensions: 11 X 14
Property
Accessibility
- Accessibility features: None
Details
- Parcel number: 060011700064
- Zoning: R50
- Special condition: Standard
- Exclusions: None. Note: Some Furniture Is Negotiable.
Features
- Levels: Two
- Stories: 2
- Pool features: None
- Patio & porch: Patio,Porch
- Exterior features: Lighting,Flood Lights,Play Equipment
- Has view: Yes
- View description: River,Trees/Woods
- Has water view: Yes
- Water view: River
- Waterfront features: River
- Waterbody name: Delaware River
Lot
- Lot size: 0.60 Acres
- Features: Corner Lot,Front Yard
- Lot size dimensions: 0.00 x 0.00
Parking
- Total spaces: 5
- Parking features: Garage Faces Front,Garage Door Opener,Driveway,Detached,Off Street
- Has garage: Yes
- Attached garage spaces: 1
- Covered spaces: 1
- Has uncovered spaces: Yes
- Uncovered spaces: 4
Climate Risk is Financial Risk
Every home has a financial story beyond the listing price. Below, you’ll see the climate risks that could affect this property — and in Bills & Affordability, how those risks may influence repairs, insurance, utilities, and long-term value.
Biggest Threats for This Home
- Strong Wind

- Inland Flooding

- Ice Storm

- Winter Weather

- Cold Wave

- Hurricane

- Heat Wave

- Lightning

How This Home’s Risks Compare
FEMA Declared Disasters Across New Jersey Counties
Understanding the Costs
Financial advisors generally recommend spending no more than 30% of your gross household income on housing costs. In practice, many households stretch to 35% or beyond — especially in high-cost markets.
Estimated Costs Today
| Monthly | Annual | |
|---|---|---|
| Mortgage | $3,534 | $42,408 |
| Home Insurance * | $155 | $1,860 |
| Property Taxes | $1,252 | $15,024 |
| Electricity | $220 | $2,640 |
| Total | $5,161 | $61,932 |
Income You'd Need if You Spent...
New Jersey FAIR Plan Programs


How Costs Could Change Over Time
Climate risk is quickly impacting all of the major home ownership costs. Adjust the growth rates and percentage of income spent on housing below to see how your housing costs could change over the next 10 years — and what income you'd need to keep up.
Comparing Against the Market
Price Per Sq Ft
vs Other Active Listings
Avg $/sqft
vs Homes Sold Last Month
Median $/sqft
Current Market Trends
Median Price Per Square Foot
The median price per square foot of homes sold in this area each month. Compare this to this listing's price per square foot to gauge whether the home is priced in line with recent sales.
Historicals for This Listing
Zestimate History ($/sqft)
Price History
| Date | Event | Price |
|---|---|---|
| 2026-07-10 | Listed for sale | $699,000 |
| 2023-10-23 | Sold | $680,000 |
| 2023-09-15 | Contingent | $699,000 |
| 2023-06-30 | Listed for sale | $699,000 |
| 2023-03-01 | Listing removed | $599,000 |
| 2021-12-27 | Pending sale | $599,000 |
| 2021-12-16 | Listed for sale | $599,000 |
| 2021-11-29 | Sold | $205,000 |
| 2021-10-27 | Pending sale | $350,000 |
| 2021-10-27 | Contingent | $350,000 |
| 2021-10-19 | Price change | $350,000 |
| 2021-08-19 | Price change | $399,000 |
| 2021-07-15 | Listed for sale | $425,000 |
| 1995-11-06 | Sold | $217,000 |
 View on Zillow