


99 Ridgeview Rd, Princeton, NJ, 08540
About This Home
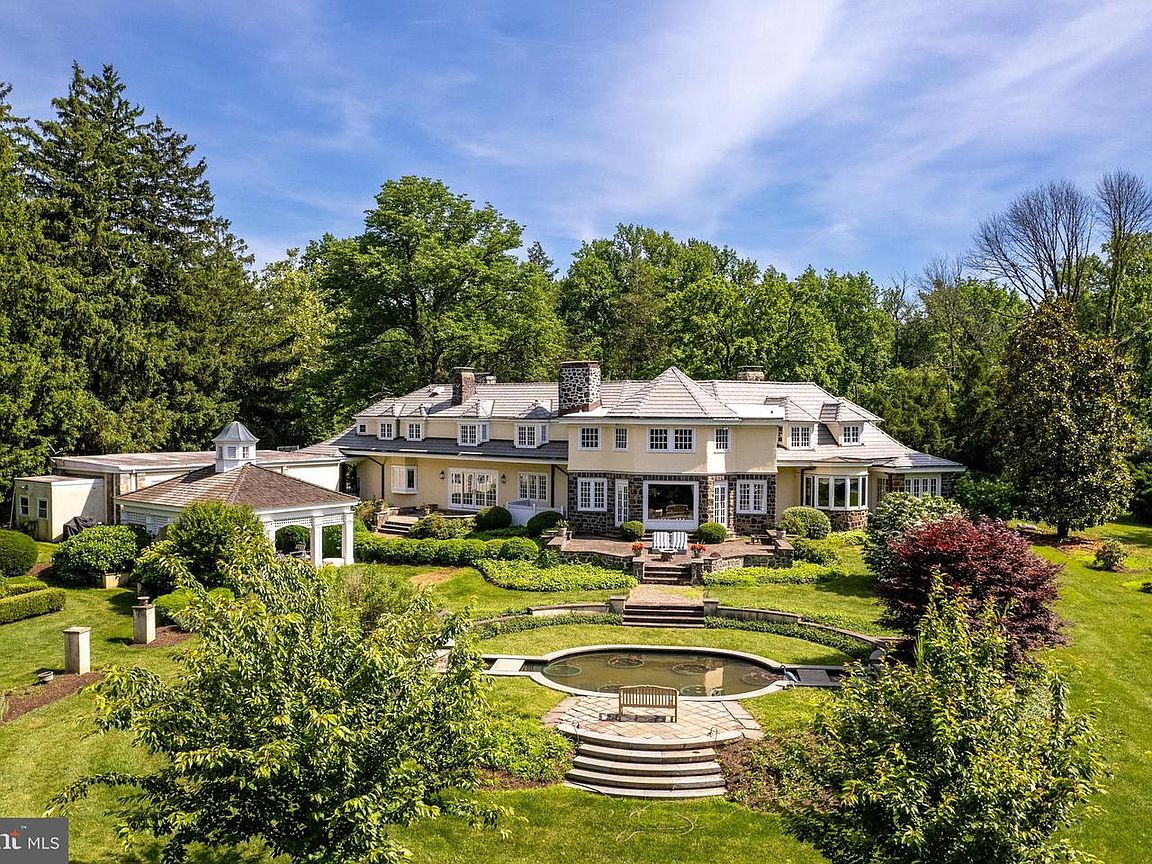
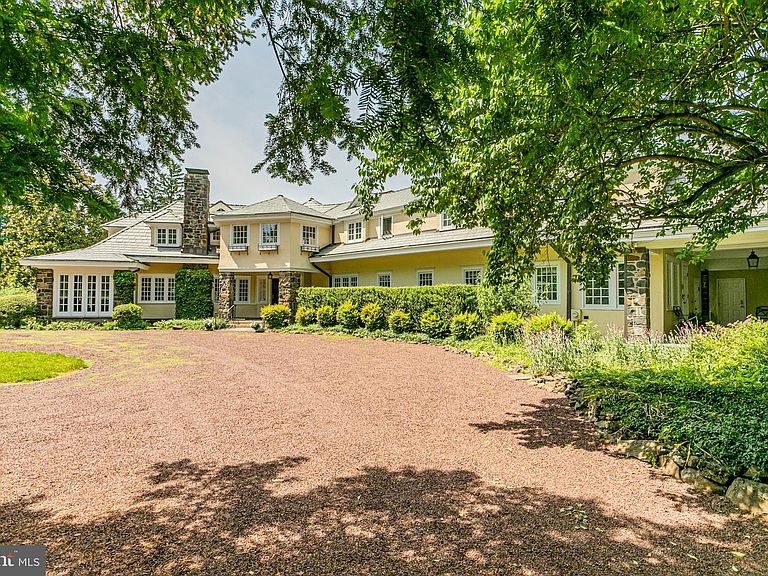
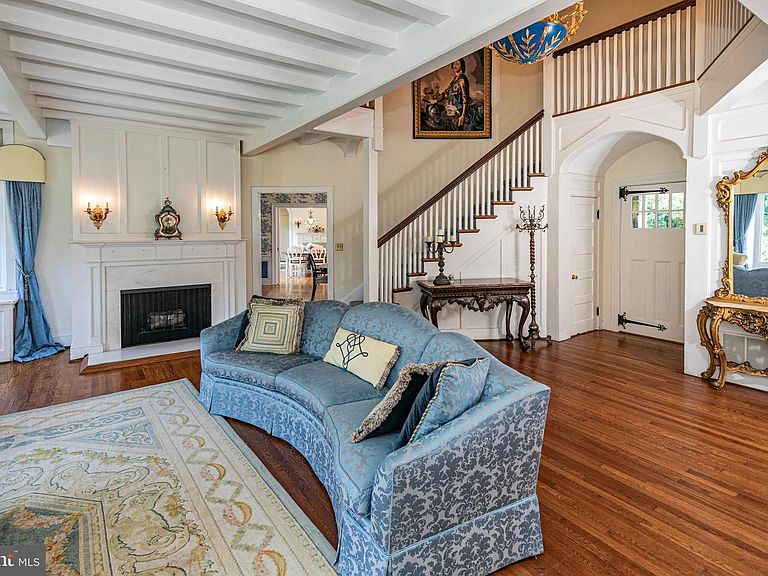
In a tranquil corner of Princeton, this expansive French Country-inspired estate home sits on nearly five acres of manicured lawns, with glorious trees and plantings, bluestone walkways, terraces, and a reflection pond with fountains on the completely fenced-in grounds. A huge pavilion with lighting and ceiling fans will be the favorite place to dine after a day spent by the colossal free-form swimming pool. This serene poolside retreat includes a sauna and a pool house with a full bath, a changing room, a kitchenette, and a loft. Palatial, yet homey, the interior’s traditional details glimpse its storied past. Princeton’s prominent Pettit family once lived here, and no expense was spared in its construction. From room to room, rich wood paneling, barrel-vaulted archways, window seats, elaborate moldings and woodwork, and fireplaces adorned with marble hearths echo the Gilded Age when homes were built for entertaining on the grandest scale. The kitchen was modernized along with a fireside breakfast room and features top-of-the-line gourmet appliances, multiple dishwashers and sinks, wine storage, and exquisite maple and granite countertops. Two rear staircases add to the home’s functionality, with one in the mudroom that leads to a bedroom wing with a bathroom, ideal for live-in help. The grand front staircase climbs to the other four bedrooms and a home office. The primary suite connects to a charming room that would function beautifully as a nursery or a second home office, and there are two bathrooms, one for each homeowner. The other bedrooms are either en suite or utilize a hall bath. Views of nature's artistry take center stage, with each bedroom window providing another slice of the spectacular landscaping. Additional features include a three-car heated garage with an area for a gym, and the roof was recently replaced. There’s plenty of space on the rolling green lawns for tennis, pickleball, or a sports court if that is on your wishlist
Getting Around
 Car-Dependent
 Very Limited Transit
 Somewhat Bikeable
Schools
Construction
Condition
- Year built: 1910
Materials
- Foundation: Stone
- Construction materials: Stone,Stucco
Type & Style
- Home type: SingleFamily
- Architectural style: French
- Property subType: Single Family Residence
Interior
Appliances
- Appliances included: Built-In Range,Dishwasher,Dryer,Refrigerator,Stainless Steel Appliance(s),Washer,Water Heater,Range Hood,Self Cleaning Oven,Six Burner Stove,Gas Water Heater
- Laundry features: Main Level,Laundry Room
Basement
- Has basement: Yes
- Basement: Interior Entry,Exterior Entry
Bathroom3
- Level: Upper
Bedroom2
- Level: Upper
- Area: 357
- Dimensions: 17 X 21
Bedroom4
- Level: Upper
- Area: 234
- Dimensions: 13 X 18
Bedroom5
- Level: Upper
- Area: 315
- Dimensions: 15 X 21
Bedrooms & Bathrooms
- Bedrooms: 5
- Bathrooms: 8
- Full bathrooms: 6
- 1/2 bathrooms: 2
- Main level bathrooms: 2
Bonus Room
- Level: Upper
- Area: 135
- Dimensions: 9 X 15
Breakfast Room
- Level: Main
- Area: 192
- Dimensions: 12 X 16
Dining Room
- Level: Main
- Area: 336
- Dimensions: 16 X 21
Family Room
- Level: Main
- Area: 546
- Dimensions: 21 X 26
Features
- Additional Stairway,Breakfast Area,Built-in Features,Double/Dual Staircase,Eat-in Kitchen,Kitchen - Gourmet,Primary Bath(s),Recessed Lighting,Spiral Staircase,Bathroom - Stall Shower,Bathroom - Tub Shower,Upgraded Countertops,Walk-In Closet(s),Bar,Formal/Separate Dining Room,Exposed Beams,Curved Staircase,Crown Molding,Beamed Ceilings,High Ceilings
- Door features: Sliding Glass,French Doors
- Window features: Window Treatments
- Flooring: Hardwood,Stone,Carpet,Wood
- Number of fireplaces: 4
- Fireplace features: Brick,Mantel(s),Marble
- Fireplace: Yes
- Finished area below ground: 0
- Finished area above ground: 5,719
Heating & Cooling
- Heating features: Radiator,Steam,Natural Gas
- Cooling features: Central Air,Electric
Interior Area
- Total structure area: 5,719
- Total interior livable area: 5,719 sqft
Kitchen
- Level: Main
- Area: 231
- Dimensions: 21 X 11
Kitchen
- Level: Main
- Area: 152
- Dimensions: 8 X 19
Laundry
- Level: Main
- Area: 147
- Dimensions: 21 X 7
Living Room
- Level: Main
- Area: 960
- Dimensions: 30 X 32
Office
- Level: Upper
- Area: 150
- Dimensions: 10 X 15
Other
- Level: Main
- Area: 310
- Dimensions: 10 X 31
Other
- Level: Upper
Other
- Level: Upper
Other
- Level: Upper
- Area: 120
- Dimensions: 10 X 12
Other
- Level: Upper
- Area: 180
- Dimensions: 12 X 15
Primary Bathroom
- Level: Upper
Primary Bedroom
- Level: Upper
- Area: 308
- Dimensions: 14 X 22
Sitting Room
- Level: Upper
- Area: 121
- Dimensions: 11 X 11
Property
Accessibility
- Accessibility features: None
Details
- Parcel number: 140050100009
- Zoning: RES
- Special condition: Standard
- Exclusions: See Listing Agent
Features
- Levels: Two
- Stories: 2
- Private pool: Yes
- Pool features: In Ground,Salt Water,Heated,Private
- Patio & porch: Patio,Porch,Terrace
- Exterior features: Extensive Hardscape,Lighting,Water Fountains
- Fencing: Full
- Has view: Yes
- View description: Garden,Trees/Woods
Lot
- Lot size: 4.73 Acres
- Features: Backs to Trees,Cleared,Front Yard,Landscaped,Open Lot,Wooded,Private,Rear Yard,SideYard(s)
- Lot size dimensions: 0.00 x 0.00
Parking
- Total spaces: 11
- Parking features: Garage Faces Side,Oversized,Circular Driveway,Gravel,Private,Attached,Driveway
- Has garage: Yes
- Attached garage spaces: 3
- Covered spaces: 3
- Has uncovered spaces: Yes
- Uncovered spaces: 8
Climate Risk is Financial Risk
Every home has a financial story beyond the listing price. Below, you’ll see the climate risks that could affect this property — and in Bills & Affordability, how those risks may influence repairs, insurance, utilities, and long-term value.
Biggest Threats for This Home
- Inland Flooding

- Strong Wind

- Winter Weather

- Hurricane

- Heat Wave

- Ice Storm

- Lightning

How This Home’s Risks Compare
FEMA Declared Disasters Across New Jersey Counties
Understanding the Costs
Financial advisors generally recommend spending no more than 30% of your gross household income on housing costs. In practice, many households stretch to 35% or beyond — especially in high-cost markets.
Estimated Costs Today
| Monthly | Annual | |
|---|---|---|
| Mortgage | $14,663 | $175,956 |
| Home Insurance * | $818 | $9,816 |
| Property Taxes | $5,195 | $62,340 |
| Electricity | $630 | $7,565 |
| Total | $21,306 | $255,672 |
Income You'd Need if You Spent...
New Jersey FAIR Plan Programs


How Costs Could Change Over Time
Climate risk is quickly impacting all of the major home ownership costs. Adjust the growth rates and percentage of income spent on housing below to see how your housing costs could change over the next 10 years — and what income you'd need to keep up.
Comparing Against the Market
Price Per Sq Ft
vs Other Active Listings
Avg $/sqft
vs Homes Sold Last Month
Median $/sqft
Current Market Trends
Median Price Per Square Foot
The median price per square foot of homes sold in this area each month. Compare this to this listing's price per square foot to gauge whether the home is priced in line with recent sales.
Historicals for This Listing
Zestimate History ($/sqft)
Price History
| Date | Event | Price |
|---|---|---|
| 2026-04-22 | Listed for sale | $2,900,000 |
| 2025-08-06 | Listing removed | $2,850,000 |
| 2025-04-23 | Listed for sale | $2,850,000 |
| 2024-12-28 | Listing removed | $2,650,000 |
| 2024-10-13 | Price change | $2,650,000 |
| 2024-08-27 | Listed for sale | $2,850,000 |
| 2024-08-24 | Contingent | $2,850,000 |
| 2024-06-16 | Listed for sale | $2,850,000 |
| 2009-09-04 | Sold | $2,600,000 |
For Sale by Agent
 View on Zillow