

3 Woodcliffe Dr, Trenton, NJ, 08690
About This Home
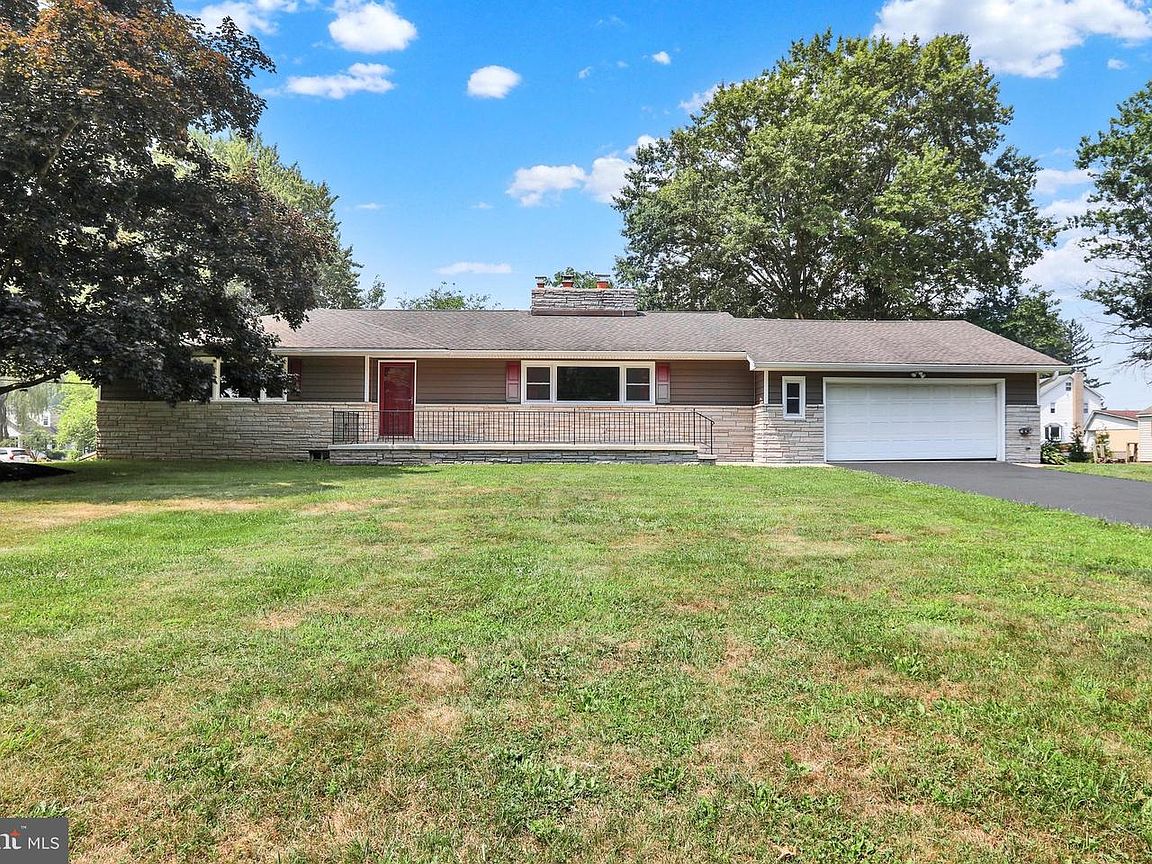
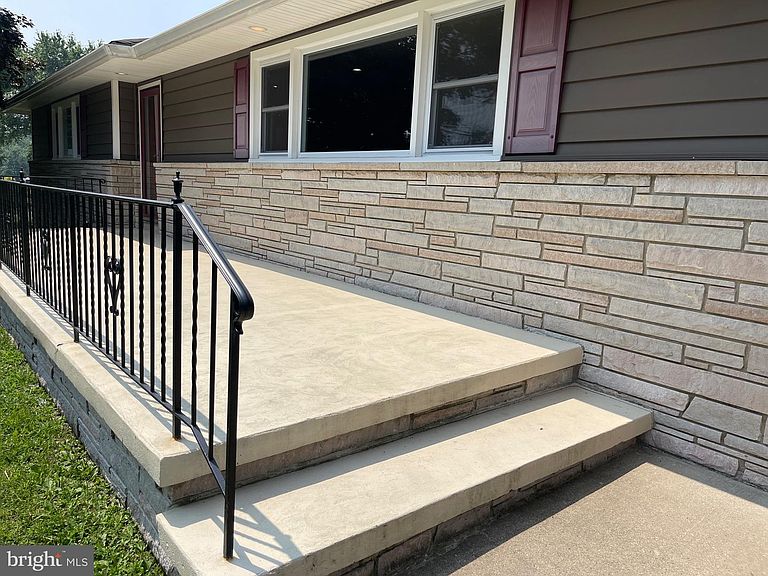
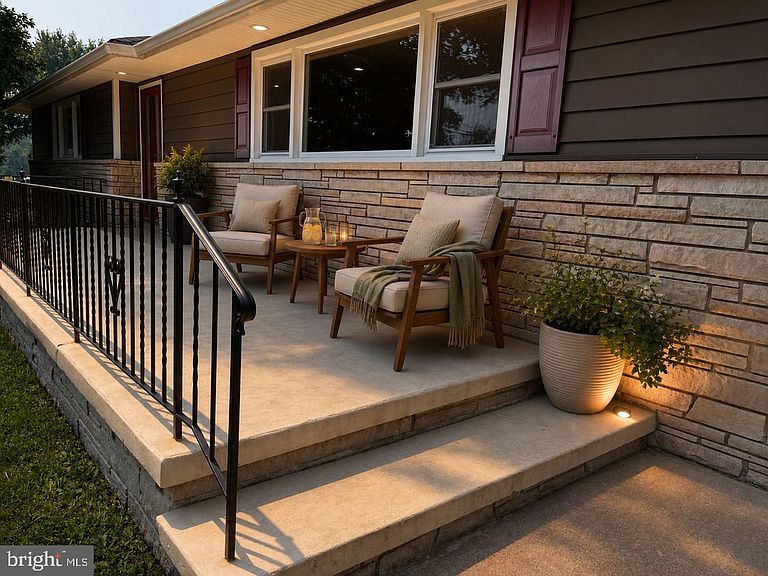
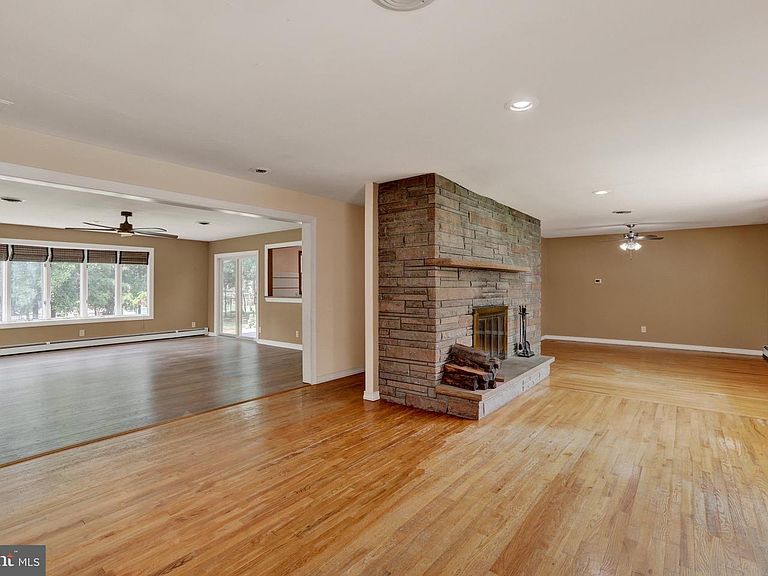
The Summer just got better with this amazingly priced Home in Robbinsville! Big Dipper, Little Dipper, Orion's Belt are all visible in this charming suburban neighborhood away from city lights. The sound of kids playing, “be home when street lights come on”, and “your mom is ringing the bell” can be heard through this “figure eight” neighborhood. Fond memories of having grown up in the Windswept neighborhood and extremely excited and proud to market this awesome 3 bedroom 2.5 bath home. One of the larger ranch style homes sits on a 0.61 acre corner lot and one of the homes that was the site of many childhood baseball games. The expansive and inviting front porch greets you as you make your way up the driveway of the 2 car garage home. The stone and new siding accent the expansive porch. Upon entering you are pleasantly surprised at the large sun-filled and open floor plan. The Formal Living Room and Dining Room, with hardwood floors, extends the front section of the home with matching floor to ceiling stone fireplace matches the exterior stone. The large, East facing picture window fills this space with natural sunlight in the morning that also flows into the expansive Family Room. The Family Room with laminant flooring makes for great gatherings and opens to the Kitchen. The Kitchen has solid wood cabinets, two lazy susans, tile flooring, stainless steel appliances, and perfect space for an installation of a center island. An inside grill encased by the same stone as the fireplace is definitely a conversation piece but will need the flue reworked - but nothing like a charred steak or vegetables in the middle of the Winter. Down the hall you will find the Master Bedroom with a cedar walk-in closet, second closet and remodeled full master bath. Two more bedrooms and fully remodeled hall bath complete the sleeping side of the residence. But let's get back to the entertaining...the open circular floor plan has multiple exits from sliders in the family room to a door off the Kitchen's mudroom that leads to an expansive deck that joins the two and down a few steps from there to a paver patio and flat yard for endless entertaining events and chasing fireflies. And don't worry, there is a half bath next to the mudroom for guest's convenience. What else is there to say about this great home in a perfect setting in a desirable neighborhood? The two car garage is over-sized with pull down steps to attic, full basement with high ceiling and outside entrance, replaced windows, natural gas heating, large storage shed and newer roof, ROBBINSVILLE SCHOOL DISTRICT - almost missed that. Just writing this brings back memories...
Getting Around
 Car-Dependent
 Minimal Transit
 Somewhat Bikeable
Schools
Construction
Condition
- Property condition: Excellent
- Year built: 1960
Materials
- Foundation: Block
- Roof: Architectural Shingle
- Construction materials: Frame
Type & Style
- Home type: SingleFamily
- Architectural style: Ranch/Rambler
- Property subType: Single Family Residence
Interior
Appliances
- Appliances included: Gas Water Heater
- Laundry features: Main Level,Laundry Room
Basement
- Has basement: Yes
- Basement: Exterior Entry,Sump Pump,Water Proofing System,Drainage System,Unfinished
Bedroom2
- Level: Main
- Area: 110
- Dimensions: 10 X 11
Bedroom3
- Level: Main
- Area: 110
- Dimensions: 10 X 11
Bedrooms & Bathrooms
- Bedrooms: 3
- Bathrooms: 3
- Full bathrooms: 2
- 1/2 bathrooms: 1
- Main level bathrooms: 3
- Main level bedrooms: 3
Dining Room
- Level: Main
- Area: 208
- Dimensions: 13 X 16
Family Room
- Level: Main
- Area: 342
- Dimensions: 18 X 19
Features
- Bathroom - Stall Shower,Bathroom - Tub Shower,Bathroom - Walk-In Shower,Cedar Closet(s),Ceiling Fan(s),Combination Dining/Living,Entry Level Bedroom,Family Room Off Kitchen,Floor Plan - Traditional,Eat-in Kitchen,Primary Bath(s),Recessed Lighting,Walk-In Closet(s)
- Window features: Double Hung,Energy Efficient,Replacement,Sliding,Vinyl Clad
- Flooring: Ceramic Tile,Engineered Wood,Hardwood,Laminate,Wood
- Number of fireplaces: 1
- Fireplace features: Mantel(s),Stone
- Fireplace: Yes
- Finished area below ground: 0
- Finished area above ground: 2,159
Heating & Cooling
- Heating features: Baseboard,Natural Gas
- Cooling features: Central Air,Electric
Interior Area
- Total structure area: 2,159
- Total interior livable area: 2,159 sqft
Kitchen
- Level: Main
- Area: 225
- Dimensions: 15 X 15
Laundry
- Level: Main
- Area: 45
- Dimensions: 5 X 9
Living Room
- Features: Flooring - HardWood
- Level: Main
- Area: 247
- Dimensions: 13 X 19
Primary Bedroom
- Features: Walk-In Closet(s),Flooring - Wood
- Level: Main
- Area: 192
- Dimensions: 12 X 16
Property
Accessibility
- Accessibility features: None
Details
- Parcel number: 1200005 0100006
- Zoning: R1.5
- Special condition: Standard
Features
- Levels: One
- Stories: 1
- Pool features: None
- Patio & porch: Patio,Deck,Porch
- Exterior features: Chimney Cap(s),Sidewalks,Extensive Hardscape
- Has view: Yes
- View description: Garden,Trees/Woods
Lot
- Lot size: 0.62 Acres
- Features: Level,Landscaped,Front Yard,Corner Lot,Rear Yard,SideYard(s),Corner Lot/Unit
- Lot size dimensions: 208.00 x 130.00
Parking
- Total spaces: 7
- Parking features: Built In,Garage Faces Front,Storage,Inside Entrance,Oversized,Attached,Driveway
- Has garage: Yes
- Attached garage spaces: 2
- Covered spaces: 2
- Has uncovered spaces: Yes
- Uncovered spaces: 5
Climate Risk is Financial Risk
Every home has a financial story beyond the listing price. Below, you’ll see the climate risks that could affect this property — and in Bills & Affordability, how those risks may influence repairs, insurance, utilities, and long-term value.
Biggest Threats for This Home
- Strong Wind

- Hurricane

- Ice Storm

- Winter Weather

How This Home’s Risks Compare
FEMA Declared Disasters Across New Jersey Counties
Understanding the Costs
Financial advisors generally recommend spending no more than 30% of your gross household income on housing costs. In practice, many households stretch to 35% or beyond — especially in high-cost markets.
Estimated Costs Today
| Monthly | Annual | |
|---|---|---|
| Mortgage | $3,413 | $40,956 |
| Home Insurance * | $200 | $2,400 |
| Property Taxes | $1,209 | $14,508 |
| Electricity | $237 | $2,855 |
| Total | $5,059 | $60,708 |
Income You'd Need if You Spent...
New Jersey FAIR Plan Programs


How Costs Could Change Over Time
Climate risk is quickly impacting all of the major home ownership costs. Adjust the growth rates and percentage of income spent on housing below to see how your housing costs could change over the next 10 years — and what income you'd need to keep up.
Comparing Against the Market
Price Per Sq Ft
vs Other Active Listings
Avg $/sqft
vs Homes Sold Last Month
Median $/sqft
Current Market Trends
Median Price Per Square Foot
The median price per square foot of homes sold in this area each month. Compare this to this listing's price per square foot to gauge whether the home is priced in line with recent sales.
Historicals for This Listing
Zestimate History ($/sqft)
Price History
| Date | Event | Price |
|---|---|---|
| 2026-08-11 | Price change | $639,000 |
| 2026-07-24 | Listed for sale | $675,000 |
| 1996-05-29 | Sold | $187,000 |
 View on Zillow