



32 Yale St, Maplewood, NJ, 07040
About This Home
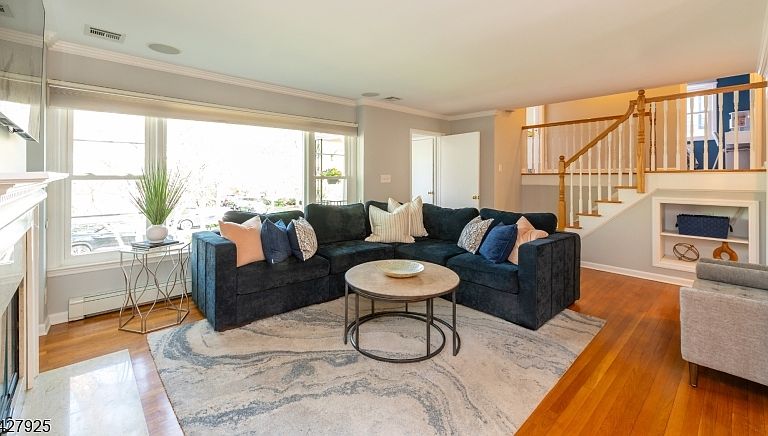
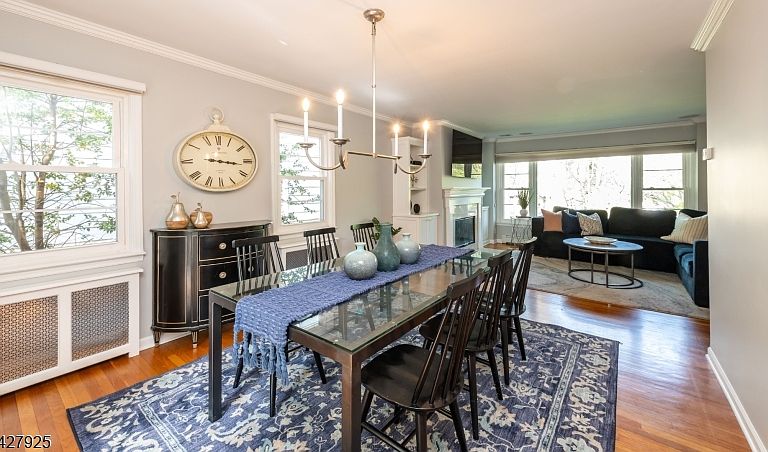
Located in Maplewood's sought-after College Hill neighborhood, 32 Yale Street is a 4-bedroom, 2 1/2 bath split-level offering a flexible, multi-level layout, a true primary suite, and a separate guest level designed for modern living. The home unfolds across distinct yet connected levels, creating natural separation for everyday living, work-from-home, and entertaining, Freshly painted main living areas feel bright and inviting, while the layout flows seamlessly into a standout 3-season room - ideal for indoor-outdoor living and hosting.The kitchen includes a reverse osmosis water filtration system and a newer dishwasher, while a newer furnace adds comfort and efficiency. Upstairs, the primary suite offers a private retreat, while a separate level features a 4th bedroom with a powder room - perfect for guests or a dedicated office. A custom reading nook and updated bath finishes add character and function throughout. The lower level has been waterproofed and thoughtfully improved with updated flooring and a refreshed laundry/utility area with newer washer and dryer and enclosed storage. Enjoy a flat, useable yard with a natural wood post and wire fence, along with a tiled back porch that extends your living space outdoors. Just moments from Maplewood Village, NYC-bound trains, parks and local dining, this location is known for its strong sense of community and neighborhood events. A move-in ready home that balances space, flexibility and lifestyle - Welcome home.
Getting Around
 Very Walkable
 Very Limited Transit
 Somewhat Bikeable
Schools
Construction
Condition
- Year built: 1955
Materials
- Roof: Asphalt Shingle
- Construction materials: Brick,Wood Siding
Type & Style
- Home type: SingleFamily
- Property subType: Single Family Residence
Interior
Appliances
- Appliances included: Carbon Monoxide Detector,Dishwasher,Dryer,Kitchen Exhaust Fan,Microwave,Range/Oven-Gas,Refrigerator,Washer,Water Filter
Basement
- Features: 1Bedroom,Laundry,Pantry,PowderRm,RecRoom,Storage,Utility
Basement
- Has basement: Yes
- Basement: Yes,Finished,Full,Sump Pump
Bedroom1
- Level: Second
Bedroom2
- Level: Second
Bedroom3
- Level: Second
Bedroom4
- Level: Basement
Bedrooms & Bathrooms
- Bedrooms: 4
- Bathrooms: 3
- Full bathrooms: 2
- 1/2 bathrooms: 1
Dining Room
- Level: Ground
Family Room
- Level: Basement
Features
- Den,Dining Room,Kitchen,Living Room
- Flooring: Carpet,Tile,Wood
- Number of fireplaces: 1
- Fireplace features: Living Room,Wood Burning
- Fireplace: Yes
Heating & Cooling
- Heating features: Baseboard - Hotwater,Radiators - Steam,Natural Gas
- Cooling features: Central Air
Kitchen
- Features: Eat-in Kitchen
- Level: Ground
Living Room
- Level: Ground
Property
Details
- Parcel number: 1611000280006001070000
Features
- Levels: Multi/Split,Split Level
- Patio & porch: Patio
- Fencing: Wood
Lot
- Lot size: 7,405 sqft
- Lot size dimensions: 50 x 150
Parking
- Total spaces: 1
- Parking features: Asphalt,Attached Garage
- Has garage: Yes
- Attached garage spaces: 1
- Covered spaces: 1
Climate Risk is Financial Risk
Every home has a financial story beyond the listing price. Below, you’ll see the climate risks that could affect this property — and in Bills & Affordability, how those risks may influence repairs, insurance, utilities, and long-term value.
Biggest Threats for This Home
- Heat Wave

How This Home’s Risks Compare
FEMA Declared Disasters Across New Jersey Counties
Understanding the Costs
Financial advisors generally recommend spending no more than 30% of your gross household income on housing costs. In practice, many households stretch to 35% or beyond — especially in high-cost markets.
Estimated Costs Today
| Monthly | Annual | |
|---|---|---|
| Mortgage | $4,394 | $52,728 |
| Home Insurance * | $240 | $2,880 |
| Property Taxes | $1,705 | $20,460 |
| Electricity | $193 | $2,318 |
| Total | $6,532 | $78,384 |
Income You'd Need if You Spent...
New Jersey FAIR Plan Programs


How Costs Could Change Over Time
Climate risk is quickly impacting all of the major home ownership costs. Adjust the growth rates and percentage of income spent on housing below to see how your housing costs could change over the next 10 years — and what income you'd need to keep up.
Comparing Against the Market
Price Per Sq Ft
vs Other Active Listings
Avg $/sqft
vs Homes Sold Last Month
Median $/sqft
Current Market Trends
Median Price Per Square Foot
The median price per square foot of homes sold in this area each month. Compare this to this listing's price per square foot to gauge whether the home is priced in line with recent sales.
Historicals for This Listing
Zestimate History ($/sqft)
No zestimate history available
Price History
| Date | Event | Price |
|---|---|---|
| 2026-05-07 | Pending sale | $869,000 |
| 2026-04-28 | Listed for sale | $869,000 |
| 2017-08-10 | Sold | $682,500 |
| 2017-06-07 | Listed for sale | $650,000 |
| 1994-10-04 | Sold | $169,900 |
 View on Zillow