

2383 Manchester Ln, Avon, OH, 44011
About This Home
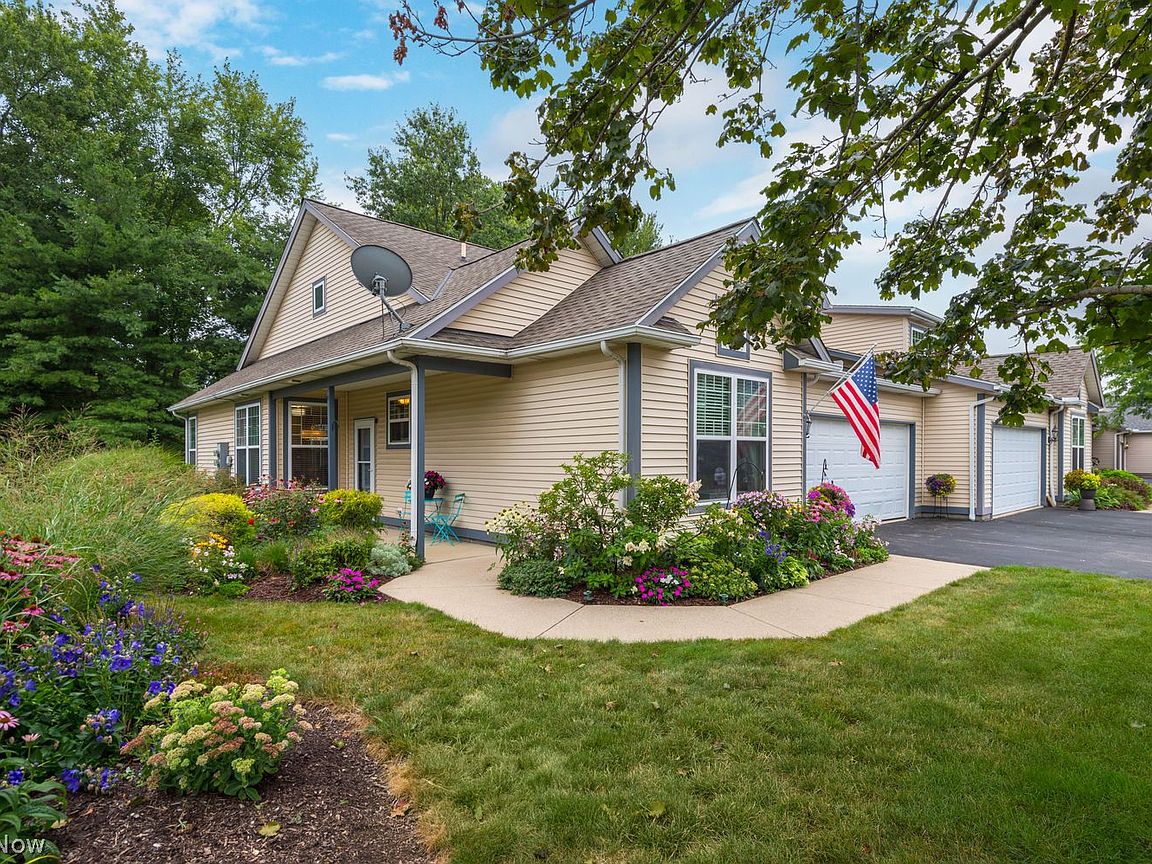
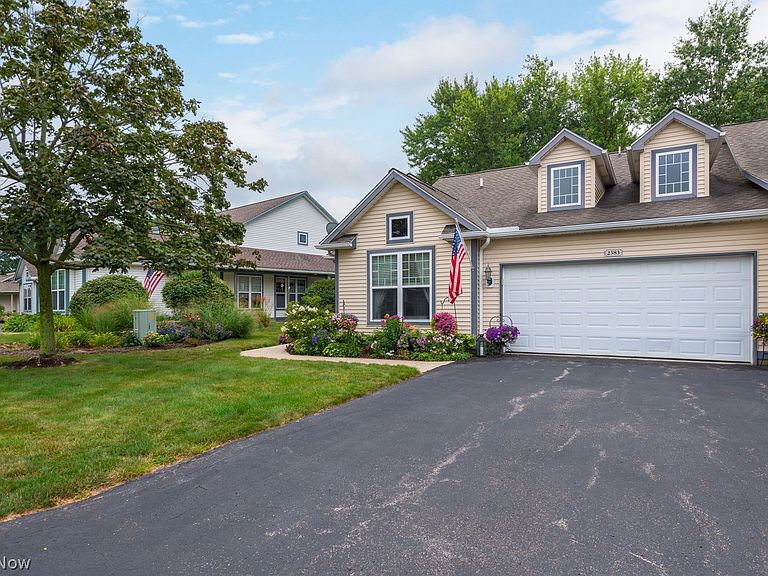
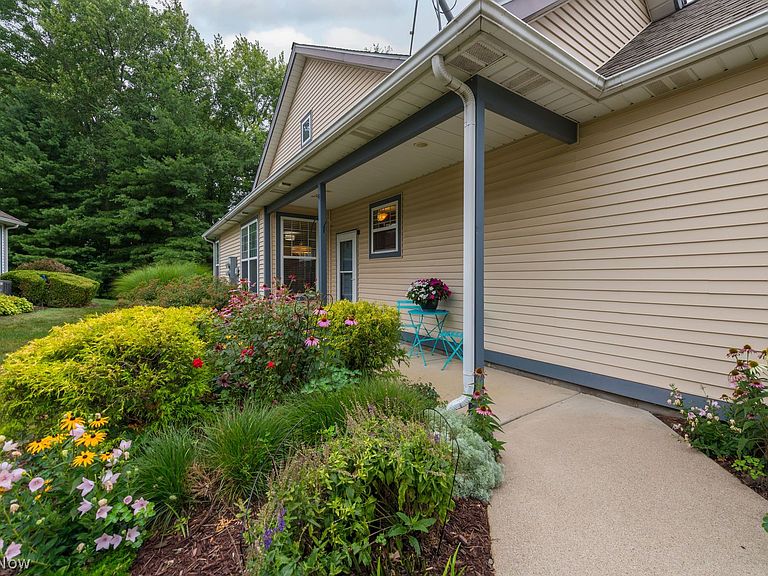
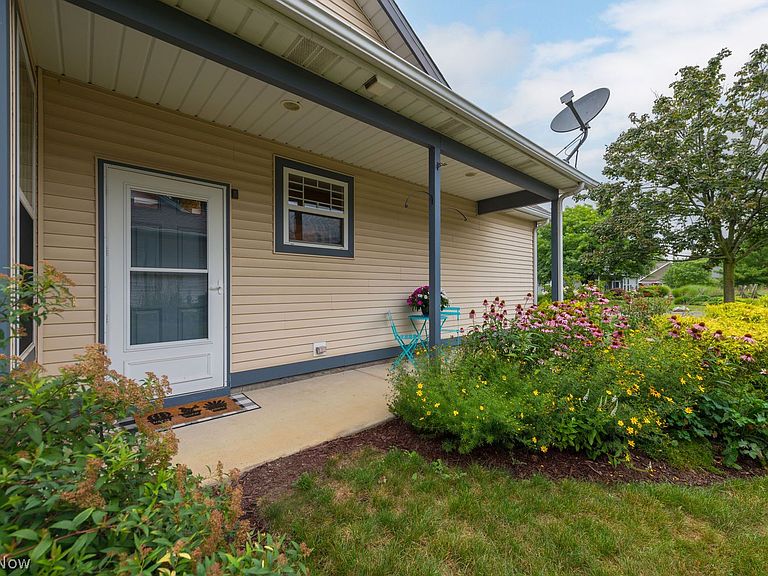
You don't want to miss this stunning, beautifully updated ranch in Avenbury Lakes, a friendly 55+ active adult community where life is good! This Red Admiral paired villa offers 1,444 sq ft, 2 bedrooms, 2 full baths, and exceptional storage with numerous closets, spacious laundry/utility rooms, and a 2-car garage with attic storage. The private backyard, surrounded by green space and mature trees, creates a peaceful retreat to enjoy from the 3-season room or the outdoor patio. The inviting open floor plan features a cozy gas fireplace, elegant arched openings, and full-wrap window casings that add architectural charm. Unlike some Red Admiral homes, there is no half wall separating the kitchen from the great room, creating an open, airy feel. The kitchen has white soft-close shaker cabinetry with crown molding and was updated in 2020 with under/over-cabinet lighting, countertops, backsplash, sink, and recessed lighting. The spacious primary suite includes a walk-in closet and a spa-like bath with crown molding, granite vanity, ceramic tile, soothing lighting, and a step-in shower with a newer door. 9’ ceilings enhance the home's spacious feel, while handsome waterproof Pergo flooring (2018) flows throughout the main living areas. HVAC was replaced in 2020, and the list of updates continues. The homeowner-maintained garden beds showcase beautiful perennials. Avenbury HOA takes care of snow removal, community landscaping and replacing the roof (this home's roof was replaced around 2020), siding and gutters. Avenbury offers many wonderful amenities: indoor/outdoor pools, exercise room, tennis/pickleball court, putting green, and a Lodge where a full calendar of activities and social events take place. Enjoy walking, biking, and birdwatching on the trail around the wetlands. Conveniently located to major hospitals and Avon Commons, Crocker Park and many restaurants, yet the prairie-themed grounds and expansive green spaces offer a peaceful setting for your next home!
Getting Around
 Car-Dependent
 Very Limited Transit
 Somewhat Bikeable
Schools
Construction
Condition
- Year built: 2002
Materials
- Foundation: Slab
- Roof: Asphalt,Shingle
- Construction materials: Vinyl Siding
Type & Style
- Home type: SingleFamily
- Architectural style: Ranch
- Property subType: Single Family Residence
Interior
Appliances
- Appliances included: Dryer,Dishwasher,Disposal,Microwave,Range,Refrigerator,Washer
- Laundry features: In Unit
Basement
- Basement: None
Bedroom
- Features: Window Treatments
- Level: First
- Dimensions: 14 x 12
Bedrooms & Bathrooms
- Bedrooms: 2
- Bathrooms: 2
- Full bathrooms: 2
- Main level bathrooms: 2
- Main level bedrooms: 2
Eat In Kitchen
- Features: Breakfast Bar
- Level: First
- Dimensions: 19 x 11
Features
- Breakfast Bar,Ceiling Fan(s),Chandelier,High Ceilings,Recessed Lighting,Walk-In Closet(s)
- Window features: Blinds
- Number of fireplaces: 1
- Fireplace features: Great Room,Gas
- Fireplace: Yes
- Finished area above ground: 1,444
Great Room
- Features: Chandelier,Fireplace,High Ceilings,Window Treatments
- Level: First
- Dimensions: 24 x 11
Heating & Cooling
- Heating features: Forced Air,Fireplace(s),Gas
- Cooling features: Central Air,Ceiling Fan(s)
Interior Area
- Total structure area: 1,444
- Total interior livable area: 1,444 sqft
Laundry
- Level: First
- Dimensions: 11 x 8
Other
- Features: Window Treatments
- Level: First
- Dimensions: 10 x 10
Primary Bedroom
- Features: Window Treatments
- Level: First
- Dimensions: 16 x 12
Utility Room
- Level: First
- Dimensions: 8 x 8
Property
Details
- Parcel number: 0400022813044
- Lease amount: 0
Features
- Levels: One
- Stories: 1
- Private pool: Yes
- Pool features: Community
- Patio & porch: Enclosed,Patio,Porch
- Has view: Yes
- View description: Trees/Woods
Lot
- Lot size: 3,049 sqft
Parking
- Parking features: Garage
- Has garage: Yes
- Attached garage spaces: 2
- Covered spaces: 2
Climate Risk is Financial Risk
Every home has a financial story beyond the listing price. Below, you’ll see the climate risks that could affect this property — and in Bills & Affordability, how those risks may influence repairs, insurance, utilities, and long-term value.
Biggest Threats for This Home
- Ice Storm

- Strong Wind

- Tornado

- Winter Weather

- Cold Wave

- Hail

- Inland Flooding

- Lightning

- Tsunami

How This Home’s Risks Compare
FEMA Declared Disasters Across Ohio Counties
Understanding the Costs
Financial advisors generally recommend spending no more than 30% of your gross household income on housing costs. In practice, many households stretch to 35% or beyond — especially in high-cost markets.
Estimated Costs Today
| Monthly | Annual | |
|---|---|---|
| Mortgage | $1,845 | $22,140 |
| Home Insurance * | $97 | $1,164 |
| Property Taxes | $416 | $4,992 |
| Electricity | $193 | $2,320 |
| Total | $2,551 | $30,612 |
Income You'd Need if You Spent...
Ohio FAIR Plan Programs

How Costs Could Change Over Time
Climate risk is quickly impacting all of the major home ownership costs. Adjust the growth rates and percentage of income spent on housing below to see how your housing costs could change over the next 10 years — and what income you'd need to keep up.
Comparing Against the Market
Price Per Sq Ft
vs Other Active Listings
Avg $/sqft
vs Homes Sold Last Month
Median $/sqft
Current Market Trends
Median Price Per Square Foot
The median price per square foot of homes sold in this area each month. Compare this to this listing's price per square foot to gauge whether the home is priced in line with recent sales.
Historicals for This Listing
Zestimate History ($/sqft)
Price History
| Date | Event | Price |
|---|---|---|
| 2026-07-30 | Listed for sale | $365,000 |
| 2014-11-05 | Sold | $174,900 |
| 2014-10-07 | Pending sale | $174,900 |
| 2014-10-01 | Listed for sale | $174,900 |
| 2009-05-05 | Sold | $155,000 |
| 2008-04-04 | Listing removed | $208,900 |
| 2008-02-21 | Price change | $208,900 |
| 2008-02-19 | Listed for sale | $214,900 |
| 2002-10-18 | Sold | $182,300 |
 View on Zillow