


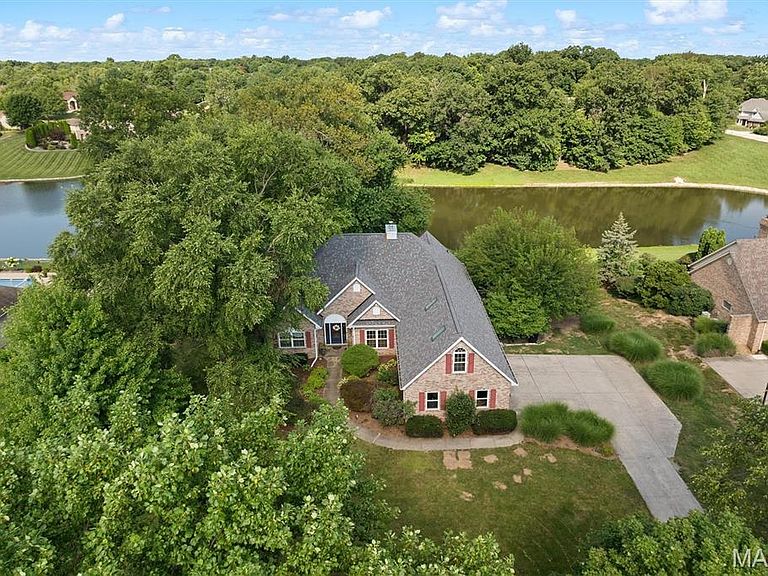


609 E Waters Edge Dr, Shiloh, IL, 62221
About This Home
Experience exceptional waterfront living at 609 E. Waters Edge in Shiloh, where quality craftsmanship, thoughtful updates, and outstanding outdoor amenities come together in one remarkable property. Situated on the water, this home offers an ideal setting for both everyday living and entertaining. The outdoor space is designed to impress with an in-ground swimming pool featuring a slide, surrounded by Cool Crete-coated concrete that provides an attractive and comfortable surface for relaxing poolside. Just beyond, the covered boat dock is equipped with electricity and a convenient fish cleaning station, making it easy to enjoy boating, fishing, and lakefront recreation right from your backyard. Inside, the main level showcases a beautifully appointed kitchen that is designed to impress, featuring a chef's dream gas range equipped with four burners, an integrated grill and griddle, and a convenient warming shelf above the stove to help keep dishes at the ideal serving temperature. Elegant Cambria quartz countertops, custom birch cabinetry with soft-close doors and drawers, and abundant workspace for cooking and gathering. The home's inviting living spaces provide comfort and flexibility, while quality finishes enhance its timeless appeal. The finished lower level expands the home's living and entertaining options with a complete second kitchen, a cozy gas fireplace, and a truly distinctive antique bar imported from a hotel in Belgium, creating a memorable space for hosting guests, celebrations, or relaxing evenings at home. Conveniently located in Shiloh, this property offers easy access to shopping, dining, parks, recreational opportunities, Scott Air Force Base, MetroLink, and major highways, providing excellent connectivity throughout the Metro East and St. Louis region. Combining exceptional indoor amenities with outstanding waterfront features, 609 E. Waters Edge presents a rare opportunity to enjoy lakefront living with comfort, convenience, and distinctive character. Schedule your private showing today to experience everything this exceptional property has to offer.
Getting Around
 Car-Dependent
 Very Limited Transit
 Somewhat Bikeable
Schools
Construction
Condition
- Year built: 1994
Materials
- Construction materials: Brick,Vinyl Siding
Type & Style
- Home type: SingleFamily
- Architectural style: Atrium,Ranch
- Property subType: Single Family Residence
Interior
Appliances
- Appliances included: Dishwasher,Disposal,Microwave,Gas Range,Wine Cooler
- Laundry features: Main Level
Basement
- Has basement: Yes
- Basement: Finished
Bathroom2
- Features: Floor Covering: Ceramic Tile
- Level: Main
- Area: 61.88
- Dimensions: 11.9x5.2
Bathroom3
- Features: Floor Covering: Vinyl
- Level: Lower
- Area: 64.77
- Dimensions: 12.7x5.1
Bathroom4
- Features: Floor Covering: Vinyl
- Level: Lower
- Area: 134.64
- Dimensions: 10.2x13.2
Bedroom2
- Features: Floor Covering: Wood
- Level: Main
- Area: 154.429
- Dimensions: 11.11x13.9
Bedroom3
- Features: Floor Covering: Carpeting
- Level: Upper
- Area: 346.43
- Dimensions: 10.1x34.3
Bedroom4
- Features: Floor Covering: Luxury Vinyl Plank
- Level: Lower
- Area: 176.88
- Dimensions: 13.4x13.2
Bedroom5
- Features: Floor Covering: Luxury Vinyl Plank
- Level: Lower
- Area: 321.63
- Dimensions: 21.3x15.1
Bedrooms & Bathrooms
- Bedrooms: 5
- Bathrooms: 4
- Full bathrooms: 4
- Main level bathrooms: 2
- Main level bedrooms: 2
Breakfast Room
- Features: Floor Covering: Wood
- Level: Main
- Area: 98.9
- Dimensions: 11.5x8.6
Dining Room
- Features: Floor Covering: Wood
- Level: Main
- Area: 166.38
- Dimensions: 11.8x14.1
Features
- Walk-In Closet(s)
- Door features: French Doors
- Flooring: Bamboo,Carpet,Luxury Vinyl
- Number of fireplaces: 2
- Fireplace features: Gas,Living Room,Recreation Room
- Fireplace: Yes
- Finished area below ground: 2,367
- Finished area above ground: 2,767
Heating & Cooling
- Heating features: Forced Air
- Cooling features: Central Air
Interior Area
- Total structure area: 4,734
- Total interior livable area: 4,734 sqft
Kitchen
- Features: Floor Covering: Wood
- Level: Main
- Area: 363.81
- Dimensions: 20.1x18.1
Living Room
- Features: Floor Covering: Wood
- Level: Main
- Area: 494.47
- Dimensions: 19.7x25.1
Office
- Features: Floor Covering: Wood
- Level: Main
- Area: 164.02
- Dimensions: 11.8x13.9
Primary Bathroom
- Features: Floor Covering: Ceramic Tile
- Level: Main
- Area: 98.01
- Dimensions: 12.1x8.1
Primary Bedroom
- Features: Floor Covering: Wood
- Level: Main
- Area: 321.63
- Dimensions: 21.3x15.1
Recreation Room
- Features: Floor Covering: Luxury Vinyl Plank
- Level: Lower
- Area: 1353.03
- Dimensions: 37.9x35.7
Property
Details
- Parcel number: 0802.0407003
- Special condition: Standard
Features
- Levels: One
- Private pool: Yes
- Pool features: In Ground
- Patio & porch: Composite,Covered,Deck,Enclosed,Front Porch,Patio,Porch,Screened,Side Porch
- Exterior features: Boat Slip,Dock,Fire Pit
- Has view: Yes
- View description: Lake,Water
- Water view: Lake,Water
- On waterfront: Yes
- Waterfront features: Lake,Lake Front,Lake Privileges
Lot
- Lot size: 1.21 Acres
- Features: Back Yard,Front Yard,Landscaped
- Lot size dimensions: 150 x 350
Parking
- Total spaces: 3
- Parking features: Concrete,Garage,Garage Door Opener
- Has garage: Yes
- Attached garage spaces: 3
- Covered spaces: 3
Climate Risk is Financial Risk
Every home has a financial story beyond the listing price. Below, you’ll see the climate risks that could affect this property — and in Bills & Affordability, how those risks may influence repairs, insurance, utilities, and long-term value.
Biggest Threats for This Home
- Cold Wave

- Hail

- Heat Wave

- Inland Flooding

- Lightning

- Tornado

- Earthquake

- Ice Storm

- Winter Weather

How This Home’s Risks Compare
FEMA Declared Disasters Across Illinois Counties
Understanding the Costs
Financial advisors generally recommend spending no more than 30% of your gross household income on housing costs. In practice, many households stretch to 35% or beyond — especially in high-cost markets.
Estimated Costs Today
| Monthly | Annual | |
|---|---|---|
| Mortgage | $3,640 | $43,680 |
| Home Insurance * | $603 | $7,236 |
| Property Taxes | $1,097 | $13,164 |
| Electricity | $364 | $4,369 |
| Total | $5,704 | $68,448 |
Income You'd Need if You Spent...
Illinois FAIR Plan Programs


How Costs Could Change Over Time
Climate risk is quickly impacting all of the major home ownership costs. Adjust the growth rates and percentage of income spent on housing below to see how your housing costs could change over the next 10 years — and what income you'd need to keep up.
Comparing Against the Market
Price Per Sq Ft
vs Other Active Listings
Avg $/sqft
vs Homes Sold Last Month
Median $/sqft
Current Market Trends
Median Price Per Square Foot
The median price per square foot of homes sold in this area each month. Compare this to this listing's price per square foot to gauge whether the home is priced in line with recent sales.
Historicals for This Listing
Zestimate History ($/sqft)
Price History
| Date | Event | Price |
|---|---|---|
| 2026-08-17 | Price change | $695,000 |
| 2026-07-24 | Listed for sale | $719,900 |
 View on Zillow