



320 Fieldcrest Dr, Swansea, IL, 62226
About This Home
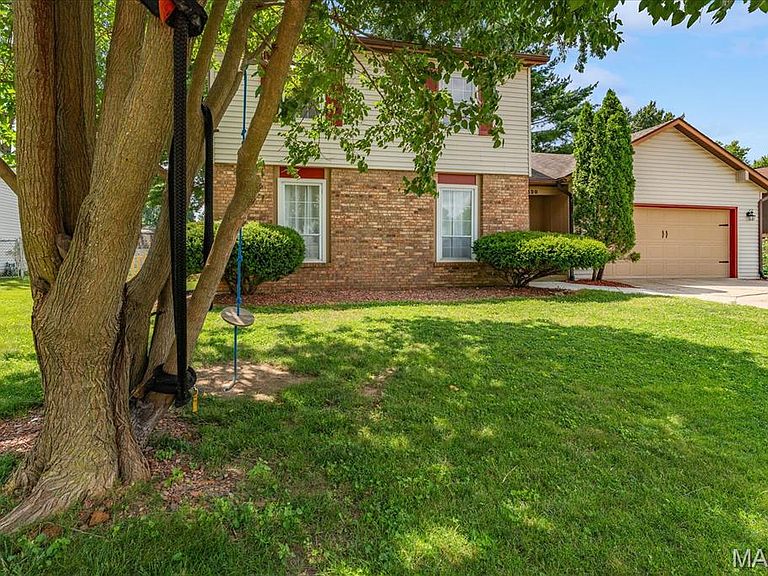
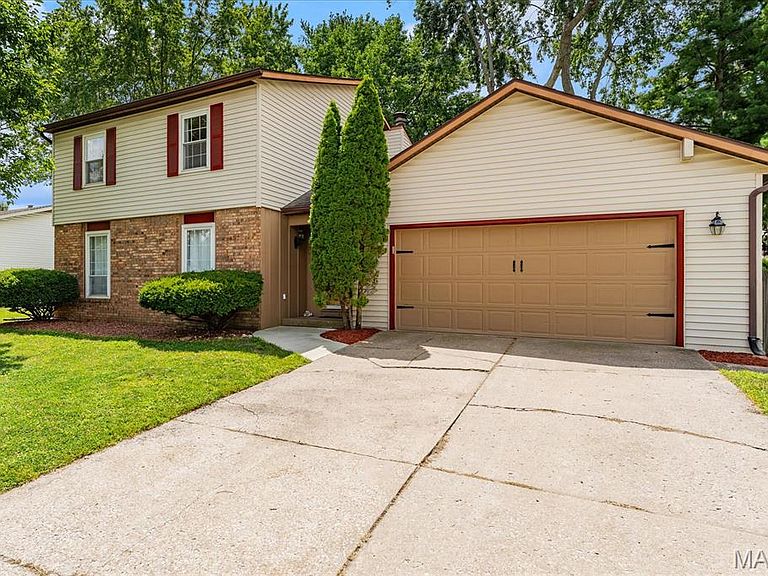
Welcome to 320 Fieldcrest Drive in Belleville, Illinois, where timeless charm meets modern updates in this beautifully maintained two-story home. Offering 4 spacious bedrooms, 3 bathrooms, and a 2-car garage. An exceptional location within the highly sought-after Wolf Branch School District, this move-in-ready property is designed to impress from the moment you arrive. Inside, you'll discover a thoughtfully updated interior featuring fresh paint, stylish flooring, modern lighting, and updated plumbing fixtures throughout. The beautifully remodeled kitchen is the heart of the home, showcasing granite countertops, stainless steel appliances, white cabinetry, and a desirable walk-in pantry that provides exceptional storage and functionality. The renovated bathrooms feature attractive tile flooring, updated tub/shower surrounds, and contemporary finishes that blend style with everyday comfort. Two of the four bedrooms include custom closet organizers, adding convenience and organization. A bright and inviting sunroom offers the perfect space to enjoy your morning coffee, unwind with a good book, or entertain guests while overlooking the peaceful backyard. Step outside to the newly poured concrete patio, where mature trees create a private, park-like setting ideal for relaxing or hosting family and friends. Conveniently located just minutes from Scott Air Force Base, shopping, dining, parks, schools, and major highways, this home offers the perfect combination of comfort, style, and accessibility. Listed at $300,000, this exceptional property is one you won't want to miss. Schedule your private showing today and experience everything 320 Fieldcrest Dr. has to offer!
Getting Around
 Car-Dependent
 Very Limited Transit
 Somewhat Bikeable
Schools
Construction
Condition
- Year built: 1979
Materials
- Construction materials: Brick,Vinyl Siding
Type & Style
- Home type: SingleFamily
- Architectural style: Contemporary
- Property subType: Single Family Residence
Interior
Bedrooms & Bathrooms
- Bedrooms: 4
- Bathrooms: 3
- Full bathrooms: 2
- 1/2 bathrooms: 1
- Main level bathrooms: 1
Features
- Number of fireplaces: 1
- Fireplace: Yes
- Finished area above ground: 1,786
Heating & Cooling
- Heating features: Forced Air
- Cooling features: Central Air
Interior Area
- Total structure area: 1,786
- Total interior livable area: 1,786 sqft
Property
Details
- Parcel number: 0804.0223002
- Special condition: Standard
Features
- Levels: Two
Lot
- Lot size: 10,018 sqft
- Features: Level
Parking
- Parking features: Garage
- Has garage: Yes
Climate Risk is Financial Risk
Every home has a financial story beyond the listing price. Below, you’ll see the climate risks that could affect this property — and in Bills & Affordability, how those risks may influence repairs, insurance, utilities, and long-term value.
Biggest Threats for This Home
- Cold Wave

- Heat Wave

- Lightning

- Tornado

- Earthquake

- Hail

- Inland Flooding

- Ice Storm

- Winter Weather

How This Home’s Risks Compare
FEMA Declared Disasters Across Illinois Counties
Understanding the Costs
Financial advisors generally recommend spending no more than 30% of your gross household income on housing costs. In practice, many households stretch to 35% or beyond — especially in high-cost markets.
Estimated Costs Today
| Monthly | Annual | |
|---|---|---|
| Mortgage | $1,516 | $18,192 |
| Home Insurance * | $341 | $4,092 |
| Property Taxes | $457 | $5,484 |
| Electricity | $137 | $1,648 |
| Total | $2,451 | $29,412 |
Income You'd Need if You Spent...
Illinois FAIR Plan Programs


How Costs Could Change Over Time
Climate risk is quickly impacting all of the major home ownership costs. Adjust the growth rates and percentage of income spent on housing below to see how your housing costs could change over the next 10 years — and what income you'd need to keep up.
Comparing Against the Market
Price Per Sq Ft
vs Other Active Listings
Avg $/sqft
vs Homes Sold Last Month
Median $/sqft
Current Market Trends
Median Price Per Square Foot
The median price per square foot of homes sold in this area each month. Compare this to this listing's price per square foot to gauge whether the home is priced in line with recent sales.
Historicals for This Listing
Zestimate History ($/sqft)
Price History
| Date | Event | Price |
|---|---|---|
| 2026-08-12 | Price change | $285,000 |
| 2026-07-31 | Listed for sale | $300,000 |
| 2024-09-13 | Sold | $250,000 |
| 2024-08-09 | Contingent | $259,000 |
| 2024-07-27 | Listed for sale | $259,000 |
| 2017-08-08 | Sold | $155,000 |
| 2017-07-02 | Pending sale | $159,900 |
| 2017-06-15 | Price change | $159,900 |
| 2017-06-03 | Listed for sale | $168,595 |
| 2017-02-24 | Sold | $80,000 |
| 2016-12-30 | Pending sale | $106,110 |
| 2016-12-24 | Price change | $106,110 |
| 2016-11-18 | Price change | $117,900 |
| 2016-09-16 | Listed for sale | $131,000 |
| 2003-05-05 | Sold | $135,000 |
| 2001-09-25 | Sold | $115,000 |
 View on Zillow