


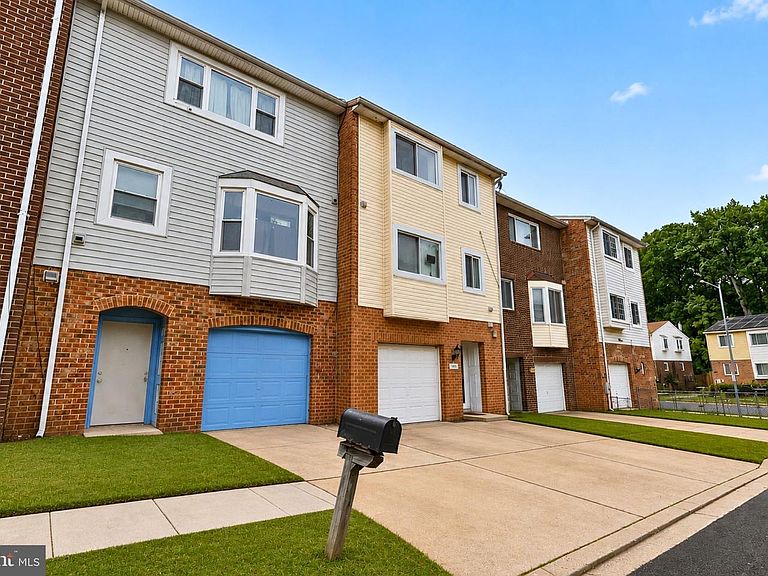

1915 Valley Ter SE, Washington, DC, 20032
About This Home
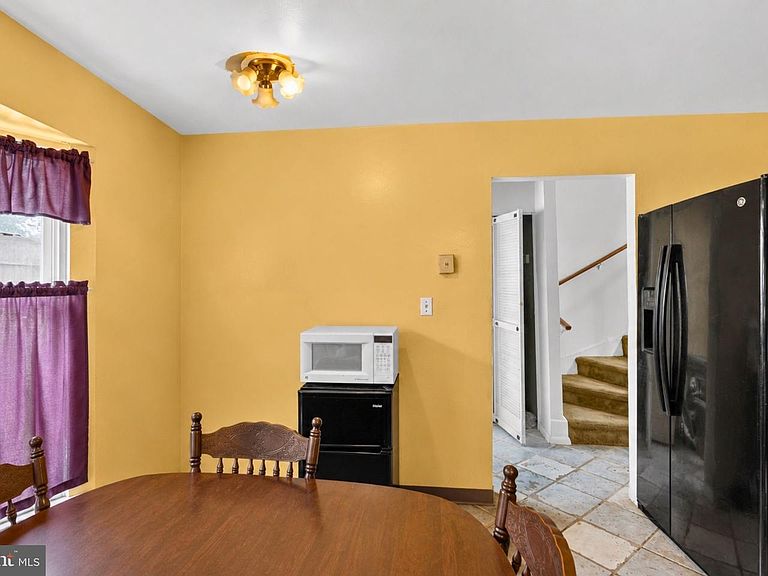
Three-story sun-filled living spaces and metro access at your doorstep! This gorgeous 3-story townhome features 3 cozy bedrooms, 2.5 bathrooms, and a layout designed to make the most of every level. The open-concept main floor welcomes you with large windows that draw in natural light across the open living and dining areas. A conveniently located half bath completes this level. Upstairs, the primary suite comes with closets and its own full bath. The two extra bedrooms are comfortable accommodations for family, guests, or your dedicated home office. The entry-level adds another layer of usable space with direct access to the backyard, giving you opportunities for a workout area, media room, hobby space, or extra storage. Picture yourself starting each day with the Southern Avenue Metro just a one-minute walk from your front door, giving you an effortless commute while keeping some of the city's most exciting destinations within easy reach. Navy Yard, Buzzard Point, parks, restaurants, shopping, and the Southwest Waterfront are all just a few minutes' drive away. Major routes including I-295 and I-495 make commuting into Washington, DC remarkably simple. With generous living space, abundant natural light, excellent transit access, and a location in one of DC's fastest-growing neighborhoods, this townhome is ready for you to enjoy today while offering lasting value for the future. Some images may reflect digital editing, including removal of personal property, to help showcase the home.
Getting Around
 Car-Dependent
 Very Limited Transit
 Somewhat Bikeable
Schools
Construction
Condition
- Year built: 1983
Materials
- Foundation: Permanent
- Construction materials: Brick
Type & Style
- Home type: Townhouse
- Architectural style: Traditional
- Property subType: Townhouse
Interior
Appliances
- Appliances included: Electric Water Heater
- Laundry features: Laundry Room
Bedrooms & Bathrooms
- Bedrooms: 3
- Bathrooms: 3
- Full bathrooms: 2
- 1/2 bathrooms: 1
Den
- Level: Lower
Dining Room
- Level: Main
Features
- Finished area below ground: 440
- Finished area above ground: 1,400
Heating & Cooling
- Heating features: Central,Electric
- Cooling features: Central Air,Electric
Interior Area
- Total structure area: 2,100
- Total interior livable area: 1,840 sqft
Kitchen
- Level: Main
Laundry
- Level: Main
Living Room
- Level: Main
Property
Accessibility
- Accessibility features: None
Details
- Parcel number: 5905//0081
- Zoning: RF-1
- Special condition: Standard
Features
- Levels: Three
- Stories: 3
- Pool features: None
Lot
- Lot size: 1,820 sqft
- Features: Unknown Soil Type
Parking
- Total spaces: 1
- Parking features: Garage Faces Front,Attached
- Has garage: Yes
- Attached garage spaces: 1
- Covered spaces: 1
Climate Risk is Financial Risk
Every home has a financial story beyond the listing price. Below, you’ll see the climate risks that could affect this property — and in Bills & Affordability, how those risks may influence repairs, insurance, utilities, and long-term value.
Biggest Threats for This Home
- Heat Wave

- Cold Wave

- Hail

- Hurricane

- Inland Flooding

- Lightning

- Strong Wind

- Winter Weather

- Tsunami

How This Home’s Risks Compare
FEMA Declared Disasters Across District of Columbia Counties
Understanding the Costs
Financial advisors generally recommend spending no more than 30% of your gross household income on housing costs. In practice, many households stretch to 35% or beyond — especially in high-cost markets.
Estimated Costs Today
| Monthly | Annual | |
|---|---|---|
| Mortgage | $1,643 | $19,716 |
| Home Insurance * | $92 | $1,104 |
| Property Taxes | $83 | $996 |
| Electricity | $152 | $1,830 |
| Total | $1,970 | $23,640 |
Income You'd Need if You Spent...
District of Columbia FAIR Plan Programs
District of Columbia Property Insurance Facility
 WildfireHailWind
How Costs Could Change Over Time
Climate risk is quickly impacting all of the major home ownership costs. Adjust the growth rates and percentage of income spent on housing below to see how your housing costs could change over the next 10 years — and what income you'd need to keep up.
Comparing Against the Market
Price Per Sq Ft
vs Other Active Listings
Avg $/sqft
vs Homes Sold Last Month
Median $/sqft
Current Market Trends
Median Price Per Square Foot
The median price per square foot of homes sold in this area each month. Compare this to this listing's price per square foot to gauge whether the home is priced in line with recent sales.
Historicals for This Listing
Zestimate History ($/sqft)
Price History
| Date | Event | Price |
|---|---|---|
| 2026-08-17 | Price change | $300,000 |
| 2026-07-27 | Listed for sale | $325,000 |
 View on Zillow