


42 Clinton Hill Dr, Swansea, IL, 62226
About This Home
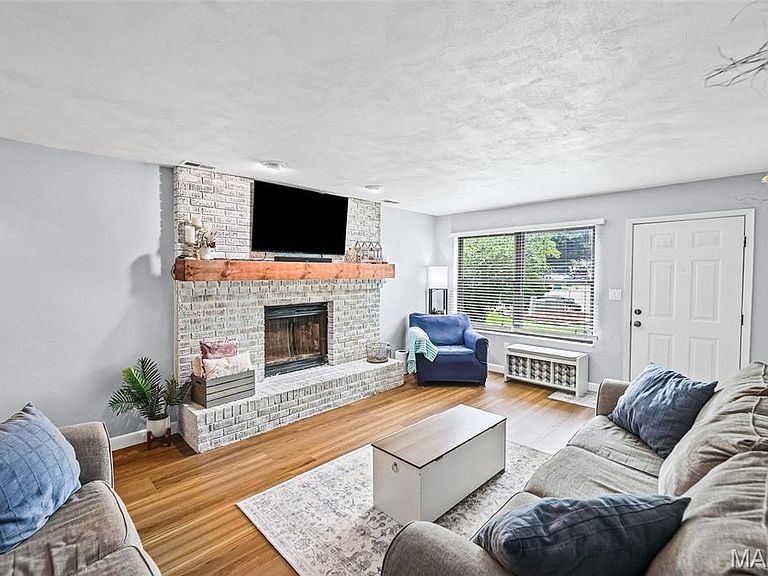
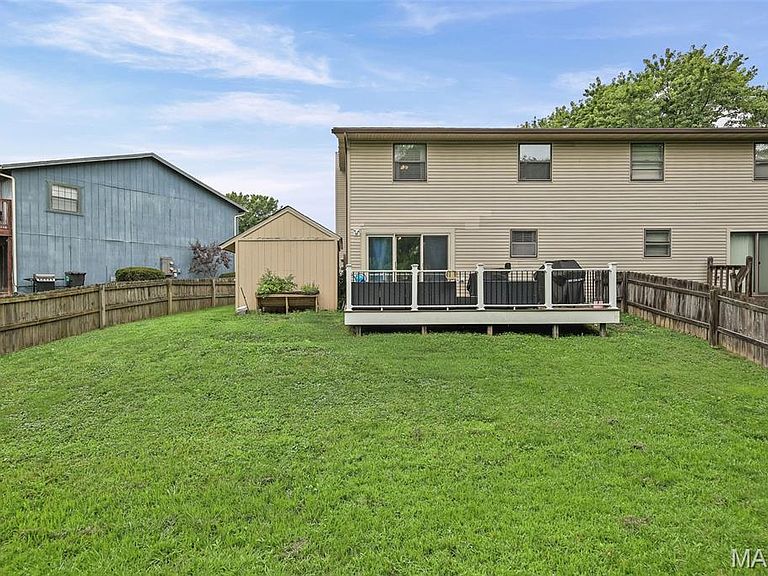
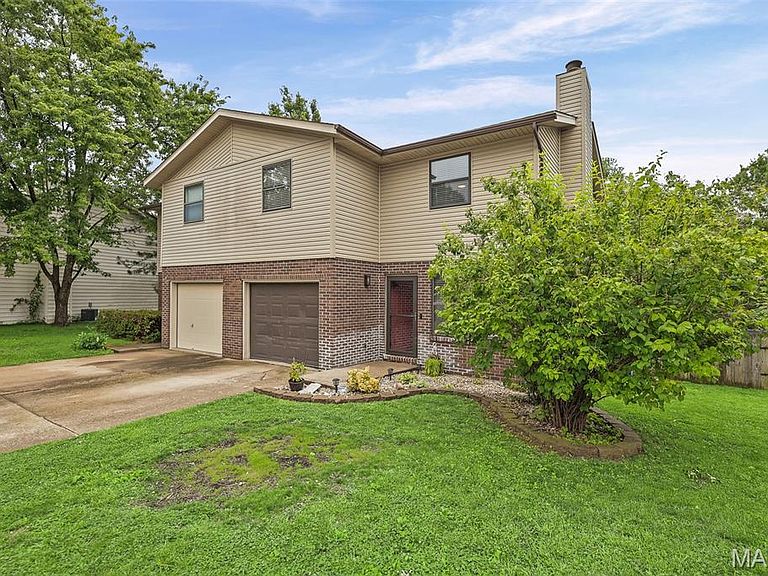
So much SPACE, so many UPDATES & NO HOA! This 3 bedroom, 3 bath townhome offers over 1,850 sq ft of living space, an attached garage, privacy-fenced backyard, composite deck, and a spacious layout that truly lives large. The main level feels fresh and inviting with brand-new LVP flooring, a generous dining area, and a spacious living room anchored by a floor-to-ceiling, whitewashed brick, wood-burning fireplace. The updated kitchen features new countertops, a breakfast bar, new microwave, and appliances that stay, while the conveniently located main-floor laundry and powder room make everyday living easy. The new 2024 heat-pump HVAC system provides both heating and cooling in one energy-efficient system, helping reduce energy use and potentially keep utility costs down. Upstairs, the oversized primary ensuite is the showstopper with THREE closets—including a 5x11 walk-in large enough to serve as a nursery, home office, dressing room, or flex space—plus a private bath with seated shower and new shower door. Two additional spacious bedrooms and a full guest bath complete the upper level. Step outside to enjoy the 20x10 composite deck, fully privacy-fenced backyard, and oversized storage shed—perfect for relaxing, entertaining, pets, or play. Major updates include a NEW ROOF 2026, new AC and heat-pump furnace with upgraded copper lines 2024, main-level LVP flooring 2025, water heater 2021, privacy fencing 2020, updated kitchen countertops, new microwave and shower door 2026, oak plank stairs 2026, new smoke and CO detectors 2026, fresh landscaping 2026, Ring Doorbell, Ecobee Smart Thermostat, and more! The kitchen appliances, washer, and dryer ALL STAY! With major updates already completed, plenty of space inside & out, and NO HOA, this townhome is ready to impress — just 15 minutes from Scott AFB and under 30 minutes from Ballpark Village!
Getting Around
 Car-Dependent
 Very Limited Transit
 Somewhat Bikeable
Schools
Construction
Condition
- Year built: 1986
Materials
- Roof: Architectural Shingle
- Construction materials: Brick Veneer,Vinyl Siding
Type & Style
- Home type: Townhouse
- Architectural style: Traditional
- Property subType: Townhouse
Interior
Appliances
- Appliances included: Dishwasher,Disposal,Microwave,Free-Standing Electric Range,Refrigerator,Washer/Dryer
- Laundry features: Main Level
Bathroom
- Features: Floor Covering: Vinyl
- Level: Main
- Area: 84
- Dimensions: 12x7
Bathroom3
- Features: Floor Covering: Vinyl
- Level: Second
- Area: 77
- Dimensions: 11x7
Bedroom2
- Features: Floor Covering: Carpeting
- Level: Second
- Area: 195
- Dimensions: 15x13
Bedroom3
- Features: Floor Covering: Carpeting
- Level: Second
- Area: 176
- Dimensions: 16x11
Bedrooms & Bathrooms
- Bedrooms: 3
- Bathrooms: 3
- Full bathrooms: 2
- 1/2 bathrooms: 1
- Main level bathrooms: 1
Dining Room
- Features: Floor Covering: Luxury Vinyl Plank
- Level: Main
- Area: 165
- Dimensions: 11x15
Features
- Breakfast Bar,Ceiling Fan(s),High Speed Internet,Kitchen/Dining Room Combo,Smart Thermostat,Walk-In Closet(s)
- Door features: Sliding Doors
- Flooring: Carpet,Luxury Vinyl,Vinyl
- Number of fireplaces: 1
- Fireplace features: Living Room,Wood Burning
- Fireplace: Yes
- Finished area above ground: 1,854
Heating & Cooling
- Heating features: Electric,Forced Air,Heat Pump
- Cooling features: Ceiling Fan(s),Central Air,Electric,Heat Pump
Interior Area
- Total structure area: 1,854
- Total interior livable area: 1,854 sqft
Kitchen
- Features: Floor Covering: Luxury Vinyl Plank
- Level: Main
- Area: 143
- Dimensions: 11x13
Living Room
- Features: Floor Covering: Luxury Vinyl Plank
- Level: Main
- Area: 104
- Dimensions: 13x8
Primary Bathroom
- Features: Floor Covering: Vinyl
- Level: Second
- Area: 49
- Dimensions: 7x7
Primary Bedroom
- Features: Floor Covering: Carpeting
- Level: Second
- Area: 272
- Dimensions: 17x16
Property
Details
- Parcel number: 0811.0307042
- Attached to another structure: Yes
- Special condition: Standard
Features
- Levels: Two
- Patio & porch: Composite,Covered,Deck,Front Porch,Rear Porch
- Fencing: Fenced,Privacy
Lot
- Lot size: 6,534 sqft
- Features: Near Public Transit
Parking
- Total spaces: 1
- Parking features: Attached,Garage
- Has garage: Yes
- Attached garage spaces: 1
- Covered spaces: 1
Climate Risk is Financial Risk
Every home has a financial story beyond the listing price. Below, you’ll see the climate risks that could affect this property — and in Bills & Affordability, how those risks may influence repairs, insurance, utilities, and long-term value.
Biggest Threats for This Home
- Cold Wave

- Hail

- Heat Wave

- Inland Flooding

- Lightning

- Tornado

- Earthquake

- Ice Storm

- Winter Weather

How This Home’s Risks Compare
FEMA Declared Disasters Across Illinois Counties
Understanding the Costs
Financial advisors generally recommend spending no more than 30% of your gross household income on housing costs. In practice, many households stretch to 35% or beyond — especially in high-cost markets.
Estimated Costs Today
| Monthly | Annual | |
|---|---|---|
| Mortgage | $895 | $10,740 |
| Home Insurance * | $201 | $2,412 |
| Property Taxes | $269 | $3,228 |
| Electricity | $142 | $1,711 |
| Total | $1,507 | $18,084 |
Income You'd Need if You Spent...
Illinois FAIR Plan Programs


How Costs Could Change Over Time
Climate risk is quickly impacting all of the major home ownership costs. Adjust the growth rates and percentage of income spent on housing below to see how your housing costs could change over the next 10 years — and what income you'd need to keep up.
Comparing Against the Market
Price Per Sq Ft
vs Other Active Listings
Avg $/sqft
vs Homes Sold Last Month
Median $/sqft
Current Market Trends
Median Price Per Square Foot
The median price per square foot of homes sold in this area each month. Compare this to this listing's price per square foot to gauge whether the home is priced in line with recent sales.
Historicals for This Listing
Zestimate History ($/sqft)
No zestimate history available
Price History
| Date | Event | Price |
|---|---|---|
| 2026-08-10 | Pending sale | $177,000 |
| 2026-08-06 | Listed for sale | $177,000 |
| 2021-03-24 | Listing removed | -- |
| 2016-08-19 | Sold | $97,500 |
| 2016-05-26 | Price change | $97,500 |
| 2016-05-24 | Listed for sale | $99,900 |
| 2011-09-28 | Sold | $98,000 |
| 2011-05-05 | Price change | $112,500 |
| 2010-05-15 | Listed for sale | $115,000 |
| 2010-05-03 | Sold | $36,500 |
 View on Zillow