


15 Moonglow Dr, Belleville, IL, 62221
About This Home
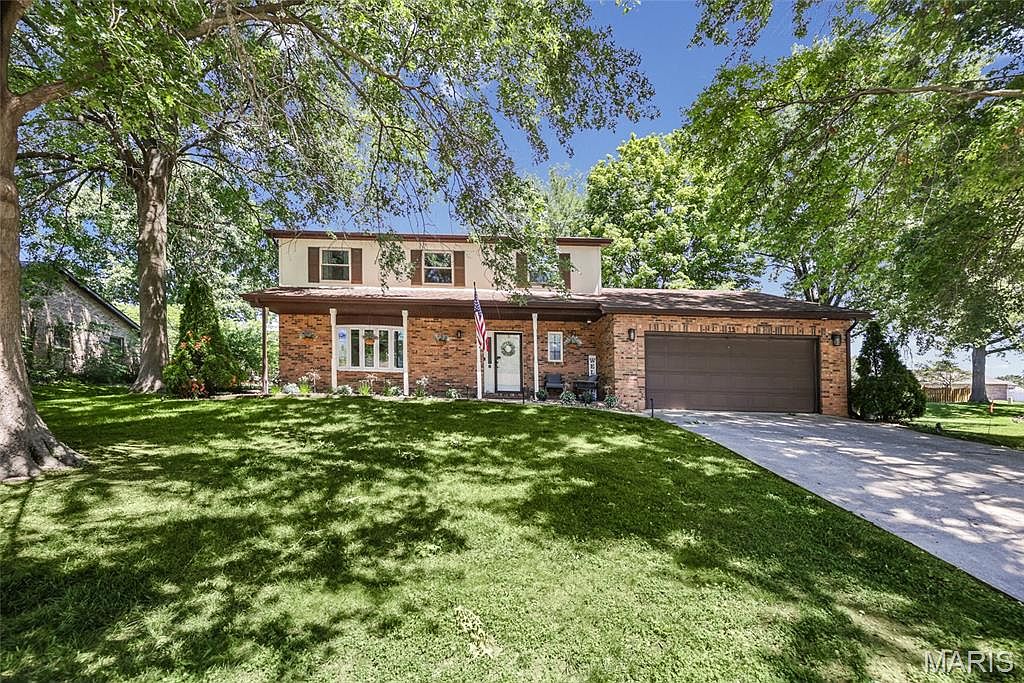
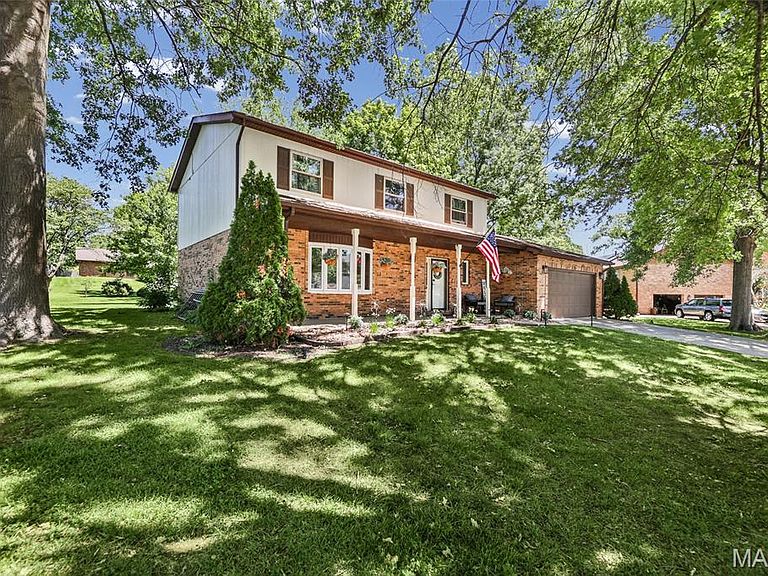
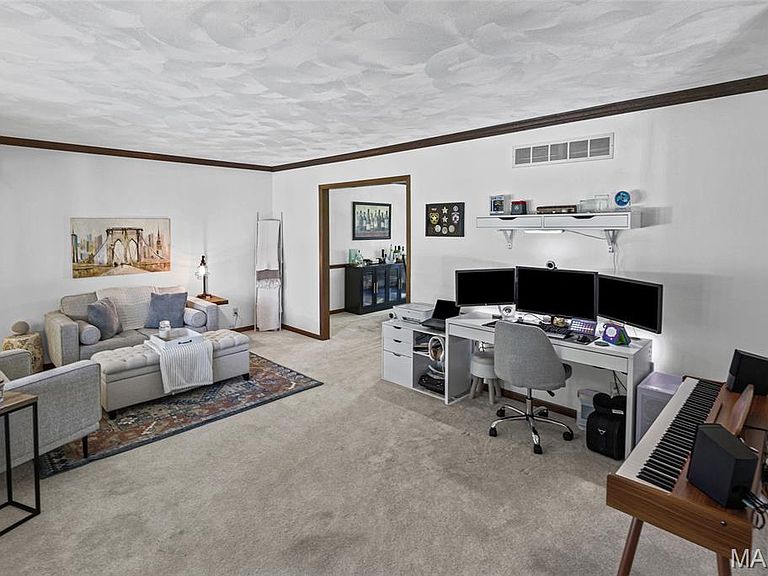
Look - BUYER BONUS -- Seller offering $1000.00 toward Buyer's closing costs or prepaids. Here's your chance to be in one of Belleville's most sought after subdivision! Welcome to CHENOT PLACE. This well-maintained home offering a blend of timeless character, modern updates, and inviting living spaces. A covered front porch welcomes you inside, where a bright formal living room with a new bay window and an adjacent dining room provide ideal spaces for everyday living and entertaining. The kitchen features quartz countertops, solid wood cabinetry, updated lighting, a walk-in pantry, and a full suite of appliances—including a refrigerator, gas range, dishwasher, and microwave—all replaced in 2023. The adjoining breakfast nook overlooks the backyard and opens to the screened sunroom, creating the perfect spot to enjoy your morning coffee. The spacious great room is centered around a wood-burning fireplace and offers easy access to the outdoor living areas. A main-level laundry room, powder room, and oversized two-car garage add convenience and functionality. Upstairs, the primary suite includes a private bath and dedicated vanity area. Three additional bedrooms, a full hall bath, and linen storage complete the upper level. Outdoor amenities include a screened sunroom, a pavilion with porch swing, and a beautifully maintained yard designed for relaxation and gatherings. The TV, TV mounts, and built-in speakers in the sunroom will remain with the home, creating an ideal space for entertaining. Additional highlights include Andersen windows and doors, high-efficiency LED lighting throughout, a newer air-conditioning system (2022), an 80-gallon water heater, insulated garage doors, dusk to dawn exterior lighting, and 200-amp electrical service. Smart-home features include a doorbell camera, two security cameras already installed and ready to activate for buyer convenience, a smart thermostat, and a keyless entry lock. This move-in-ready home offers comfort, versatility, and wonderful indoor and outdoor living spaces in a desirable Belleville location.
Getting Around
 Car-Dependent
 Minimal Transit
 Somewhat Bikeable
Schools
Construction
Condition
- Year built: 1985
Materials
- Construction materials: Brick Veneer,Vinyl Siding
Type & Style
- Home type: SingleFamily
- Architectural style: Traditional
- Property subType: Single Family Residence
Interior
Appliances
- Appliances included: Dishwasher,Microwave,Gas Range,Refrigerator
- Laundry features: Main Level
Basement
- Basement: Crawl Space
Bathroom
- Features: Floor Covering: Ceramic Tile
- Level: Main
Bathroom
- Features: Floor Covering: Vinyl
- Level: Upper
Bedroom2
- Features: Floor Covering: Carpeting
- Level: Upper
Bedroom3
- Features: Floor Covering: Carpeting
- Level: Upper
Bedroom4
- Features: Floor Covering: Carpeting
- Level: Upper
Bedrooms & Bathrooms
- Bedrooms: 4
- Bathrooms: 3
- Full bathrooms: 2
- 1/2 bathrooms: 1
- Main level bathrooms: 1
Breakfast Room
- Features: Floor Covering: Vinyl
- Level: Main
Dining Room
- Features: Floor Covering: Carpeting
- Level: Main
Features
- Built-in Features,Eat-in Kitchen,Separate Dining
- Door features: French Doors,Sliding Doors
- Number of fireplaces: 1
- Fireplace features: Great Room,Wood Burning
- Fireplace: Yes
- Finished area above ground: 2,212
Great Room
- Features: Floor Covering: Carpeting
- Level: Main
Heating & Cooling
- Heating features: Forced Air
- Cooling features: Ceiling Fan(s),Central Air
Interior Area
- Total structure area: 2,212
- Total interior livable area: 2,212 sqft
Kitchen
- Features: Floor Covering: Vinyl
- Level: Main
Laundry
- Features: Floor Covering: Ceramic Tile
- Level: Main
Living Room
- Features: Floor Covering: Carpeting
- Level: Main
Primary Bathroom
- Features: Floor Covering: Vinyl
- Level: Upper
Primary Bedroom
- Features: Floor Covering: Carpeting
- Level: Upper
Property
Details
- Parcel number: 0813.0310004
- Special condition: Standard
Features
- Levels: Two
- Patio & porch: Covered,Front Porch,Rear Porch,Screened
Lot
- Lot size: 0.35 Acres
- Features: Back Yard,Front Yard
Parking
- Total spaces: 2
- Parking features: Attached,Driveway,Garage
- Has garage: Yes
- Attached garage spaces: 2
- Covered spaces: 2
- Has uncovered spaces: Yes
Climate Risk is Financial Risk
Every home has a financial story beyond the listing price. Below, you’ll see the climate risks that could affect this property — and in Bills & Affordability, how those risks may influence repairs, insurance, utilities, and long-term value.
Biggest Threats for This Home
- Cold Wave

- Heat Wave

- Lightning

- Earthquake

- Hail

- Inland Flooding

- Ice Storm

- Tornado

- Winter Weather

How This Home’s Risks Compare
FEMA Declared Disasters Across Illinois Counties
Understanding the Costs
Financial advisors generally recommend spending no more than 30% of your gross household income on housing costs. In practice, many households stretch to 35% or beyond — especially in high-cost markets.
Estimated Costs Today
| Monthly | Annual | |
|---|---|---|
| Mortgage | $1,618 | $19,416 |
| Home Insurance * | $268 | $3,216 |
| Property Taxes | $488 | $5,856 |
| Electricity | $170 | $2,041 |
| Total | $2,544 | $30,528 |
Income You'd Need if You Spent...
Illinois FAIR Plan Programs


How Costs Could Change Over Time
Climate risk is quickly impacting all of the major home ownership costs. Adjust the growth rates and percentage of income spent on housing below to see how your housing costs could change over the next 10 years — and what income you'd need to keep up.
Comparing Against the Market
Price Per Sq Ft
vs Other Active Listings
Avg $/sqft
vs Homes Sold Last Month
Median $/sqft
Current Market Trends
Median Price Per Square Foot
The median price per square foot of homes sold in this area each month. Compare this to this listing's price per square foot to gauge whether the home is priced in line with recent sales.
Historicals for This Listing
Zestimate History ($/sqft)
Price History
| Date | Event | Price |
|---|---|---|
| 2026-08-08 | Price change | $315,000 |
| 2026-07-22 | Price change | $320,000 |
| 2026-06-23 | Price change | $325,000 |
| 2022-12-15 | Pending sale | $229,500 |
| 2022-12-14 | Sold | $229,500 |
| 2022-11-13 | Contingent | $229,500 |
| 2022-11-11 | Price change | $229,500 |
| 2022-11-02 | Listed for sale | $235,000 |
For Sale by Agent
 View on Zillow