


3064 Redbridge Rd, Tracy, CA, 95377
About This Home
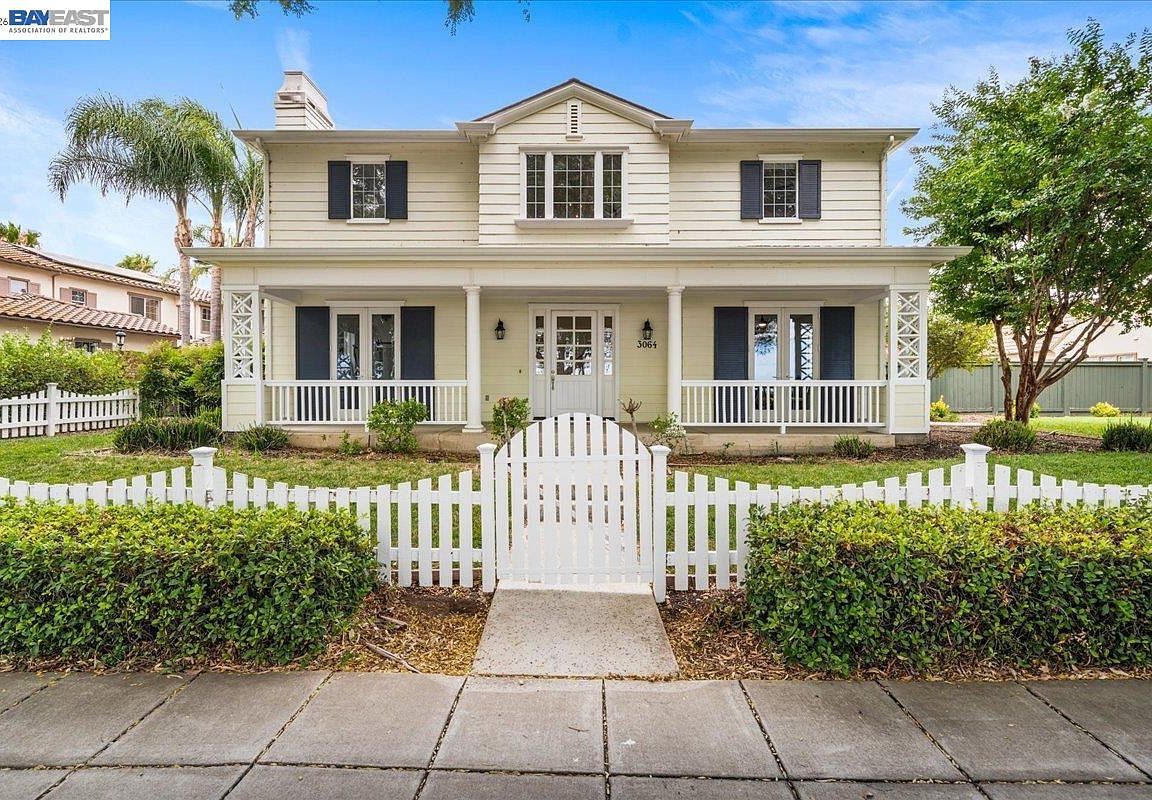
Welcome to this exceptional Colonial-style estate in one of Tracy's most coveted gated communities. Situated on an expansive 14,647 sq. ft. lot, this impressive residence offers 3,546 sq. ft. of thoughtfully designed living space with 4 bedrooms, 2.5 bathrooms, and a seamless blend of timeless elegance and modern efficiency. Inside, quality craftsmanship is evident throughout, with custom cabinetry, sophisticated finishes, and distinctive architectural details. The chef's kitchen is equipped with premium newer appliances, including Sub-Zero, Bosch, and Viking, creating the perfect space for both everyday living and entertaining. A dedicated office, separated by stylish barn doors, provides an ideal work-from-home setup, while a Sub-Zero wine refrigerator adds a touch of luxury. The spacious primary suite serves as a private retreat and features automated blinds for enhanced comfort and convenience. Designed with efficiency in mind, the home also includes owned solar, a Ecobee smart home system, a tankless water heater, and an EV charging station in the 3-car garage. Step outside to your own private backyard oasis. Mature redwood trees line the perimeter, providing exceptional privacy, while a beautiful gunite pool serves as the centerpiece of the outdoor space. A large grass yard offers plenty of room for recreation, entertaining, gardening, or simply enjoying the outdoors. The generous lot size creates a rare combination of privacy, luxury, and usable outdoor living space. Residents enjoy access to outstanding community amenities, including a pool, tennis courts, clubhouse, and a charming neighborhood general store just steps away. This remarkable property offers the perfect blend of elegance, modern amenities, and resort-style living in one of Tracy's premier gated communities.
Getting Around
 Car-Dependent
 Minimal Transit
 Somewhat Bikeable
Schools
Construction
Condition
- Property condition: Existing
- Year built: 2000
Materials
- Roof: Unknown
- Construction materials: Wood Siding
Type & Style
- Home type: SingleFamily
- Architectural style: Colonial
- Property subType: Residential,Single Family Residence
Interior
Appliances
- Appliances included: Dishwasher,Gas Range,Microwave,Oven,Refrigerator,Dryer,Washer
- Laundry features: Laundry Room,Cabinets,Upper Level
Bedrooms & Bathrooms
- Bedrooms: 4
- Bathrooms: 3
- Full bathrooms: 2
- Partial bathrooms: 1
Features
- Formal Dining Room,Pantry
- Flooring: Tile,Carpet,Engineered Wood
- Number of fireplaces: 2
- Fireplace features: Family Room,Living Room
- Fireplace: Yes
Heating & Cooling
- Heating features: Central
- Cooling features: Ceiling Fan(s),Central Air,Whole House Fan
Interior Area
- Total structure area: 3,546
- Total interior livable area: 3,546 sqft
Kitchen
- Features: Dishwasher,Disposal,Gas Range/Cooktop,Kitchen Island,Microwave,Oven Built-in,Pantry,Refrigerator
Property
Details
- Parcel number: 240260020000
- Special condition: Standard
- Other equipment: Irrigation Equipment
Features
- Levels: Two
- Stories: 2
- Private pool: Yes
- Pool features: In Ground,On Lot,Outdoor Pool
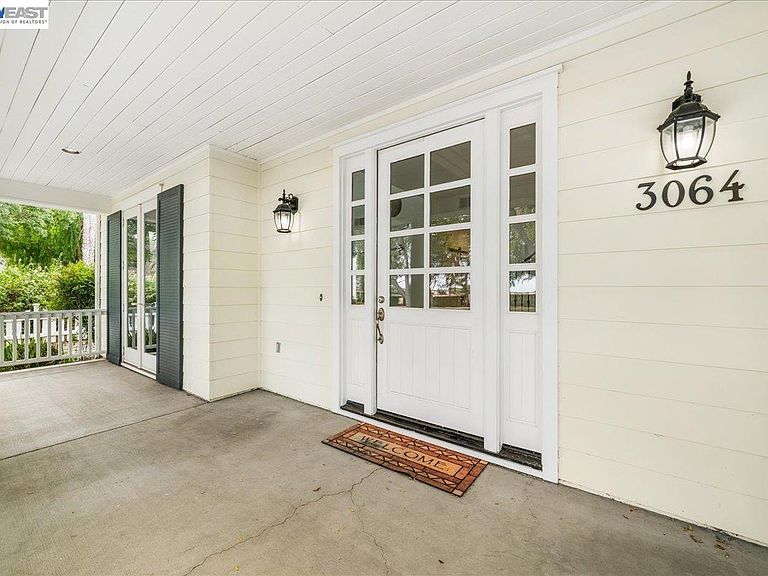
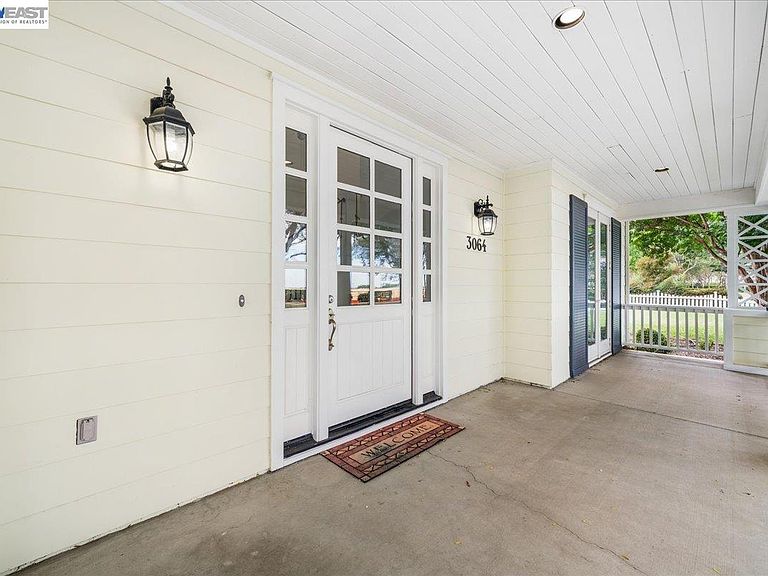
- Patio & porch: Covered,Front Porch
- Exterior features: Entry Gate
- Fencing: Wood
Lot
- Lot size: 0.34 Acres
- Features: Sprinklers In Rear,Back Yard,Landscape Back,Landscape Front
Parking
- Total spaces: 3
- Parking features: Detached,Garage Door Opener
- Has garage: Yes
- Attached garage spaces: 3
- Covered spaces: 3
Climate Risk is Financial Risk
Every home has a financial story beyond the listing price. Below, you’ll see the climate risks that could affect this property — and in Bills & Affordability, how those risks may influence repairs, insurance, utilities, and long-term value.
Biggest Threats for This Home
- Earthquake

- Drought

- Inland Flooding

- Heat Wave

- Wildfire

How This Home’s Risks Compare
FEMA Declared Disasters in San Joaquin County and California
Understanding the Costs
Financial advisors generally recommend spending no more than 30% of your gross household income on housing costs. In practice, many households stretch to 35% or beyond — especially in high-cost markets.
Estimated Costs Today
| Monthly | Annual | |
|---|---|---|
| Mortgage | $6,512 | $78,144 |
| Home Insurance * | $262 | $3,144 |
| Property Taxes | $1,353 | $16,236 |
| Electricity | $760 | $9,124 |
| Total | $8,887 | $106,644 |
Income You'd Need if You Spent...
California FAIR Plan Programs
How Costs Could Change Over Time
Climate risk is quickly impacting all of the major home ownership costs. Adjust the growth rates and percentage of income spent on housing below to see how your housing costs could change over the next 10 years — and what income you'd need to keep up.
Comparing Against the Market
Price Per Sq Ft
vs Other Active Listings
Avg $/sqft
vs Homes Sold Last Month
Median $/sqft
Current Market Trends
Median Price Per Square Foot
The median price per square foot of homes sold in this area each month. Compare this to this listing's price per square foot to gauge whether the home is priced in line with recent sales.
Historicals for This Listing
Zestimate History ($/sqft)
Price History
| Date | Event | Price |
|---|---|---|
| 2026-07-07 | Listed for sale | $1,288,000 |
| 2020-12-01 | Sold | $980,000 |
| 2020-11-03 | Pending sale | $949,000 |
| 2020-10-28 | Listed for sale | $949,000 |
| 2017-08-29 | Sold | $765,000 |
| 2017-06-24 | Pending sale | $765,000 |
| 2017-05-04 | Listed for sale | $765,000 |
| 2012-11-01 | Sold | $525,000 |
| 2003-06-27 | Sold | $699,999 |
| 2000-12-29 | Sold | $617,000 |
 View on Zillow