



6320 SE 91ST TRAIL, Trenton, FL, 32693
About This Home
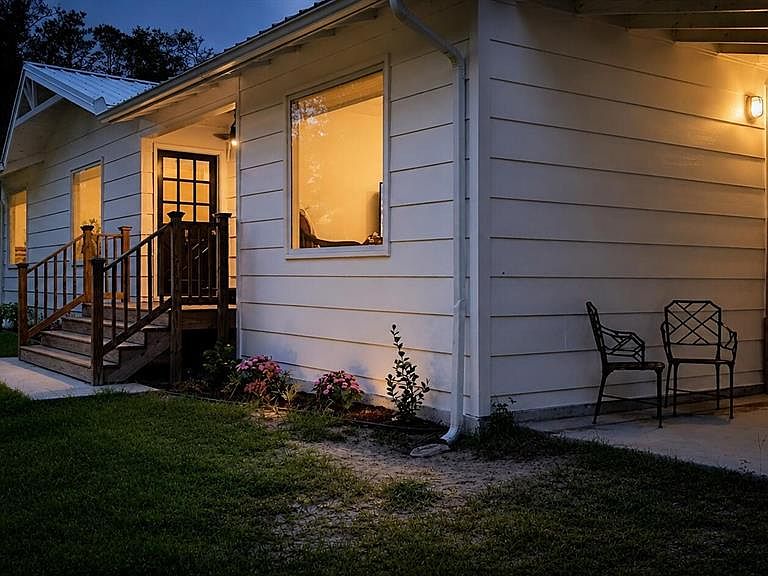
One or more photo(s) has been virtually staged. When an acre or two just won't do! 5 HIGH AND DRY ACRES. Not a modular. House was built on site by Jim Walters for the previous owner, it was his Floridian floorplan with custom changes to create an open kitchen and dining. Current owner put on a primary suite addition to make it 3/2 split bedroom floorplan. Short distance to Gainesville, rural and country. Nice mix of trees and cleared land. Easy to maintain. Lots of wildlife, perfect hobby farm setting, bring the horses! Currently has 4 pens (3 are equestrian no climb wire) 12x26, 18x18, and 2 - 44x44. Affordable FIBER internet connected. You won't see huge custom windows like this in other homes, house is full of light. Cordless blinds installed. Great floorplan for spacious functional living. Remodel and addition permit no. 26-00236. Energy efficient new windows, appliances, quartz countertops, plywood soft close cabinetry, lvp, newer hvac, "carport," primary suite addition. Deep freezer stays. Metal roof plus energy efficient bubble wrap underlayment installed 2020 permit 20-00832. Septic and drain field are brand new. Permit no. 21-SG-4087495. Fruit trees and bushes. Sheds. By the county line, Publix down the road, in low tax Gilchrist County, low cost utilities, no hoa, free trash drop off, short drive to Gainesville for work. Home is on county maintained limerock road, there are alternative roads to home that are less traveled for an everyday smooth drive. Owner holds Fl real estate license.
Getting Around
 Car-Dependent
 Very Limited Transit
 Somewhat Bikeable
Schools
Construction
Condition
- Property condition: Completed
- Year built: 1978
Materials
- Foundation: Crawlspace,Stem Wall
- Roof: Metal
- Construction materials: Other
Type & Style
- Home type: SingleFamily
- Property subType: Single Family Residence
Interior
Appliances
- Appliances included: Dishwasher,Electric Water Heater,Freezer,Range,Range Hood,Refrigerator
- Laundry features: Inside
Bedroom1
- Features: Linen Closet
- Level: First
Bedroom2
- Features: Linen Closet
- Level: First
Bedrooms & Bathrooms
- Bedrooms: 3
- Bathrooms: 2
- Full bathrooms: 2
Features
- Open Floorplan,Primary Bedroom Main Floor
- Flooring: Luxury Vinyl
Heating & Cooling
- Heating features: Central
- Cooling features: Central Air
Interior Area
- Total structure area: 1,600
- Total interior livable area: 1,300 sqft
Kitchen
- Features: Storage Closet
- Level: First
Living Room
- Features: No Closet
- Level: First
Primary Bathroom
- Features: No Closet
- Level: First
Primary Bedroom
- Features: Walk-In Closet(s)
- Level: First
Property
Details
- Parcel number: 151016056204300000
- Zoning: RES
- Special condition: None
Features
- Levels: One
- Stories: 1
- Exterior features: Garden,Storage
Lot
- Lot size: 5.02 Acres
Parking
- Total spaces: 1
- Parking features: Carport
- Covered spaces: 1
- Carport: Yes
- Carport spaces: 1
Climate Risk is Financial Risk
Every home has a financial story beyond the listing price. Below, you’ll see the climate risks that could affect this property — and in Bills & Affordability, how those risks may influence repairs, insurance, utilities, and long-term value.
Biggest Threats for This Home
- Lightning

- Cold Wave

- Hurricane

- Strong Wind

- Tornado

- Wildfire

How This Home’s Risks Compare
FEMA Declared Disasters in Gilchrist County and Florida
Understanding the Costs
Financial advisors generally recommend spending no more than 30% of your gross household income on housing costs. In practice, many households stretch to 35% or beyond — especially in high-cost markets.
Estimated Costs Today
| Monthly | Annual | |
|---|---|---|
| Mortgage | $1,896 | $22,752 |
| Home Insurance * | $263 | $3,156 |
| Property Taxes | $451 | $5,412 |
| Electricity | $197 | $2,366 |
| Total | $2,807 | $33,684 |
Income You'd Need if You Spent...
Florida FAIR Plan Programs

How Costs Could Change Over Time
Climate risk is quickly impacting all of the major home ownership costs. Adjust the growth rates and percentage of income spent on housing below to see how your housing costs could change over the next 10 years — and what income you'd need to keep up.
Comparing Against the Market
Price Per Sq Ft
vs Other Active Listings
Avg $/sqft
vs Homes Sold Last Month
Median $/sqft
Current Market Trends
Median Price Per Square Foot
The median price per square foot of homes sold in this area each month. Compare this to this listing's price per square foot to gauge whether the home is priced in line with recent sales.
Historicals for This Listing
Zestimate History ($/sqft)
No zestimate history available
Price History
| Date | Event | Price |
|---|---|---|
| 2026-08-16 | Pending sale | $374,975 |
| 2026-08-01 | Price change | $374,975 |
| 2026-06-24 | Price change | $385,500 |
| 2026-06-07 | Price change | $399,500 |
| 2026-05-22 | Listed for sale | $475,000 |
| 2026-01-28 | Listing removed | $400,000 |
| 2025-11-20 | Listed for sale | $400,000 |
| 2020-06-10 | Sold | $100,000 |
| 2018-10-10 | Listing removed | $85,000 |
| 2018-09-04 | Listed for sale | $85,000 |
 View on Zillow