


211 SE 2nd St, Trenton, FL, 32693
About This Home
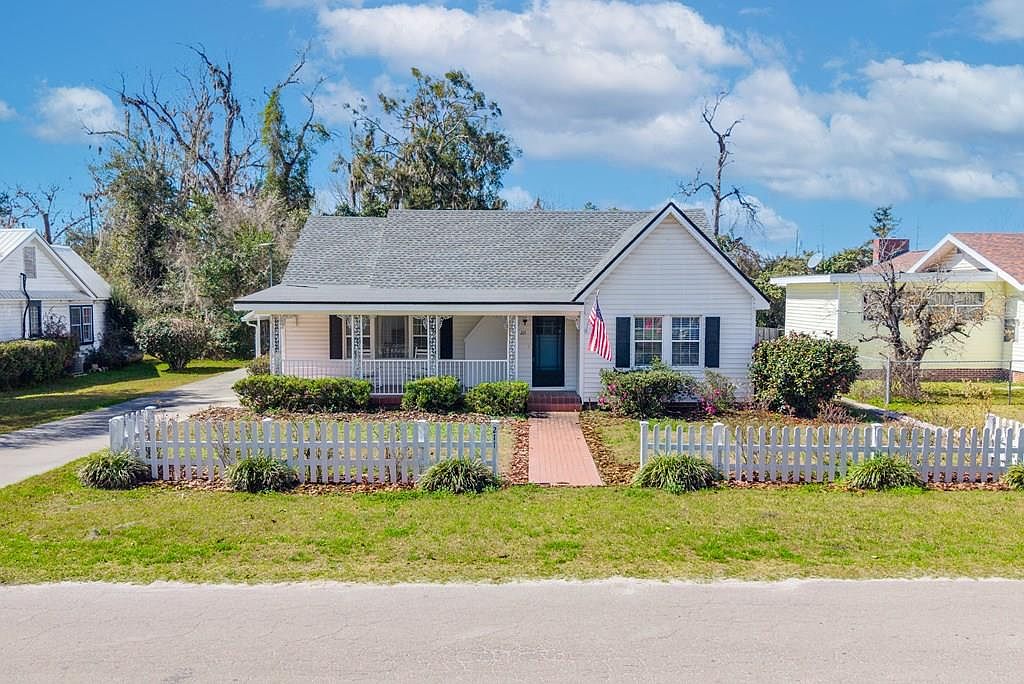
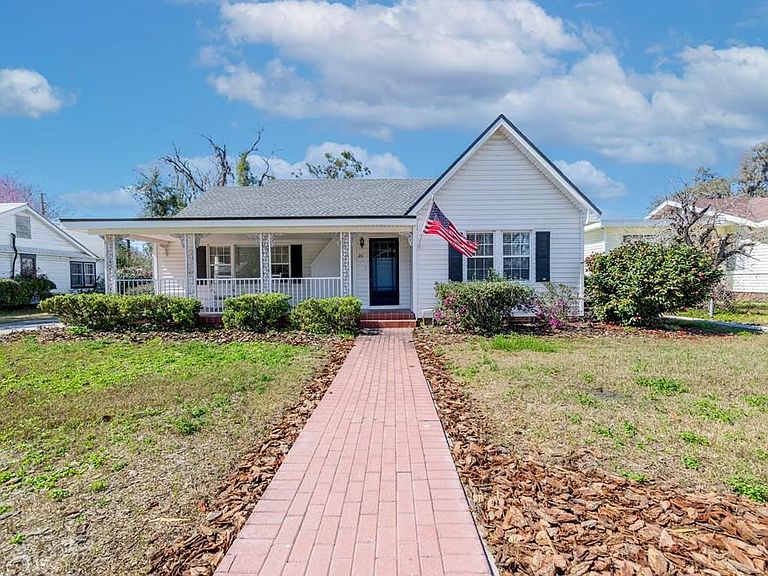
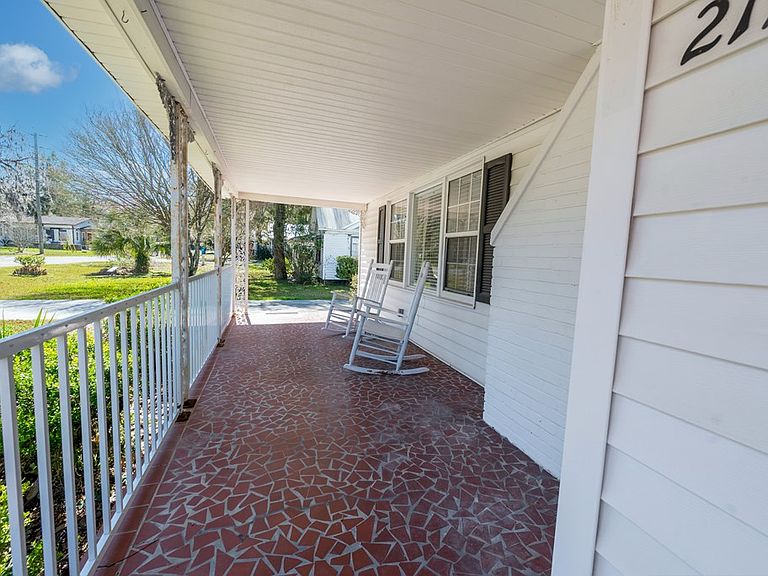
Heart of Trenton, FL - A perfect blend of classic charm and modern updates, this inviting home is ready to welcome its next chapter. A spacious front yard and concrete driveway lead to a carport with workshop, and the inviting front porch welcomes you into a generous living room featuring a fireplace for those cold nights. The open dining area and kitchen offer abundant counter space, storage, and a comfortable breakfast nook — perfect for morning coffee. The primary suite features large sliding wood doors separating the bedroom and bath, complete with a walk-in shower, bench seating, open shelving, and a new vanity. Each bedroom offers ample closet space. A fully glassed sunroom overlooks the lush backyard and provides flexible space for an office, den, or additional living area. Recent improvements include a new roof, updated lighting, new appliances, deep stainless farmhouse sink, upgraded cabinet hardware, and all new windows for energy efficiency. The home also features updated electrical, fresh interior paint, and modern touches that enhance the home without sacrificing its timeless appeal. Additional highlights include rear easement access from the side street, covered metal parking for extra vehicles, a boat, or golf cart, and a beautifully landscaped backyard filled with classic azaleas, hydrangeas, and seasonal bulbs. Enjoy plenty of patio space for grilling and entertaining. Located in Gilchrist County with low taxes and just minutes to Gainesville, the Suwannee River, and area springs — this home truly offers the best of comfort, convenience, and charm.
Getting Around
 Somewhat Walkable
 Very Limited Transit
 Somewhat Bikeable
Schools
Construction
Condition
- Year built: 1948
Materials
- Foundation: Crawl Space
- Roof: Shingle
- Construction materials: Vinyl Siding,Frame
Type & Style
- Home type: SingleFamily
- Architectural style: Traditional,Vintage
- Property subType: Single Family Residence
Interior
Appliances
- Appliances included: Electric Cooktop,Microwave Hood,Electric Range,Refrigerator
- Laundry features: Laundry Room,W/D Hookups
Bedrooms & Bathrooms
- Bedrooms: 2
- Bathrooms: 2
- Full bathrooms: 2
Features
- Eat-in Kitchen,Fireplace,Wood Cabinets
- Window features: Double Pane Windows,Blinds
- Flooring: Carpet,Wood
- Fireplace features: Wood Burning
- Fireplace: Yes
Heating & Cooling
- Heating features: Electric
- Cooling features: Electric
Interior Area
- Total structure area: 1,608
- Total interior livable area: 1,608 sqft
Master Bathroom
- Features: Combo Tub & Shower,Walk-in Shower
Master Bedroom
- Features: 1 Master Suite
Property
Details
- Parcel number: 161015004800310040
Features
- Patio & porch: Porch
- Topography of land: Level
Lot
- Lot size: 10,018 sqft
- Features: Rectangular Lot,Landscaped
Parking
- Total spaces: 1
- Parking features: Detached Carport,Concrete
- Covered spaces: 1
- Has uncovered spaces: Yes
- Carport: Yes
- Carport spaces: 1
Climate Risk is Financial Risk
Every home has a financial story beyond the listing price. Below, you’ll see the climate risks that could affect this property — and in Bills & Affordability, how those risks may influence repairs, insurance, utilities, and long-term value.
Biggest Threats for This Home
- Hurricane

- Lightning

- Cold Wave

- Strong Wind

- Tornado

- Wildfire

How This Home’s Risks Compare
FEMA Declared Disasters in Gilchrist County and Florida
Understanding the Costs
Financial advisors generally recommend spending no more than 30% of your gross household income on housing costs. In practice, many households stretch to 35% or beyond — especially in high-cost markets.
Estimated Costs Today
| Monthly | Annual | |
|---|---|---|
| Mortgage | $1,390 | $16,680 |
| Home Insurance * | $193 | $2,316 |
| Property Taxes | $375 | $4,500 |
| Electricity | $197 | $2,366 |
| Total | $2,155 | $25,860 |
Income You'd Need if You Spent...
Florida FAIR Plan Programs

How Costs Could Change Over Time
Climate risk is quickly impacting all of the major home ownership costs. Adjust the growth rates and percentage of income spent on housing below to see how your housing costs could change over the next 10 years — and what income you'd need to keep up.
Comparing Against the Market
Price Per Sq Ft
vs Other Active Listings
Avg $/sqft
vs Homes Sold Last Month
Median $/sqft
Current Market Trends
Median Price Per Square Foot
The median price per square foot of homes sold in this area each month. Compare this to this listing's price per square foot to gauge whether the home is priced in line with recent sales.
Historicals for This Listing
Zestimate History ($/sqft)
Price History
| Date | Event | Price |
|---|---|---|
| 2026-07-22 | Price change | $274,900 |
| 2026-03-26 | Price change | $279,900 |
| 2026-02-28 | Listed for sale | $289,900 |
| 2026-02-22 | Listing removed | -- |
| 2026-01-26 | Listed for sale | $289,000 |
| 2022-10-28 | Sold | $300,000 |
| 2022-08-19 | Pending sale | $329,000 |
| 2022-08-11 | Listed for sale | $329,000 |
For Sale by Agent
 View on Zillow